
1716 Windward Drive #1716, Pingree Grove, IL 60140
Local realty services provided by:CENTURY 21 North East
1716 Windward Drive #1716,Pingree Grove, IL 60140
$319,900
- 3 Beds
- 3 Baths
- 1,728 sq. ft.
- Townhouse
- Active
Listed by: william grant
Office: five star realty, inc
MLS#:12717611
Source:MLSNI
Price summary
- Price:$319,900
- Price per sq. ft.:$185.13
- Monthly HOA dues:$210
About this home
Recently Updated Wilmington model Townhome located in Cambridge Lakes in Pingree Grove. Owner has recently installed all new hardwood floors on the main level and new tile flooring in the Family room and baths. Main level offers and open Living and Dining area and large kitchen with brand new granite counters and SS Appliances, Upper level offers 3 large bedrooms and 2 full baths and 2nd floor laundry and lower level offers a family room and access to the 2 car garage. Community offers walking and bike paths, clubhouse, Community pool, parks, baseball fields, skate park, fitness room and gym.... Excellent Highway access to Rt 72, Rt 20, Rt 47 and I90... Come experience why people love living here!
Contact an agent
Home facts
- Year built:2015
- Listing ID #:12717611
- Updated:July 29, 2026 at 01:28 PM
Rooms and interior
- Bedrooms:3
- Total bathrooms:3
- Full bathrooms:2
- Half bathrooms:1
- Rooms Total:7
- Dining Description:Combined With Living Room
- Kitchen Description:Dishwasher, Disposal, Range, Refrigerator, Stainless Steel Appliance(s)
- Basement Description:Finished, Partial, Unfinished
- Living area:1,728 sq. ft.
Heating and cooling
- Cooling:Central Air
- Heating:Forced Air, Natural Gas
- Central air:Yes
Structure and exterior
- Roof:Asphalt
- Year built:2015
- Building area:1,728 sq. ft.
- Exterior Features:Balcony
- Foundation Description:Concrete Perimeter
Schools
- High school:Hampshire High School
- Middle school:Hampshire Middle School
- Elementary school:Hampshire Elementary School
Utilities
- Water:Public
- Sewer:Public Sewer
Finances and disclosures
- Price:$319,900
- Price per sq. ft.:$185.13
- Tax amount:$2,903 (2025)
Features and amenities
- Laundry features:Dryer, Laundry, Washer
- Amenities:CO Detectors
- Pool features:Pool
Parking
- Total parking spaces:2
- Parking description:Asphalt, Attached Garage, Garage, Off Alley
- Garage:Yes
- Garage spaces:2
 Copyright 2026 Midwest Real Estate Data LLC. All rights reserved. The data relating to real estate for sale on this web site comes in part from the Broker Reciprocity Program of the Midwest Real Estate Data LLC. Listing information is deemed reliable but not guaranteed. MLSNI Member Broker: Nate Brown
New listings near 1716 Windward Drive #1716
- New
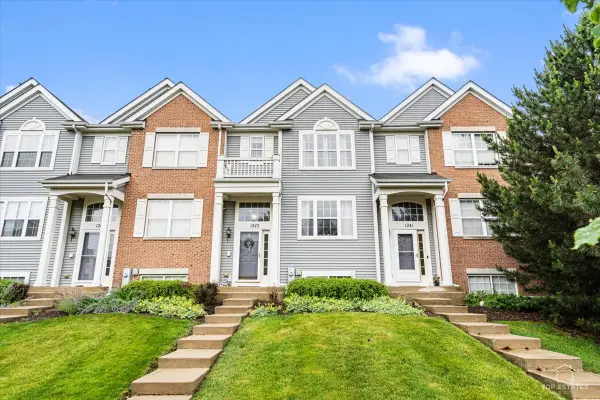 $289,900Active3 beds 3 baths1,728 sq. ft.
1243 Derry Lane, Pingree Grove, IL 60140
MLS# 12714401Listed by: CHARLES RUTENBERG REALTY OF IL - New
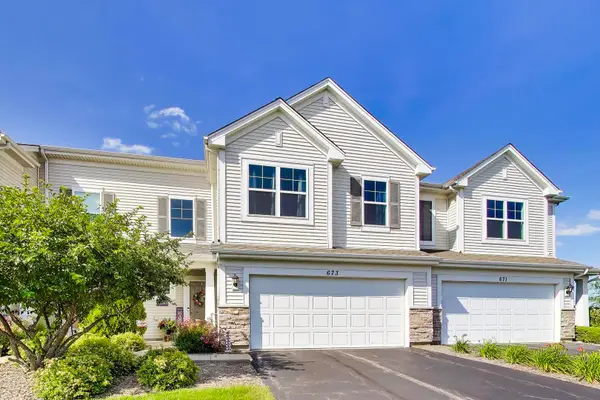 $364,000Active3 beds 3 baths1,861 sq. ft.
673 Anchorage Court, Pingree Grove, IL 60140
MLS# 12716493Listed by: COMPASS 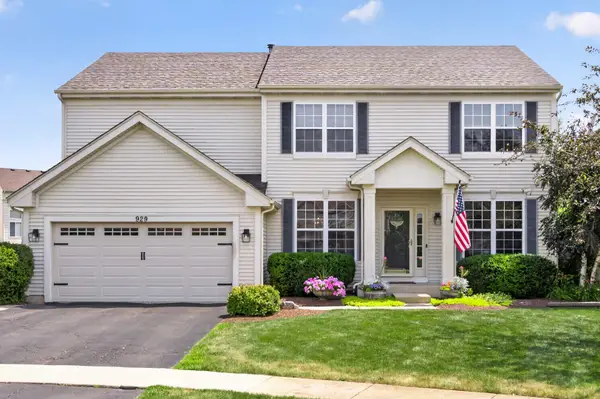 $499,900Pending3 beds 4 baths3,752 sq. ft.
929 Oxford Court, Pingree Grove, IL 60140
MLS# 12709033Listed by: COLDWELL BANKER REALTY- Open Sat, 1 to 3pmNew
 $460,000Active4 beds 3 baths2,631 sq. ft.
1609 Emma Lane, Pingree Grove, IL 60140
MLS# 12712948Listed by: SUBURBAN LIFE REALTY, LTD - New
 $334,990Active2 beds 3 baths1,651 sq. ft.
2746 Arrowhead Drive, Pingree Grove, IL 60140
MLS# 12712992Listed by: DAYNAE GAUDIO - New
 $334,990Active2 beds 3 baths1,651 sq. ft.
2744 Arrowhead Drive, Pingree Grove, IL 60140
MLS# 12712998Listed by: DAYNAE GAUDIO - New
 $349,990Active3 beds 3 baths1,827 sq. ft.
2742 Arrowhead Drive, Pingree Grove, IL 60140
MLS# 12713011Listed by: DAYNAE GAUDIO - New
 $364,990Active3 beds 3 baths1,827 sq. ft.
2740 Arrowhead Drive, Pingree Grove, IL 60140
MLS# 12713016Listed by: DAYNAE GAUDIO - New
 $364,990Active3 beds 3 baths1,827 sq. ft.
2748 Arrowhead Drive, Pingree Grove, IL 60140
MLS# 12712988Listed by: DAYNAE GAUDIO


Protect your home and budget from life's surprises with an Assurant Home Warranty, backed by a partner that supports you through every step of homeownership. Explore Plans.
©2026 Century 21 Real Estate LLC. All rights reserved. CENTURY 21®, the CENTURY 21 Logo and C21® are service marks owned by Century 21 Real Estate LLC. Century 21 Real Estate LLC fully supports the principles of the Fair Housing Act and the Equal Opportunity Act. Each office is independently owned and operated. Listing information is deemed reliable but not guaranteed accurate.