
12212 S Blair Street, Plainfield, IL 60585
Local realty services provided by:CENTURY 21 New Beginnings
12212 S Blair Street,Plainfield, IL 60585
$925,000
- 4 Beds
- 4 Baths
- 2,937 sq. ft.
- Single family
- Active
Upcoming open houses
- Sat, May 3001:00 pm - 03:00 pm
- Sun, May 3101:00 pm - 03:00 pm
Listed by: craig foley
Office: john greene, realtor
MLS#:12658996
Source:MLSNI
Price summary
- Price:$925,000
- Price per sq. ft.:$314.95
- Monthly HOA dues:$62.5
About this home
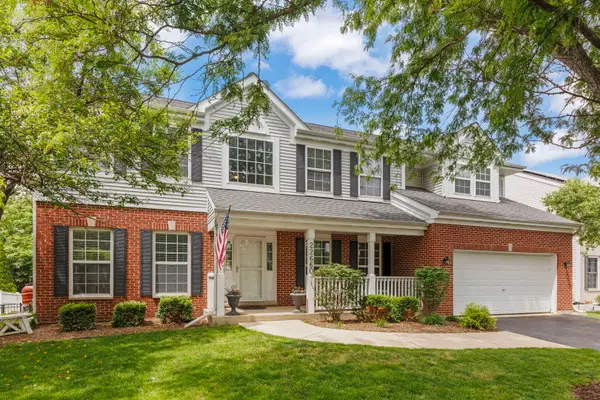
Luxury living meets exceptional craftsmanship in this stunning east-facing DJK-built home located in the prestigious Stewart Ridge subdivision of Plainfield. Built in 2019, this beautifully designed residence offers the perfect blend of timeless elegance, modern finishes, and quality construction that DJK Homes is known for. From the moment you arrive, you'll appreciate the upscale curb appeal and attention to detail throughout. Inside, the home features an open and functional layout with high-end finishes, spacious living areas, and designer touches at every turn. The gourmet kitchen opens seamlessly to the dramatic two-story family room, creating the perfect space for both everyday living and entertaining. A huge hidden walk-in pantry provides incredible storage and convenience while adding a unique custom touch to the home. Brand new carpet throughout gives the home a fresh, move-in ready feel. Generously sized bedrooms, luxurious bathrooms, and thoughtfully designed spaces make this home truly stand out. Located in one of Plainfield's most sought-after luxury communities, Stewart Ridge offers an upscale setting with convenient access to shopping, dining, parks, and highly rated schools. Skip the wait and uncertainty of new construction and enjoy a nearly new luxury home with premium craftsmanship already complete....
Contact an agent
Home facts
- Year built:2019
- Listing ID #:12658996
- Updated:May 28, 2026 at 05:47 PM
Rooms and interior
- Bedrooms:4
- Total bathrooms:4
- Full bathrooms:3
- Half bathrooms:1
- Rooms Total:9
- Bathrooms Description:Double Sinks, Soaking Tub
- Kitchen Description:Dishwasher, Disposal, Microwave, Range, Range Hood, Refrigerator, Stainless Steel Appliance(s), Wine Refrigerator
- Basement Description:Full, Unfinished
- Living area:2,937 sq. ft.
Heating and cooling
- Cooling:Central Air
- Heating:Natural Gas
- Central air:Yes
Structure and exterior
- Roof:Asphalt
- Year built:2019
- Building area:2,937 sq. ft.
- Lot area:0.27 Acres
- Foundation Description:Concrete Perimeter
- Levels:2 Story
Schools
- High school:Oswego East High School
- Middle school:Murphy Junior High School
- Elementary school:Grande Park Elementary School
Utilities
- Water:Lake Michigan
- Sewer:Public Sewer
Finances and disclosures
- Price:$925,000
- Price per sq. ft.:$314.95
- Tax amount:$19,205 (2025)
Features and amenities
- Laundry features:Dryer, Washer
Parking
- Total parking spaces:3
- Parking description:Attached Garage, Concrete, Garage
- Garage:Yes
- Garage spaces:3
 Copyright 2026 Midwest Real Estate Data LLC. All rights reserved. The data relating to real estate for sale on this web site comes in part from the Broker Reciprocity Program of the Midwest Real Estate Data LLC. Listing information is deemed reliable but not guaranteed. MLSNI Member Broker: Vivian Galarza
New listings near 12212 S Blair Street
- Open Sun, 10am to 12pmNew
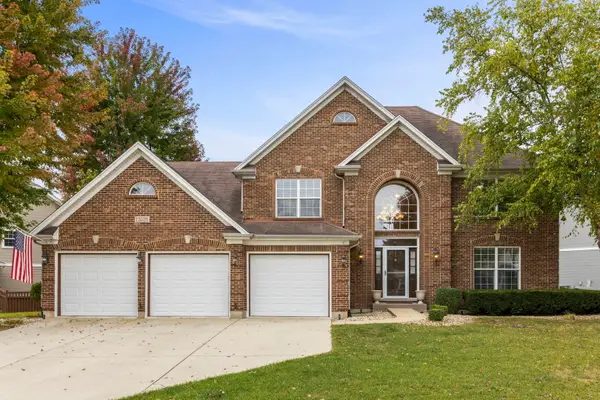 $579,900Active5 beds 3 baths3,200 sq. ft.
13521 Arborview Circle, Plainfield, IL 60585
MLS# 12629066Listed by: KELLER WILLIAMS INFINITY - New
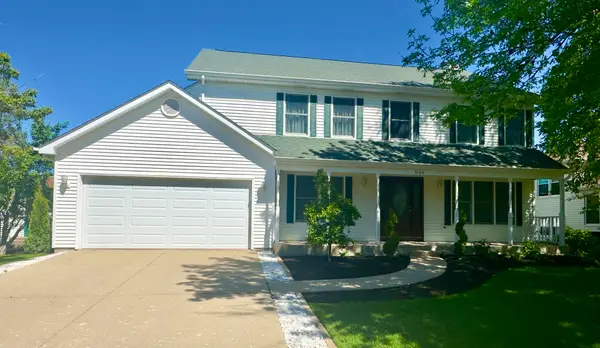 $450,000Active4 beds 3 baths2,296 sq. ft.
1704 Brighton Lane, Plainfield, IL 60586
MLS# 12660497Listed by: ERA PARTNERS - New
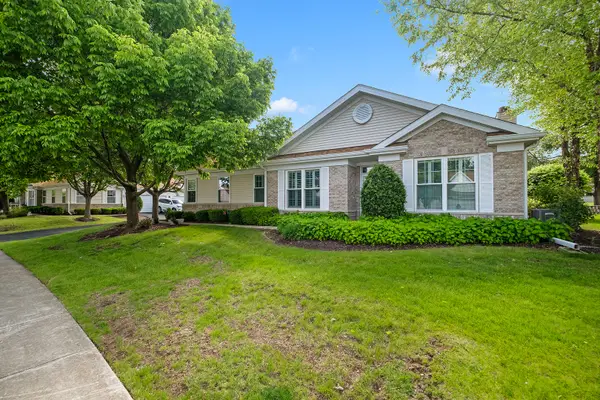 $330,000Active2 beds 2 baths1,510 sq. ft.
21445 W Douglas Lane, Plainfield, IL 60544
MLS# 12654765Listed by: KELLER WILLIAMS EXPERIENCE - Open Sat, 11am to 1pmNew
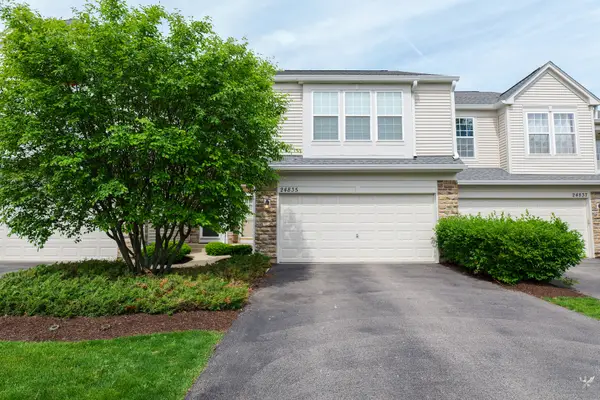 $325,000Active2 beds 3 baths1,382 sq. ft.
24835 Gates Court, Plainfield, IL 60585
MLS# 12658634Listed by: COLDWELL BANKER REALTY - Open Sat, 1 to 3pmNew
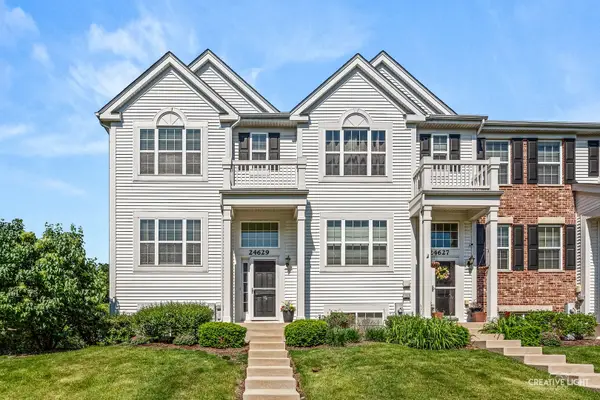 $340,000Active3 beds 3 baths1,495 sq. ft.
24629 Patriot Square Drive S, Plainfield, IL 60544
MLS# 12660005Listed by: KELLER WILLIAMS INFINITY - New
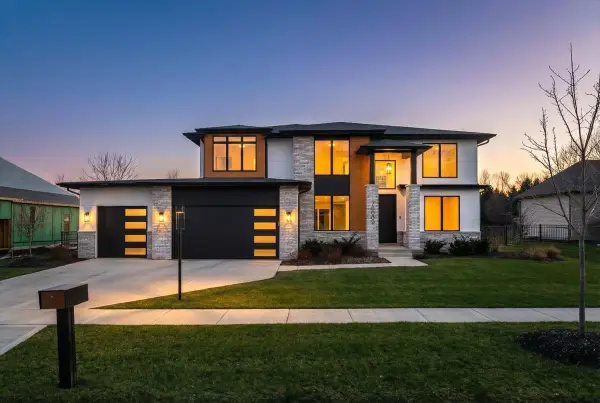 $999,800Active4 beds 4 baths3,215 sq. ft.
26009 W Forrester Drive, Plainfield, IL 60585
MLS# 12660374Listed by: JOHN GREENE, REALTOR - New
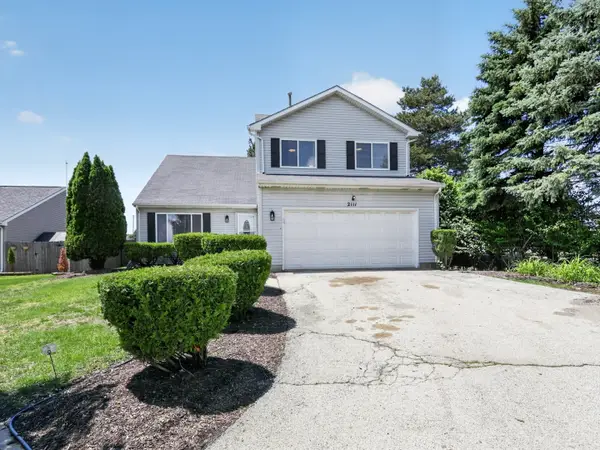 $459,999Active4 beds 3 baths2,434 sq. ft.
2111 Culver Court, Plainfield, IL 60586
MLS# 12400026Listed by: RAAVSTAR, INC. - Open Sat, 11am to 1pmNew
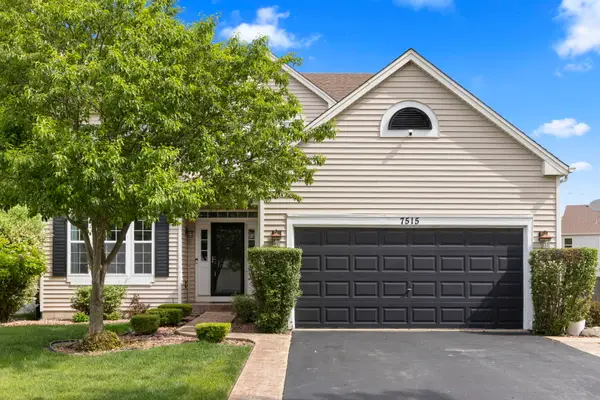 $440,000Active4 beds 3 baths2,292 sq. ft.
Address Withheld By Seller, Plainfield, IL 60586
MLS# 12649885Listed by: KELLER WILLIAMS EXPERIENCE - Open Sat, 11am to 1pmNew
 $525,000Active4 beds 3 baths3,185 sq. ft.
22660 Bass Lake Road, Plainfield, IL 60544
MLS# 12654385Listed by: JOHN GREENE, REALTOR


Protect your home and budget from life's surprises with an Assurant Home Warranty, backed by a partner that supports you through every step of homeownership. Explore Plans.
©2026 Century 21 Real Estate LLC. All rights reserved. CENTURY 21®, the CENTURY 21 Logo and C21® are service marks owned by Century 21 Real Estate LLC. Century 21 Real Estate LLC fully supports the principles of the Fair Housing Act and the Equal Opportunity Act. Each office is independently owned and operated. Listing information is deemed reliable but not guaranteed accurate.