
2111 Culver Court, Plainfield, IL 60586
Local realty services provided by:CENTURY 21 Circle
2111 Culver Court,Plainfield, IL 60586
$459,999
- 4 Beds
- 3 Baths
- 2,434 sq. ft.
- Single family
- Active
Listed by: srinivas ravula
Office: raavstar, inc.
MLS#:12400026
Source:MLSNI
Price summary
- Price:$459,999
- Price per sq. ft.:$188.99
- Monthly HOA dues:$25
About this home
** Fully Renovated, high volume ceiling, all new, new flooring, new kitchen, new Sherwin Williams paint throughout, renovated custom made bathrooms, high end materials ** Fantastic opportunity! ** Low taxes and low HOA ** Own this stunning contemporary home boasting 4 bedrooms, 3.0 baths, and an attached 2-car garage. Enter through a welcoming foyer into a spacious living room, complemented by a separate dining room with cathedral-vaulted ceilings. The updated kitchen features newer stainless steel appliances, a stylish backsplash, and a movable island. Enjoy the expansive family room with high ceilings, modern recessed lighting, elegant engineered hardwood flooring throughout and newer laundry. The upper level offers 3 comfortable bedrooms and a full bathroom. The finished basement provides 4th Bedroom. Outside, the huge fenced backyard with beautiful deck along with extra land on the side, offers endless possibilities. Convenient location walk to Caton Crossing Town Square shopping center, restaurants, golf course, parks and schools. Don't miss this exceptional opportunity!...
Contact an agent
Home facts
- Year built:2003
- Listing ID #:12400026
- Updated:May 28, 2026 at 11:06 AM
Rooms and interior
- Bedrooms:4
- Total bathrooms:3
- Full bathrooms:3
- Rooms Total:8
- Dining Description:Separate Dining Room
- Kitchen Description:Dishwasher, Disposal, Double Oven, Microwave, Range, Refrigerator, Stainless Steel Appliance(s)
- Basement Description:Full, Partially Finished
- Living area:2,434 sq. ft.
Heating and cooling
- Cooling:Central Air
- Heating:Forced Air, Natural Gas
- Central air:Yes
Structure and exterior
- Roof:Asphalt
- Year built:2003
- Building area:2,434 sq. ft.
- Lot area:0.25 Acres
- Lot Features:Cul-De-Sac
- Architectural Style:Contemporary
- Foundation Description:Concrete Perimeter
- Levels:2 Story
Schools
- High school:Plainfield South High School
- Middle school:Timber Ridge Middle School
- Elementary school:Wesmere Elementary School
Utilities
- Water:Lake Michigan, Public
- Sewer:Public Sewer
Finances and disclosures
- Price:$459,999
- Price per sq. ft.:$188.99
- Tax amount:$6,091 (2024)
Features and amenities
- Laundry features:Dryer, Washer
- Amenities:CO Detectors, Ceiling Fan(s), Sump Pump
Parking
- Total parking spaces:2
- Parking description:Asphalt, Attached Garage, Garage
- Garage:Yes
- Garage spaces:2
 Copyright 2026 Midwest Real Estate Data LLC. All rights reserved. The data relating to real estate for sale on this web site comes in part from the Broker Reciprocity Program of the Midwest Real Estate Data LLC. Listing information is deemed reliable but not guaranteed.
New listings near 2111 Culver Court
- Open Sat, 11am to 1pmNew
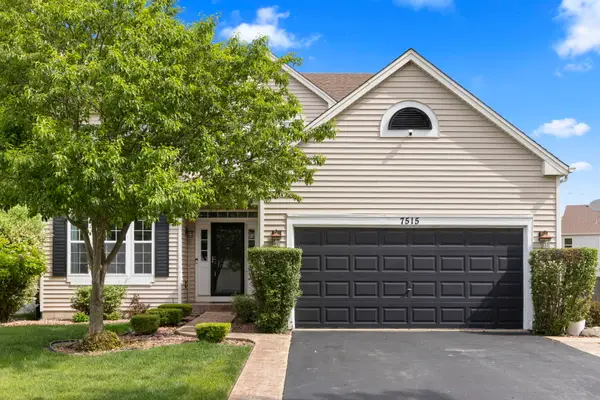 $440,000Active4 beds 3 baths2,292 sq. ft.
Address Withheld By Seller, Plainfield, IL 60586
MLS# 12649885Listed by: KELLER WILLIAMS EXPERIENCE - Open Sat, 11am to 1pmNew
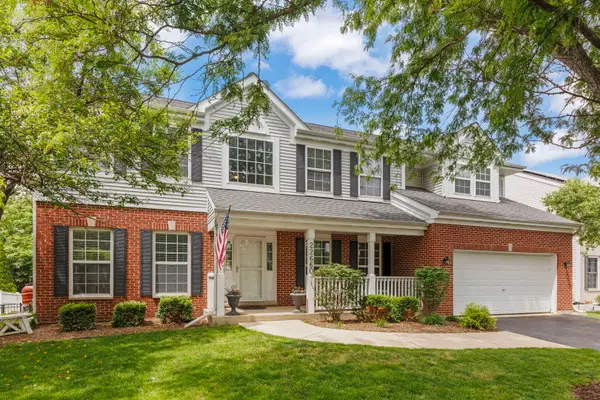 $525,000Active4 beds 3 baths3,185 sq. ft.
22660 Bass Lake Road, Plainfield, IL 60544
MLS# 12654385Listed by: JOHN GREENE, REALTOR - New
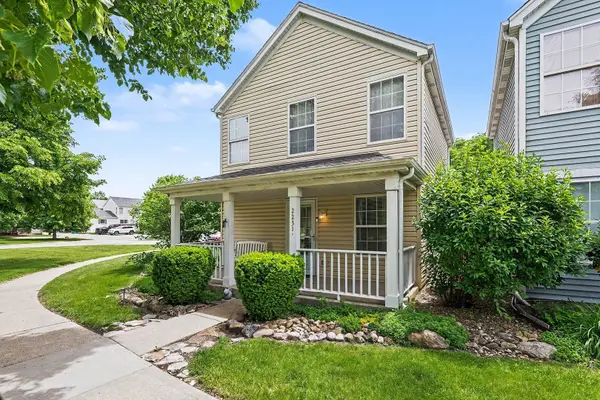 $250,000Active2 beds 2 baths1,080 sq. ft.
2231 Dalewood Court, Plainfield, IL 60544
MLS# 12659753Listed by: KELLER WILLIAMS INFINITY - Open Sun, 1 to 3pmNew
 $534,000Active3 beds 3 baths2,322 sq. ft.
24356 W Alexis Lane, Plainfield, IL 60585
MLS# 12659758Listed by: JOHN GREENE, REALTOR - Open Sun, 1 to 3pmNew
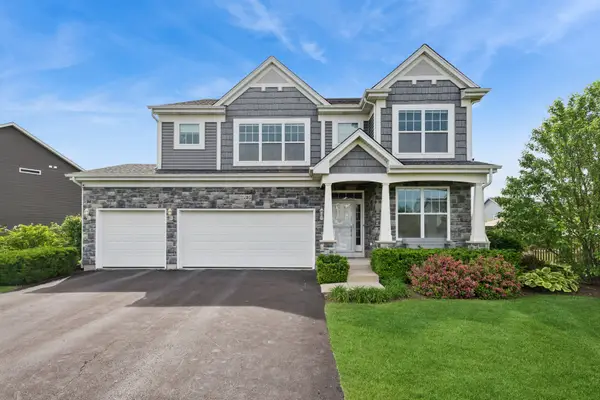 $650,000Active4 beds 3 baths2,951 sq. ft.
25305 Portage Court, Plainfield, IL 60544
MLS# 12654287Listed by: BAIRD & WARNER - New
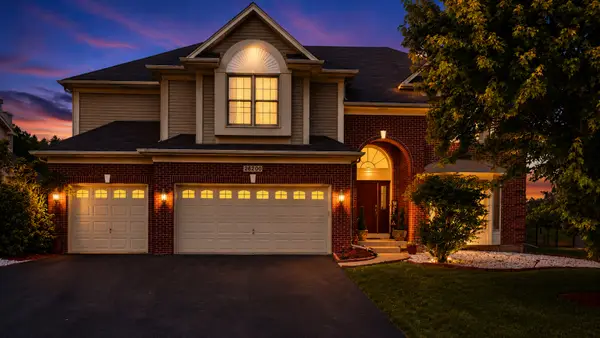 $579,000Active7 beds 3 baths4,219 sq. ft.
26200 W Chatham Drive, Plainfield, IL 60585
MLS# 12653877Listed by: DR OLADIPO ESTATES AND HOMES LLC - New
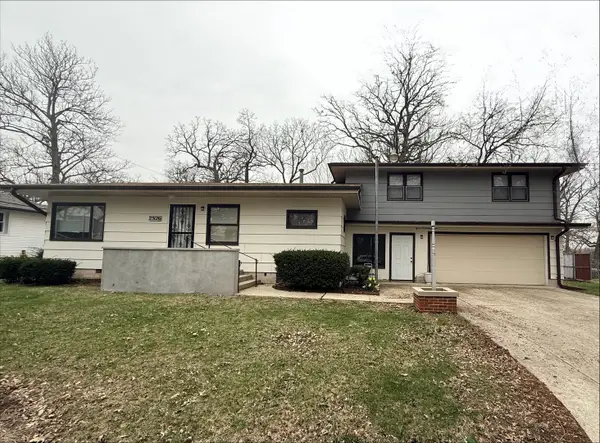 $364,990Active4 beds 2 baths2,060 sq. ft.
23126 W Oak Street, Plainfield, IL 60544
MLS# 12657799Listed by: COLDWELL BANKER REALTY - New
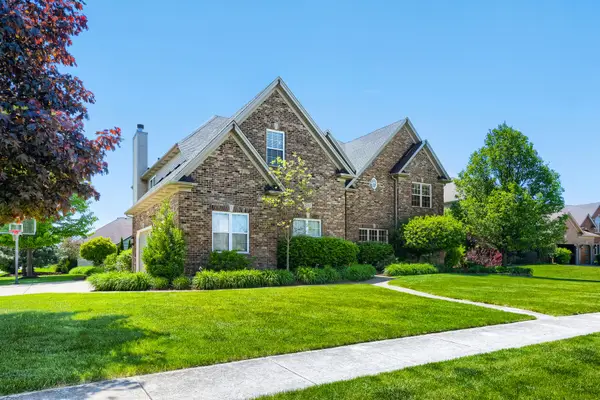 $859,995Active4 beds 5 baths4,304 sq. ft.
25315 W Wilson Court, Plainfield, IL 60586
MLS# 12659253Listed by: PUBLIX REALTY, INC. - Open Sat, 12 to 2pmNew
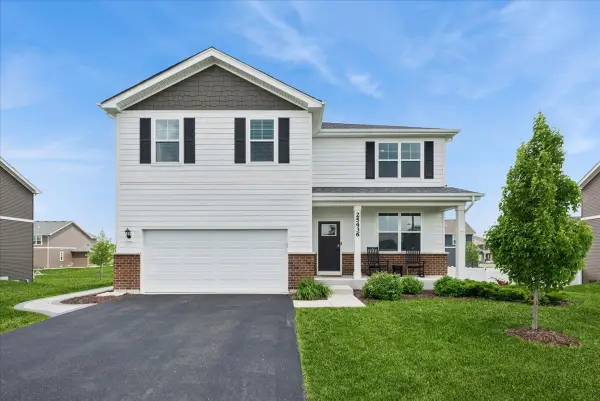 $499,000Active4 beds 3 baths2,576 sq. ft.
25436 W Ashton Drive, Plainfield, IL 60586
MLS# 12653644Listed by: BAIRD & WARNER


Protect your home and budget from life's surprises with an Assurant Home Warranty, backed by a partner that supports you through every step of homeownership. Explore Plans.
©2026 Century 21 Real Estate LLC. All rights reserved. CENTURY 21®, the CENTURY 21 Logo and C21® are service marks owned by Century 21 Real Estate LLC. Century 21 Real Estate LLC fully supports the principles of the Fair Housing Act and the Equal Opportunity Act. Each office is independently owned and operated. Listing information is deemed reliable but not guaranteed accurate.