
12601 S Poplar Crossing, Plainfield, IL 60585
Local realty services provided by:CENTURY 21 New Beginnings
12601 S Poplar Crossing,Plainfield, IL 60585
$649,900
- 4 Beds
- 3 Baths
- 3,114 sq. ft.
- Single family
- Pending
Listed by: fabio brancati
Office: @properties christies international real estate
MLS#:12656594
Source:MLSNI
Price summary
- Price:$649,900
- Price per sq. ft.:$208.7
- Monthly HOA dues:$37.5
About this home
Skip the Wait - Better Than New Construction, With Every Upgrade Already Done. Welcome to 12601 S. Poplar Crossing, a stunning Essex model built in 2022 and nestled in the highly desirable Chatham Square subdivision in Plainfield. With 3,114 square feet of thoughtfully designed living space, this nearly new home delivers the feel of brand-new construction without the timeline, the guesswork, or the upgrade negotiations - everything has been done, and done beautifully. From the moment you step inside, intentional design is evident at every turn. A private home office greets you just off the entry, while a tucked-away staircase and dedicated coat closet keep the main living areas polished and uncluttered. The heart of the home unfolds into a breathtaking open-concept layout featuring a chef's kitchen adorned with upgraded quartz countertops and a matching quartz backsplash, an oversized center island perfect for gathering, and a sun-filled breakfast nook that flows effortlessly into the spacious family room - an ideal setup for both everyday living and effortless entertaining. A rare and coveted builder upgrade, the sunroom addition sets this home apart from anything else on the market - a tranquil retreat for morning coffee, quiet evenings, or simply soaking in the natural light. The private mud room entry - complete with a walk-in closet - keeps daily routines organized and clutter-free, while a secondary hallway near the breakfast area leads to a versatile den, powder room, and direct backyard access. Upstairs, the Essex floor plan masterfully balances space and privacy. The owner's suite commands its own rear corner of the home, featuring a spa-inspired en-suite with dual-sink vanity, deep soaking tub, separate shower, and an expansive walk-in closet. Three additional bedrooms - each positioned so no two share a wall - deliver exceptional privacy for family or guests. The generous loft serves as the perfect flex space: playroom, media room, second office - you decide. Upper-floor laundry, a full hallway bath, and a linen closet complete this level with practical elegance. The 9-foot lookout basement offers tremendous future potential and is ready for your vision, while the fully fenced backyard creates a private outdoor sanctuary. A 3-car garage handles all the vehicles, storage, and weekend toys with ease. Wired for modern living, this smart home features smart Wi-Fi throughout - seamlessly connected, effortlessly controlled. Located just minutes from Chatham Square's neighborhood parks, top-rated schools, downtown Plainfield's charming shops and dining, and convenient commuter routes, this address checks every box. 2022 Built | 3,114 Sq Ft | 4 Bedrooms | 2.5 Baths | Den | Loft | Sunroom | 3-Car Garage | Smart Home | Fully Fenced |...
Contact an agent
Home facts
- Year built:2021
- Listing ID #:12656594
- Updated:July 27, 2026 at 08:23 AM
Rooms and interior
- Bedrooms:4
- Total bathrooms:3
- Full bathrooms:2
- Half bathrooms:1
- Rooms Total:10
- Dining Description:Eating Area, Separate Dining Room
- Bathrooms Description:Double Sinks, Separate Shower, Soaking Tub
- Kitchen Description:Dishwasher, Disposal, Gas Cooktop, High End Refrigerator, Microwave, Range, Stainless Steel Appliance(s)
- Basement Description:Full, Unfinished
- Living area:3,114 sq. ft.
Heating and cooling
- Cooling:Central Air
- Heating:Forced Air, Natural Gas
- Central air:Yes
Structure and exterior
- Roof:Asphalt
- Year built:2021
- Building area:3,114 sq. ft.
- Lot area:0.29 Acres
- Architectural Style:Farmhouse
- Foundation Description:Concrete Perimeter
- Levels:2 Story
Schools
- High school:Oswego East High School
- Middle school:Murphy Junior High School
- Elementary school:Grande Park Elementary School
Utilities
- Water:Lake Michigan, Public
- Sewer:Public Sewer
Finances and disclosures
- Price:$649,900
- Price per sq. ft.:$208.7
- Tax amount:$14,798 (2024)
Features and amenities
- Laundry features:Dryer, Washer
- Amenities:CO Detectors, Sump Pump
- Smart home:Yes
Parking
- Total parking spaces:3
- Parking description:Asphalt, Attached Garage, Garage
- Garage:Yes
- Garage spaces:3
 Copyright 2026 Midwest Real Estate Data LLC. All rights reserved. The data relating to real estate for sale on this web site comes in part from the Broker Reciprocity Program of the Midwest Real Estate Data LLC. Listing information is deemed reliable but not guaranteed. MLSNI Member Broker: Vivian Galarza
New listings near 12601 S Poplar Crossing
- New
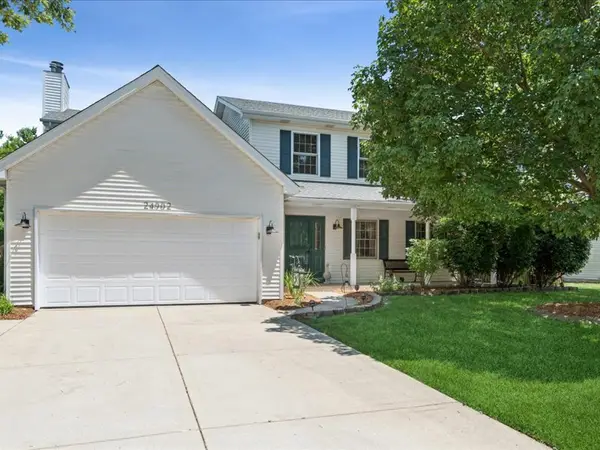 $499,900Active4 beds 3 baths2,127 sq. ft.
24902 W Ambrose Road, Plainfield, IL 60585
MLS# 12709704Listed by: COMPASS - New
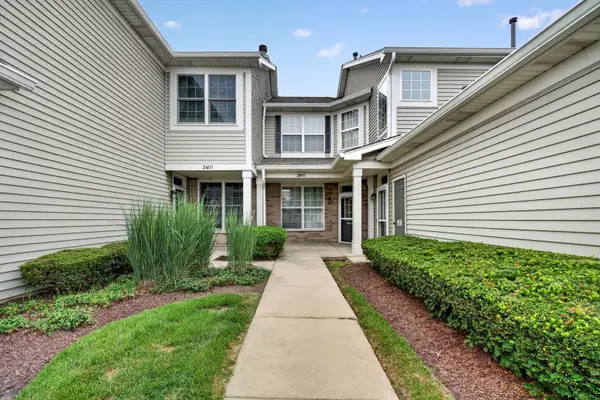 $285,000Active2 beds 1 baths1,123 sq. ft.
24011 Pear Tree Circle, Plainfield, IL 60585
MLS# 12714551Listed by: GOGGIN REAL ESTATE LLC - New
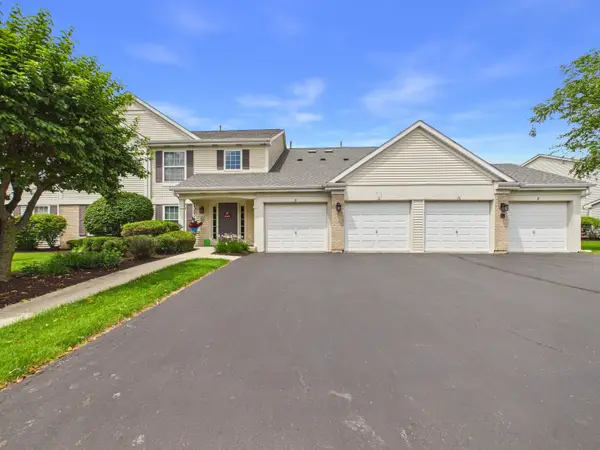 $210,000Active2 beds 2 baths1,162 sq. ft.
13834 S Bristlecone Drive #D, Plainfield, IL 60544
MLS# 12715937Listed by: RE/MAX PREMIER - New
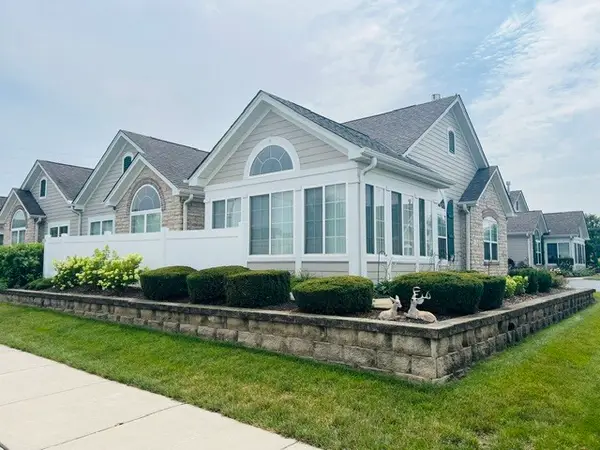 $369,000Active2 beds 2 baths1,875 sq. ft.
16625 S Fox Run Circle, Plainfield, IL 60586
MLS# 12710871Listed by: RE/MAX ULTIMATE PROFESSIONALS - New
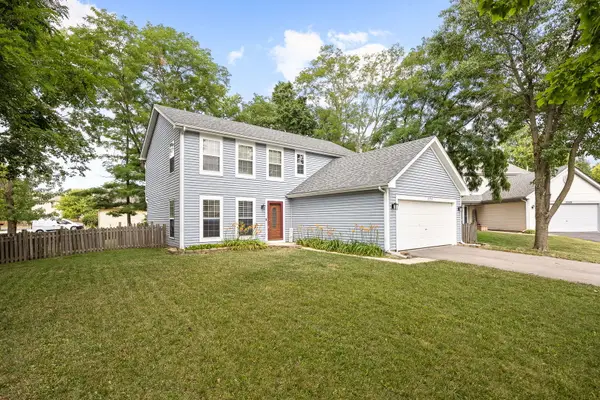 $349,900Active3 beds 3 baths1,920 sq. ft.
13553 S Kalamazoo Court, Plainfield, IL 60544
MLS# 12709038Listed by: EXP REALTY - New
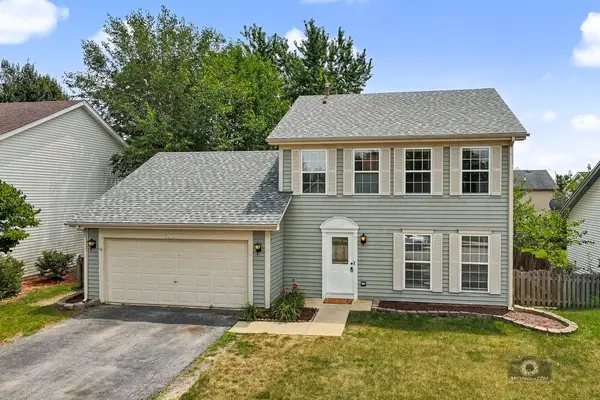 $329,900Active3 beds 3 baths1,693 sq. ft.
21221 Chastworth Lane, Plainfield, IL 60544
MLS# 12715409Listed by: ETX REALTY AND MANAGEMENT LLC - New
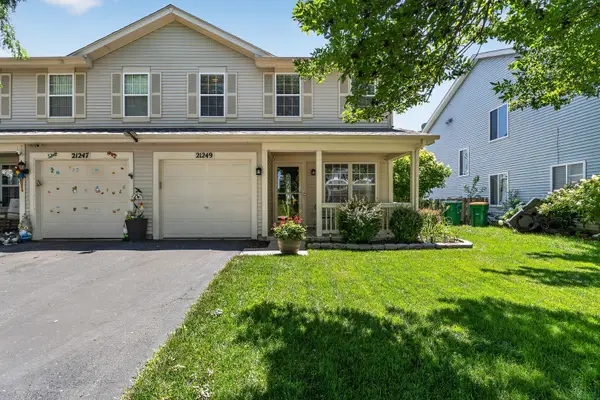 $285,000Active2 beds 3 baths1,398 sq. ft.
21249 W Edison Lane, Plainfield, IL 60544
MLS# 12701307Listed by: WIRTZ REAL ESTATE GROUP INC. - New
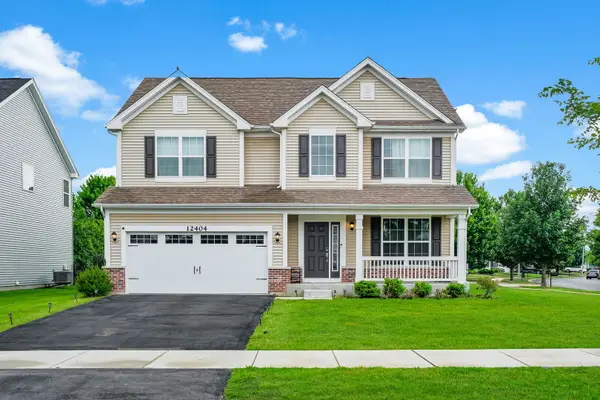 $537,500Active4 beds 3 baths2,507 sq. ft.
12404 S Blue Water Parkway, Plainfield, IL 60585
MLS# 12715462Listed by: KELLER WILLIAMS INFINITY - New
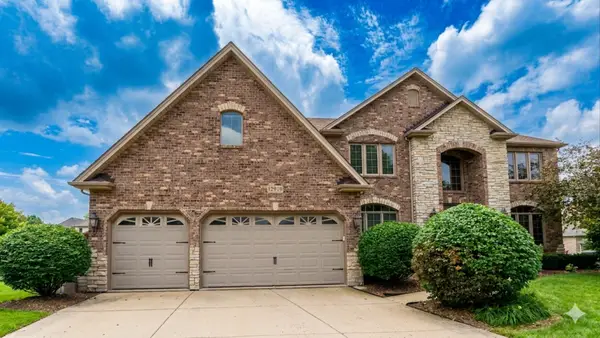 $718,000Active5 beds 6 baths3,675 sq. ft.
12919 Grande Pines Boulevard, Plainfield, IL 60585
MLS# 12715563Listed by: FROG CITY REALTY LLC - New
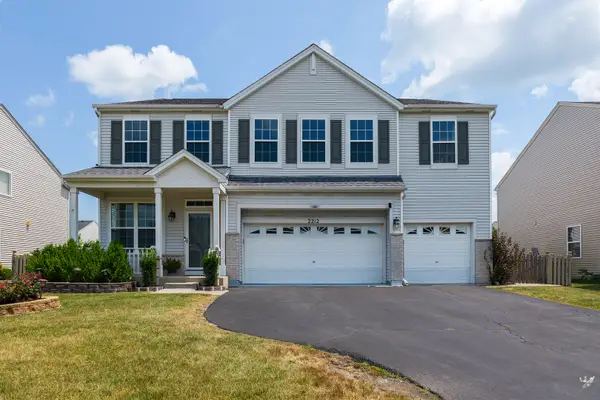 $470,000Active6 beds 5 baths3,032 sq. ft.
2212 Caton Ridge Drive, Plainfield, IL 60586
MLS# 12712039Listed by: COLDWELL BANKER REALTY


Protect your home and budget from life's surprises with an Assurant Home Warranty, backed by a partner that supports you through every step of homeownership. Explore Plans.
©2026 Century 21 Real Estate LLC. All rights reserved. CENTURY 21®, the CENTURY 21 Logo and C21® are service marks owned by Century 21 Real Estate LLC. Century 21 Real Estate LLC fully supports the principles of the Fair Housing Act and the Equal Opportunity Act. Each office is independently owned and operated. Listing information is deemed reliable but not guaranteed accurate.