
12930 S Platte Trail, Plainfield, IL 60585
Local realty services provided by:CENTURY 21 New Heritage
12930 S Platte Trail,Plainfield, IL 60585
$698,000
- 3 Beds
- 3 Baths
- 2,564 sq. ft.
- Single family
- Active
Listed by: jing wang
Office: wang j realty llc.
MLS#:12796141
Source:MLSNI
Price summary
- Price:$698,000
- Price per sq. ft.:$272.23
- Monthly HOA dues:$66
About this home
Welcome to this beautifully designed 2,564 sq. ft. home in Riverstone, offering 3 bedrooms, 2.5 bathrooms, a full basement, and a 3-car garage with an EV charger. With an open layout and generous living spaces, this home is ideal for comfortable everyday living and entertaining. The welcoming 2-story foyer opens to a versatile flex room that can be used as a home office, playroom, exercise room, or additional living space. The main level features an open-concept layout connecting the family room, breakfast area, kitchen, and mudroom. The spacious kitchen offers plenty of workspace, a large center island with seating, and an inviting morning room-a perfect spot for casual dining or enjoying your morning coffee. Upstairs, you'll find a generous loft, two spacious secondary bedrooms, and a private owner's suite. The owner's suite spans the rear of the home and features a large bedroom and an en-suite bathroom with a dual-sink vanity and tiled shower. The full basement with bathroom rough-in provides abundant storage and excellent potential for a recreation room, home gym, or additional living space. The 3-car garage with a dedicated EV charger provides convenient charging for electric vehicles while offering plenty of room for additional storage. With its spacious floor plan, flexible living areas, full basement, 3-car garage, and EV charging capability, this Riverstone home offers the perfect combination of comfort, functionality, and modern convenience....
Contact an agent
Home facts
- Year built:2025
- Subdivision & Development:Riverstone
- Listing ID #:12796141
- Updated:October 29, 2026 at 11:35 AM
Rooms and interior
- Bedrooms:3
- Total bathrooms:3
- Full bathrooms:2
- Half bathrooms:1
- Rooms Total:8
- Dining Description:Breakfast Room
- Bathrooms Description:Double Sinks, Separate Shower
- Kitchen Description:Dishwasher, Microwave, Range
- Basement Description:Full, Unfinished
- Living area:2,564 sq. ft.
Heating and cooling
- Cooling:Central Air
- Heating:Gas
- Central air:Yes
Structure and exterior
- Roof:Asphalt
- Year built:2025
- Building area:2,564 sq. ft.
- Foundation Description:Concrete Perimeter
- Levels:2 Story
Schools
- High school:Plainfield East High School
- Middle school:John F Kennedy Middle School
- Elementary school:Bess Eichelberger Elementary Sch
Finances and disclosures
- Price:$698,000
- Price per sq. ft.:$272.23
- Tax amount:$948 (2025)
Parking
- Total parking spaces:3
- Parking description:Asphalt, Attached Garage, Garage
- Garage:Yes
- Garage spaces:3
 Copyright 2026 Midwest Real Estate Data LLC. All rights reserved. The data relating to real estate for sale on this web site comes in part from the Broker Reciprocity Program of the Midwest Real Estate Data LLC. Listing information is deemed reliable but not guaranteed. MLSNI Member Broker: Lisa Rossow
New listings near 12930 S Platte Trail
- New
 $509,900Active4 beds 3 baths2,430 sq. ft.
14711 Colonial Parkway, Plainfield, IL 60544
MLS# 12795985Listed by: KELLER WILLIAMS INFINITY - New
 $274,900Active2 beds 1 baths1,285 sq. ft.
20954 W Blossom Lane, Plainfield, IL 60544
MLS# 12796672Listed by: COLDWELL BANKER REALTY - Open Sat, 12 to 2pmNew
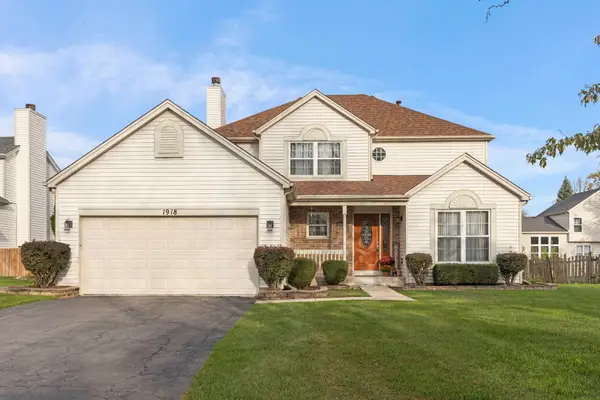 $449,000Active4 beds 3 baths2,317 sq. ft.
1918 Westmore Grove Drive, Plainfield, IL 60586
MLS# 12746599Listed by: @PROPERTIES CHRISTIES INTERNATIONAL REAL ESTATE - New
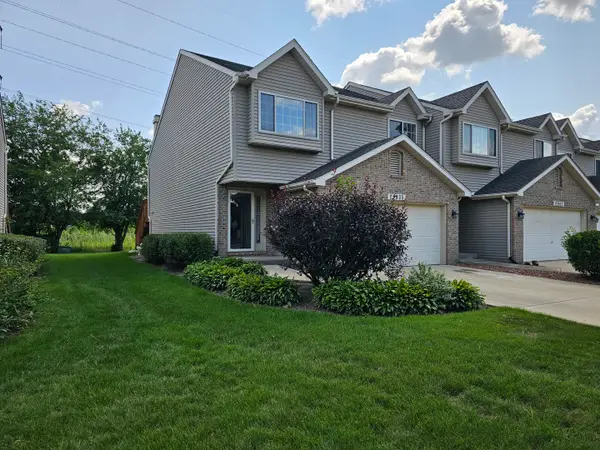 $264,900Active2 beds 2 baths
22935 Judith Drive, Plainfield, IL 60586
MLS# 12773560Listed by: HOMESMART CONNECT LLC - New
 $374,990Active3 beds 3 baths1,764 sq. ft.
15022 S Mccarthy Circle, Plainfield, IL 60544
MLS# 12796229Listed by: HOMESMART CONNECT LLC - New
 $472,490Active2 beds 3 baths1,668 sq. ft.
25542 W Alabaster Circle, Plainfield, IL 60544
MLS# 12796407Listed by: LITTLE REALTY - New
 $275,000Active2 beds 3 baths1,398 sq. ft.
21220 Duncan Court, Plainfield, IL 60544
MLS# 12788597Listed by: EXP REALTY - New
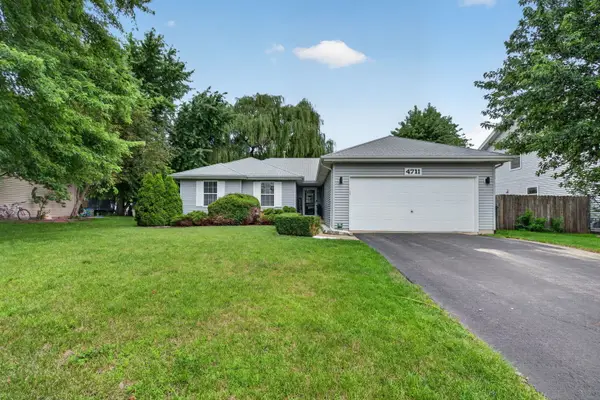 $399,000Active4 beds 2 baths1,577 sq. ft.
4711 Blue Jay Lane, Plainfield, IL 60586
MLS# 12795936Listed by: CROSSTOWN REALTORS, INC. - New
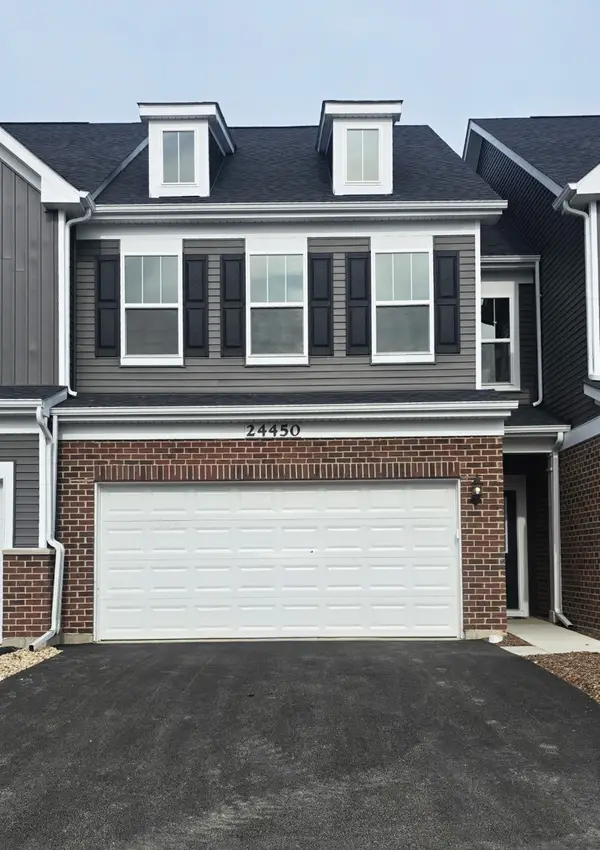 $415,000Active3 beds 7 baths1,883 sq. ft.
24450 W Alexis Lane, Plainfield, IL 60585
MLS# 12791023Listed by: KELLER WILLIAMS NORTH SHORE WEST


Protect your home and budget from life's surprises with an Assurant Home Warranty, backed by a partner that supports you through every step of homeownership. Explore Plans.
©2026 Century 21 Real Estate LLC. All rights reserved. CENTURY 21®, the CENTURY 21 Logo and C21® are service marks owned by Century 21 Real Estate LLC. Century 21 Real Estate LLC fully supports the principles of the Fair Housing Act and the Equal Opportunity Act. Each office is independently owned and operated. Listing information is deemed reliable but not guaranteed accurate.