
21220 Duncan Court, Plainfield, IL 60544
Local realty services provided by:CENTURY 21 New Heritage
21220 Duncan Court,Plainfield, IL 60544
$275,000
- 2 Beds
- 3 Baths
- 1,398 sq. ft.
- Single family
- Active
Listed by: adam stary
Office: exp realty
MLS#:12788597
Source:MLSNI
Price summary
- Price:$275,000
- Price per sq. ft.:$196.71
- Monthly HOA dues:$78
About this home
Meticulously maintained 2-bedroom home situated on a premium cul-de-sac lot! The inviting kitchen features a striking backsplash, an oversized island with breakfast bar, and sliding glass doors leading to a spacious deck overlooking the private, fenced backyard-perfect for relaxing or entertaining! The spacious primary suite impresses with a vaulted ceiling, stylish board-and-batten accent wall, and private bath with dual vanities. Enjoy the added convenience of second-floor laundry, plus a NEW garbage disposal and NEW hot water heater! Located in a desirable clubhouse community offering a pool, parks, ponds, sand volleyball, and tennis courts. Quick & easy access to I-55 makes commuting a breeze. This home combines comfort, convenience, and an outstanding community lifestyle!
Contact an agent
Home facts
- Year built:1994
- Subdivision & Development:Lakewood Falls
- Listing ID #:12788597
- Updated:October 28, 2026 at 05:44 PM
Rooms and interior
- Bedrooms:2
- Total bathrooms:3
- Full bathrooms:2
- Half bathrooms:1
- Rooms Total:6
- Bathrooms Description:Double Sinks
- Kitchen Description:Dishwasher, Disposal, Microwave, Range, Refrigerator
- Living area:1,398 sq. ft.
Heating and cooling
- Cooling:Central Air
- Heating:Forced Air, Gas
- Central air:Yes
Structure and exterior
- Roof:Asphalt
- Year built:1994
- Building area:1,398 sq. ft.
- Lot Features:Cul-De-Sac
- Foundation Description:Concrete Perimeter
Utilities
- Water:Public
- Sewer:Public Sewer
Finances and disclosures
- Price:$275,000
- Price per sq. ft.:$196.71
- Tax amount:$6,418 (2025)
Features and amenities
- Laundry features:Dryer, Washer
- Amenities:CO Detectors, Ceiling Fan(s)
Parking
- Total parking spaces:1
- Parking description:Asphalt, Attached Garage, Garage
- Garage:Yes
- Garage spaces:1
 Copyright 2026 Midwest Real Estate Data LLC. All rights reserved. The data relating to real estate for sale on this web site comes in part from the Broker Reciprocity Program of the Midwest Real Estate Data LLC. Listing information is deemed reliable but not guaranteed. MLSNI Member Broker: Lisa Rossow
New listings near 21220 Duncan Court
- New
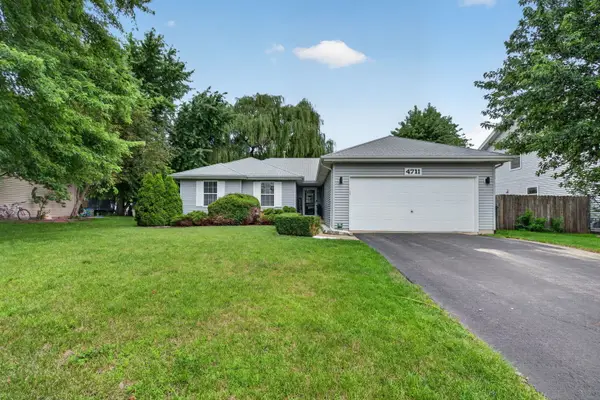 $399,000Active4 beds 2 baths1,577 sq. ft.
4711 Blue Jay Lane, Plainfield, IL 60586
MLS# 12795936Listed by: CROSSTOWN REALTORS, INC. - New
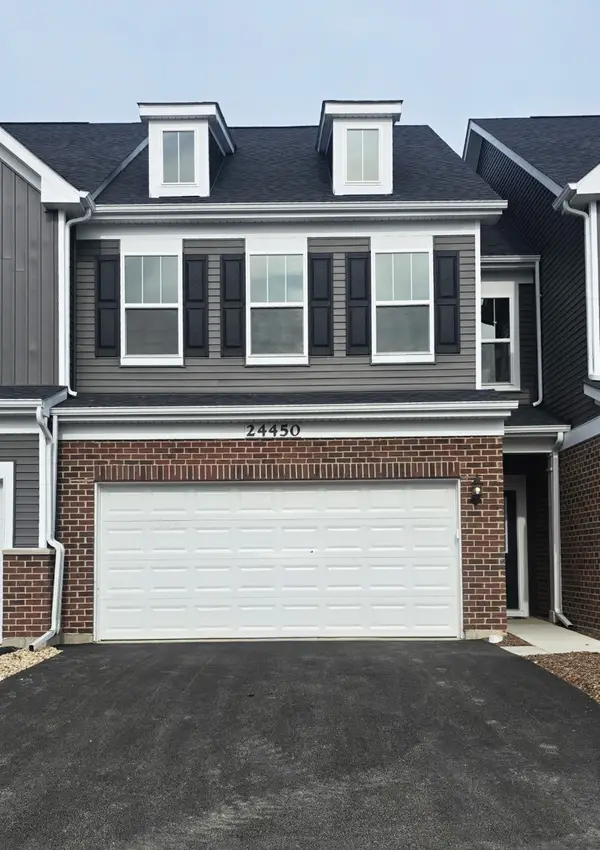 $415,000Active3 beds 7 baths1,883 sq. ft.
24450 W Alexis Lane, Plainfield, IL 60585
MLS# 12791023Listed by: KELLER WILLIAMS NORTH SHORE WEST - New
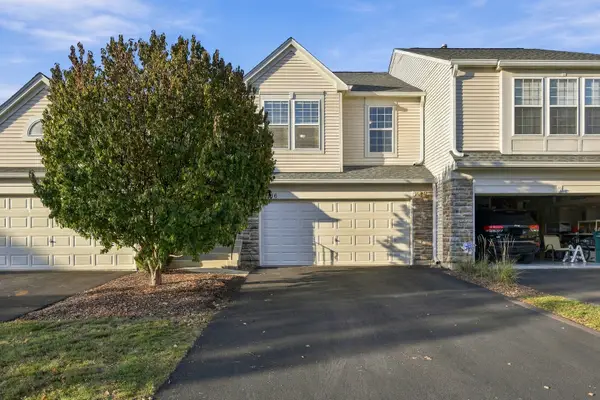 $345,000Active3 beds 2 baths1,573 sq. ft.
24916 W Gates Lane #24916, Plainfield, IL 60585
MLS# 12788106Listed by: RE/MAX PROFESSIONALS SELECT - New
 $89,999Active0.3 Acres
23625 W Main Street, Plainfield, IL 60544
MLS# 12795225Listed by: PLATLABS, LLC - New
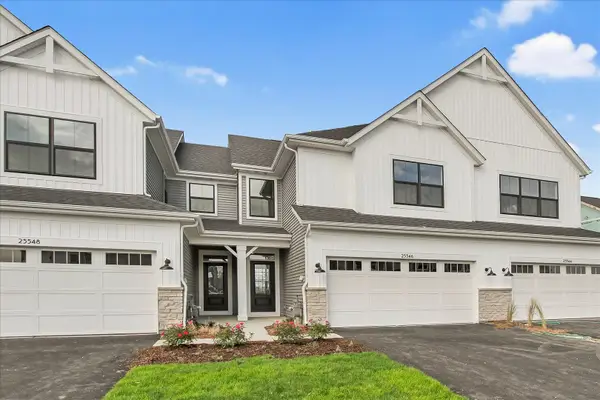 $409,990Active3 beds 3 baths1,925 sq. ft.
25546 W Emory Lane, Plainfield, IL 60544
MLS# 12795263Listed by: LITTLE REALTY - New
 $449,990Active3 beds 3 baths1,925 sq. ft.
14335 S Charlton Place, Plainfield, IL 60544
MLS# 12795282Listed by: LITTLE REALTY - New
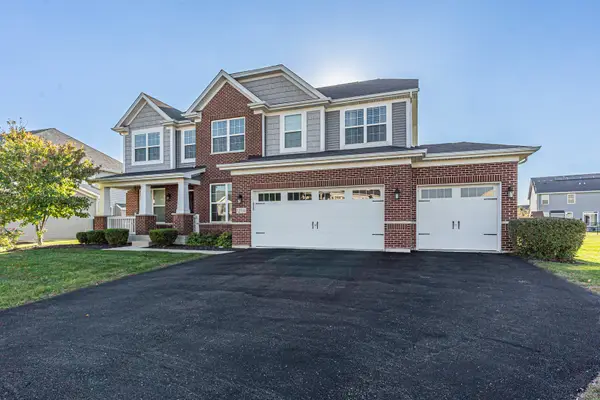 $779,900Active4 beds 3 baths3,485 sq. ft.
12334 Kilkenny Drive, Plainfield, IL 60585
MLS# 12785892Listed by: GUIDANCE REALTY - New
 $314,900Active2 beds 2 baths1,426 sq. ft.
21009 W Torrey Pines Court, Plainfield, IL 60544
MLS# 12794753Listed by: BAIRD & WARNER - New
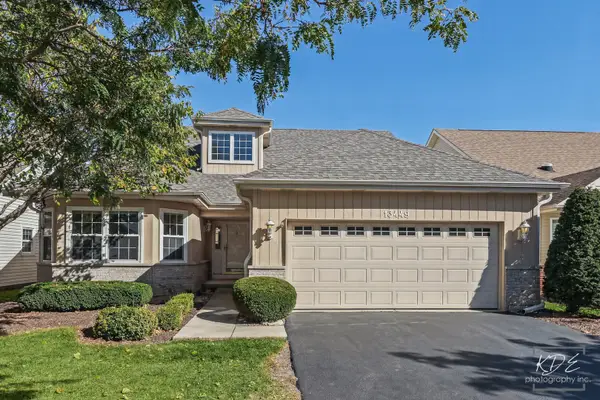 $429,000Active3 beds 3 baths2,525 sq. ft.
13449 S Silverleaf Road, Plainfield, IL 60544
MLS# 12790811Listed by: RE/MAX PROFESSIONALS SELECT


Protect your home and budget from life's surprises with an Assurant Home Warranty, backed by a partner that supports you through every step of homeownership. Explore Plans.
©2026 Century 21 Real Estate LLC. All rights reserved. CENTURY 21®, the CENTURY 21 Logo and C21® are service marks owned by Century 21 Real Estate LLC. Century 21 Real Estate LLC fully supports the principles of the Fair Housing Act and the Equal Opportunity Act. Each office is independently owned and operated. Listing information is deemed reliable but not guaranteed accurate.