
1303 Idabright Drive, Plainfield, IL 60586
Local realty services provided by:CENTURY 21 Circle
1303 Idabright Drive,Plainfield, IL 60586
$399,000
- 4 Beds
- 3 Baths
- 2,209 sq. ft.
- Single family
- Active
Listed by: britny duffy
Office: coldwell banker realty
MLS#:12717968
Source:MLSNI
Price summary
- Price:$399,000
- Price per sq. ft.:$180.62
- Monthly HOA dues:$25
About this home
Welcome to this updated four-bedroom, two-and-a-half-bath home offering 2,209 square feet of thoughtful living space. Step inside to warm hardwood floors that connect the main gathering areas seamlessly. The renovated kitchen features classic white cabinetry and sleek stainless steel appliances. Everyday living is simplified with integrated smart home conveniences: control switches and lighting effortlessly with Google Home or your mobile device from anywhere, and enjoy the added efficiency of a Wi-Fi enabled smart refrigerator. Head downstairs to the finished basement, which currently serves as a fourth bedroom complete with its own full bathroom, a flexible setup ideal for guests, extended family, or a quiet dedicated office. Outside, the fully fenced yard provides a private, secure retreat for weekend relaxation, pets, and play, complemented by a two-car attached garage. Situated in the sought-after Troy School District, this home places you minutes from local shopping, dining, and daily conveniences. Offered as-is, this house is ready for your personal touch. Come on in and see how comfortably life fits here....
Contact an agent
Home facts
- Year built:2005
- Listing ID #:12717968
- Updated:July 29, 2026 at 01:28 PM
Rooms and interior
- Bedrooms:4
- Total bathrooms:3
- Full bathrooms:2
- Half bathrooms:1
- Rooms Total:7
- Basement Description:Finished, Full
- Living area:2,209 sq. ft.
Heating and cooling
- Cooling:Central Air
- Heating:Natural Gas
- Central air:Yes
Structure and exterior
- Year built:2005
- Building area:2,209 sq. ft.
- Levels:2 Story
Utilities
- Water:Public
- Sewer:Public Sewer
Finances and disclosures
- Price:$399,000
- Price per sq. ft.:$180.62
- Tax amount:$8,048 (2024)
Features and amenities
- Smart home:Yes
Parking
- Total parking spaces:2
- Parking description:Attached Garage, Garage
- Garage:Yes
- Garage spaces:2
 Copyright 2026 Midwest Real Estate Data LLC. All rights reserved. The data relating to real estate for sale on this web site comes in part from the Broker Reciprocity Program of the Midwest Real Estate Data LLC. Listing information is deemed reliable but not guaranteed.
New listings near 1303 Idabright Drive
- New
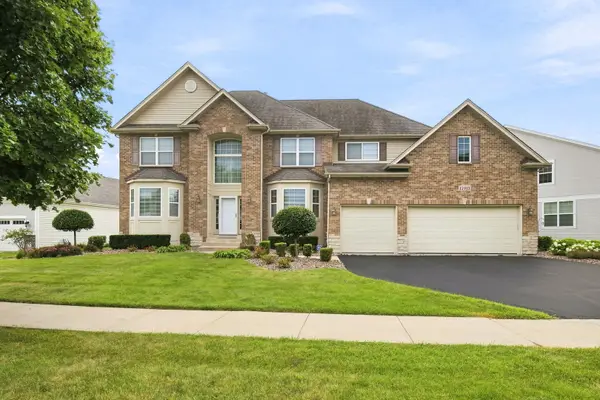 $659,900Active5 beds 4 baths3,083 sq. ft.
15913 S Selfridge Circle, Plainfield, IL 60586
MLS# 12717066Listed by: RE/MAX ULTIMATE PROFESSIONALS - New
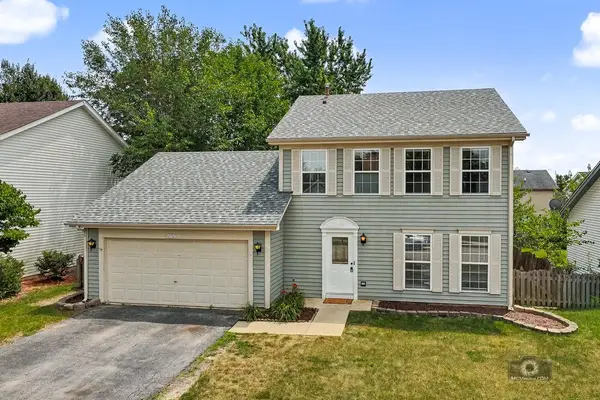 $338,000Active3 beds 3 baths1,693 sq. ft.
21221 Chastworth Lane, Plainfield, IL 60544
MLS# 12718289Listed by: ETX REALTY AND MANAGEMENT LLC  $762,299Pending5 beds 4 baths3,539 sq. ft.
13053 S Sydney Circle, Plainfield, IL 60585
MLS# 12717536Listed by: TWIN VINES REAL ESTATE SVCS- Open Wed, 11am to 5pmNew
 $472,990Active4 beds 3 baths2,051 sq. ft.
13537 S Coronado Circle, Plainfield, IL 60544
MLS# 12718031Listed by: DAYNAE GAUDIO - New
 $434,990Active3 beds 3 baths1,818 sq. ft.
13612 S Carmel Boulevard, Plainfield, IL 60544
MLS# 12718043Listed by: DAYNAE GAUDIO - New
 $474,990Active4 beds 3 baths2,051 sq. ft.
13557 S Coronado Circle, Plainfield, IL 60544
MLS# 12718078Listed by: DAYNAE GAUDIO - Open Sun, 11am to 1pmNew
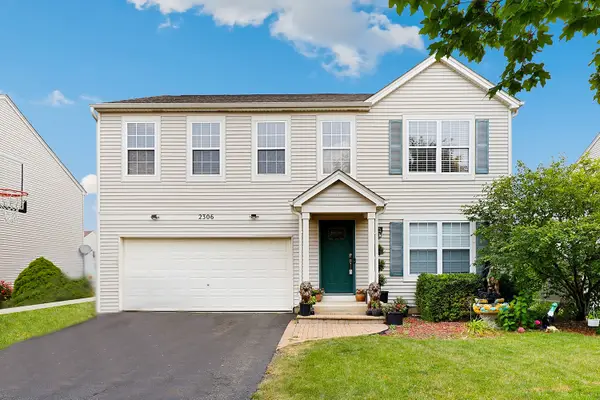 $424,000Active4 beds 3 baths2,346 sq. ft.
2306 Maple Ridge Drive, Plainfield, IL 60586
MLS# 12710042Listed by: REDFIN CORPORATION - New
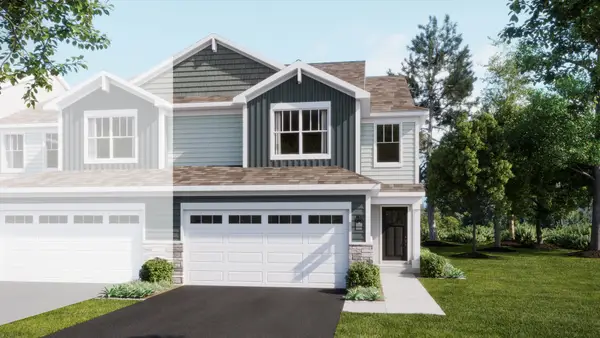 $425,994Active3 beds 3 baths1,840 sq. ft.
15220 S Hepworth Place, Plainfield, IL 60544
MLS# 12717323Listed by: HOMESMART CONNECT LLC - New
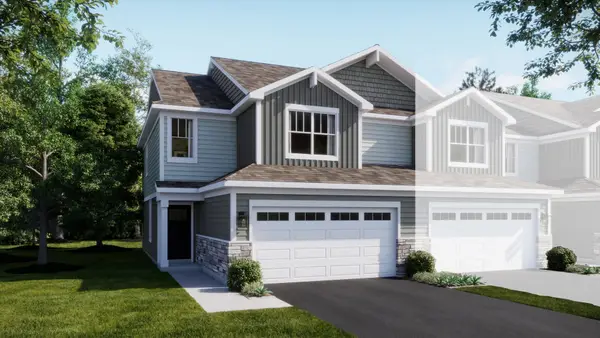 $409,994Active3 beds 3 baths1,767 sq. ft.
15214 S Hepworth Place, Plainfield, IL 60544
MLS# 12717344Listed by: HOMESMART CONNECT LLC


Protect your home and budget from life's surprises with an Assurant Home Warranty, backed by a partner that supports you through every step of homeownership. Explore Plans.
©2026 Century 21 Real Estate LLC. All rights reserved. CENTURY 21®, the CENTURY 21 Logo and C21® are service marks owned by Century 21 Real Estate LLC. Century 21 Real Estate LLC fully supports the principles of the Fair Housing Act and the Equal Opportunity Act. Each office is independently owned and operated. Listing information is deemed reliable but not guaranteed accurate.