
13824 S Balsam Lane, Plainfield, IL 60544
Local realty services provided by:CENTURY 21 New Beginnings
13824 S Balsam Lane,Plainfield, IL 60544
$234,900
- 2 Beds
- 2 Baths
- 1,105 sq. ft.
- Condominium
- Active
Listed by: nan smith
Office: baird & warner
MLS#:12799625
Source:MLSNI
Price summary
- Price:$234,900
- Price per sq. ft.:$212.58
- Monthly HOA dues:$282
About this home
Easy Low-Maintenance Living In This Highly Desirable Second Floor Ranch-Style Residence In Carillon, A Private Gated 55+ Community. Offering 1105 Sq Ft, This Spacious 2 Bed, 2 Bath Home Features Elevator Access & Beautiful Western Views Overlooking The White Golf Course, Hole #2. The Open Concept Living & Dining Areas Provide A Welcoming Space For Entertaining, While The Private Deck Is The Perfect Spot To Unwind & Enjoy The Golf Course Views. The Kitchen Offers Abundant Cabinetry, Generous Counter Space & A Pantry. The Primary Suite Features A Walk-In Closet & Private Full Bath. The Second Bedroom Also Offers A Walk-In Closet & Convenient Access To The Second Full Bath. Additional Highlights Include New Luxury Vinyl Plank Flooring Throughout, All New Appls & Counters, New Windows. Sliding Door, HVAC, Hot Water Htr, Nest Thermostat & And An Attached One-Car Garage Offering Additional Storage With The Convenience Of The MyQ Remote App & Interior Access . This Is A Private 55+ Gated Community. The Lifestyle Extends Far Beyond The Front Door. Residents Enjoy Resort-Style Amenities Including Golf Courses (27 Holes), A Clubhouse Offering Abundant Activities, Games & Crafts. 3 Pools (Outdoor, Indoor, One Is A Pool For Grandchildren). Tennis Courts For Both Tennis & PickleBall. Shuffleboard & Bocce Ball Competitions. (New Tennis & Pickle Ball Courts Completed Fall 2022) Clubhouse Carpet Replaced Jan 2025. Many Activities Including Trips, Educational Seminars, Clubs, Social Groups For Every Interest. Conveniently Located Near Shopping, Dining, With Easy Access To I-55! This Is An Opportunity to Enjoy Maintenance-Free Living, An Active Social Calendar, & An Exceptional Array Of Amenities All Within A Welcoming 55+ Community. Selling "As Is". Pls See CAMA Form Under Tab....
Contact an agent
Home facts
- Year built:1999
- Subdivision & Development:Carillon
- Listing ID #:12799625
- Updated:November 04, 2026 at 04:40 PM
Rooms and interior
- Bedrooms:2
- Total bathrooms:2
- Full bathrooms:2
- Rooms Total:5
- Dining Description:Combined With Living Room
- Bathrooms Description:Separate Shower, Soaking Tub
- Kitchen Description:Dishwasher, Microwave, Range, Refrigerator
- Living area:1,105 sq. ft.
Heating and cooling
- Cooling:Central Air
- Heating:Forced Air, Gas
- Central air:Yes
Structure and exterior
- Roof:Asphalt
- Year built:1999
- Building area:1,105 sq. ft.
- Lot Features:Common Grounds, Landscaped
- Exterior Features:Balcony
- Foundation Description:Concrete Perimeter
Utilities
- Water:Public
- Sewer:Public Sewer
Finances and disclosures
- Price:$234,900
- Price per sq. ft.:$212.58
- Tax amount:$4,412 (2025)
Features and amenities
- Laundry features:Dryer, Washer
- Amenities:CO Detectors, Ceiling Fan(s)
- Pool features:Indoor Pool, Pool
Parking
- Total parking spaces:1
- Parking description:Asphalt, Attached Garage, Garage, Shared Driveway
- Garage:Yes
- Garage spaces:1
 Copyright 2026 Midwest Real Estate Data LLC. All rights reserved. The data relating to real estate for sale on this web site comes in part from the Broker Reciprocity Program of the Midwest Real Estate Data LLC. Listing information is deemed reliable but not guaranteed. MLSNI Member Broker: Vivian Galarza
New listings near 13824 S Balsam Lane
- New
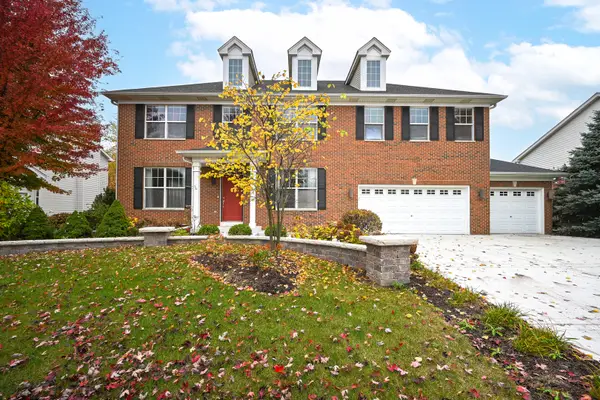 $475,000Active4 beds 5 baths3,660 sq. ft.
Address Withheld By Seller, Plainfield, IL 60585
MLS# 12790146Listed by: KELLER WILLIAMS INFINITY - Open Thu, 11am to 5pmNew
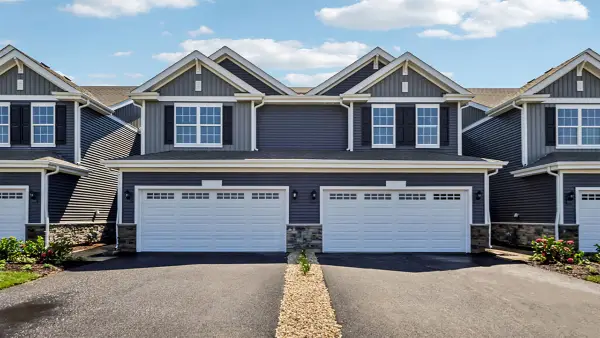 $369,990Active3 beds 3 baths1,794 sq. ft.
13513 S Arroyo Lane, Plainfield, IL 60544
MLS# 12800876Listed by: DAYNAE GAUDIO - New
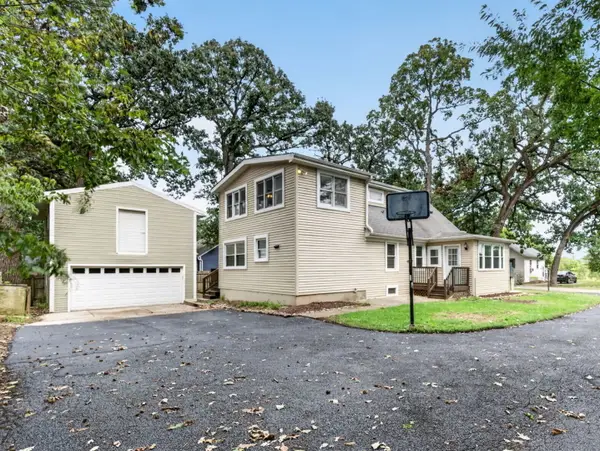 $355,000Active3 beds 2 baths1,764 sq. ft.
16146 S Lawrence Street, Plainfield, IL 60544
MLS# 12800798Listed by: CROSSTOWN REALTORS, INC. - New
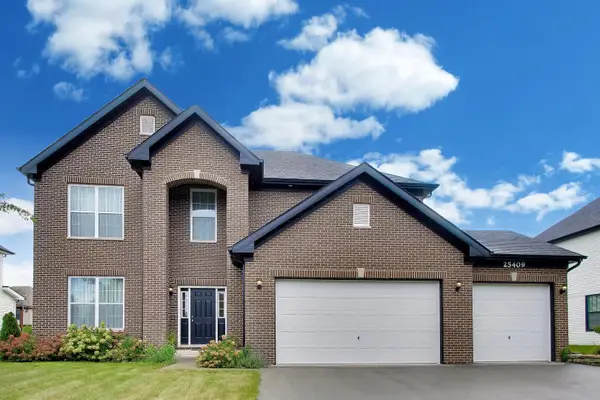 $639,990Active4 beds 3 baths3,112 sq. ft.
25409 W Rock Drive, Plainfield, IL 60586
MLS# 12800397Listed by: XHOMES REALTY INC - Open Sat, 12 to 2pmNew
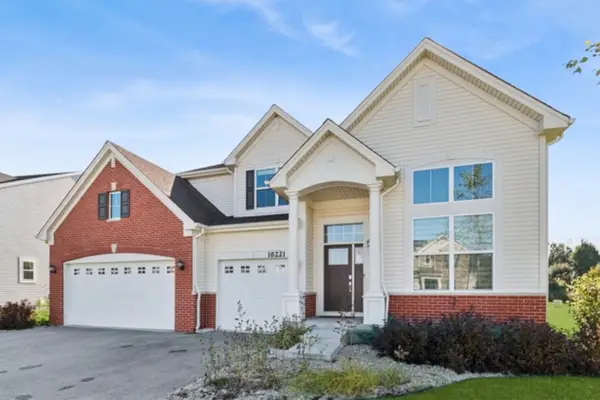 $575,000Active5 beds 3 baths2,721 sq. ft.
16221 S Longcommon Lane, Plainfield, IL 60586
MLS# 12788076Listed by: BAIRD & WARNER REAL ESTATE - New
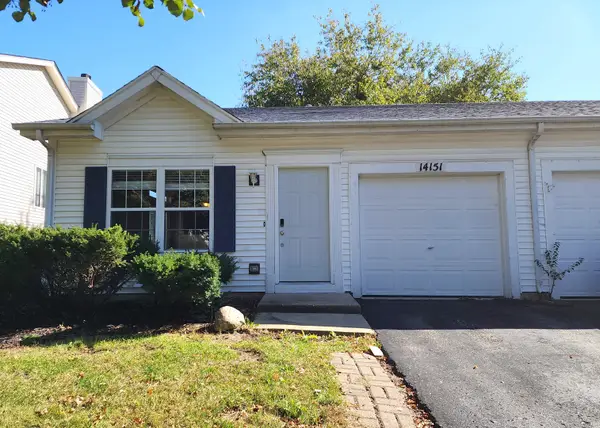 $259,900Active2 beds 2 baths914 sq. ft.
14151 S Napa Circle, Plainfield, IL 60544
MLS# 12776985Listed by: COLDWELL BANKER REAL ESTATE GROUP - New
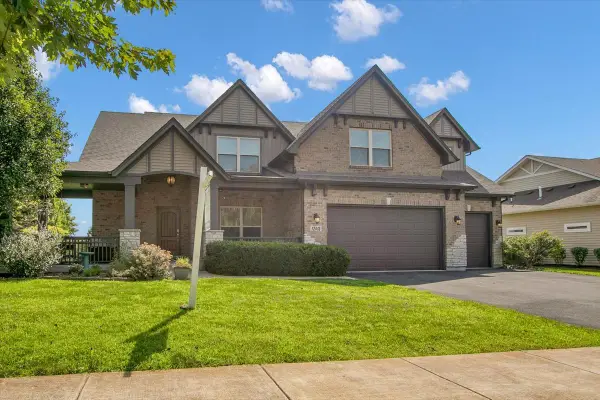 $734,900Active5 beds 3 baths3,300 sq. ft.
12415 Kilkenny Drive, Plainfield, IL 60585
MLS# 12800066Listed by: CIRCLE ONE REALTY 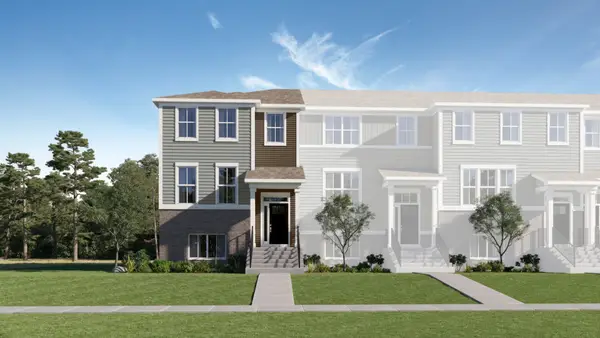 $372,000Pending3 beds 3 baths2,039 sq. ft.
15028 S Mccarthy Circle, Plainfield, IL 60544
MLS# 12799325Listed by: HOMESMART CONNECT LLC- New
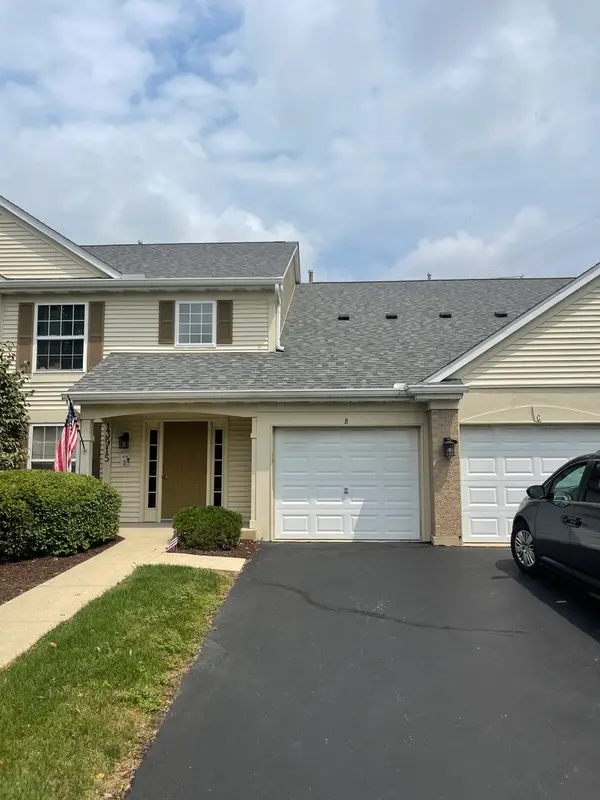 $245,000Active2 beds 2 baths1,334 sq. ft.
13915 S Bristlecone Lane #C, Plainfield, IL 60544
MLS# 12793541Listed by: ARC RED INC ARC REALTY GROUP


Protect your home and budget from life's surprises with an Assurant Home Warranty, backed by a partner that supports you through every step of homeownership. Explore Plans.
©2026 Century 21 Real Estate LLC. All rights reserved. CENTURY 21®, the CENTURY 21 Logo and C21® are service marks owned by Century 21 Real Estate LLC. Century 21 Real Estate LLC fully supports the principles of the Fair Housing Act and the Equal Opportunity Act. Each office is independently owned and operated. Listing information is deemed reliable but not guaranteed accurate.