
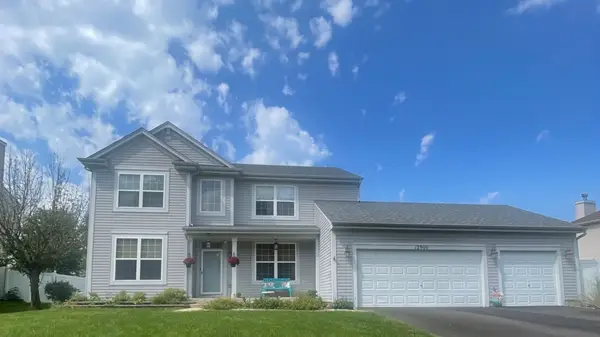
14527 Colonial Parkway, Plainfield, IL 60544
Local realty services provided by:CENTURY 21 Circle
14527 Colonial Parkway,Plainfield, IL 60544
$549,900
- 3 Beds
- 3 Baths
- 2,447 sq. ft.
- Single family
- Active
Listed by: michell lukasik, edward lukasik
Office: re/max professionals
MLS#:12752183
Source:MLSNI
Price summary
- Price:$549,900
- Price per sq. ft.:$224.72
- Monthly HOA dues:$60
About this home
Welcome this spacious ranch-style home in Plainfield North School District! Built in 2006 and situated on .24 acre lot, this home offers a comfortable, functional layout with plenty of space to live and entertain. This home features 2,447 SF of living space including 3 bedrooms and 2 full bathrooms on the main level. Primary bedroom features private bath with dual sinks, a walk-in closet, separate soaking tub and shower. The kitchen features a double oven, separate stovetop, refrigerator (2025), microwave, dishwasher and pantry as well as a breakfast bar and kitchen island. Kitchen has new flooring (2025) and sunny breakfast table area that all opens to the family room. Additional main-level highlights inlude den/office area and pillared dining room with built-in cabinetry with wine/beverage refrigerators. Kitchen and dining rooms open to the generous size family room with gas fireplace and abundant windows to create a bright and inviting gathering space. The deep pour full basement provides more potential, with a half bath and unfinished space that has been framed and is ready for your finishing touches. Home features 3-car garage provides plenty of room for vehicles, storage and hobbies. Trex deck off the kitchen and shed in the backyard for additional storage. Siding/roof was updated in 2019/2020. Schedule your private showing today!...
Contact an agent
Home facts
- Year built:2006
- Subdivision & Development:Liberty Grove
- Listing ID #:12752183
- Updated:September 05, 2026 at 04:50 PM
Rooms and interior
- Bedrooms:3
- Total bathrooms:3
- Full bathrooms:2
- Half bathrooms:1
- Rooms Total:9
- Dining Description:Breakfast Room, Separate Dining Room
- Kitchen Description:Dishwasher, Disposal, Double Oven, Freezer, Microwave, Refrigerator, Wine Refrigerator
- Basement Description:Full, Unfinished
- Living area:2,447 sq. ft.
Heating and cooling
- Cooling:Central Air
- Heating:Forced Air, Natural Gas
- Central air:Yes
Structure and exterior
- Year built:2006
- Building area:2,447 sq. ft.
- Lot area:0.24 Acres
- Architectural Style:Ranch
- Foundation Description:Concrete Perimeter
- Levels:1 Story
Schools
- High school:Plainfield North High School
- Middle school:Ira Jones Middle School
- Elementary school:Lincoln Elementary School
Utilities
- Water:Public
- Sewer:Public Sewer
Finances and disclosures
- Price:$549,900
- Price per sq. ft.:$224.72
- Tax amount:$10,665 (2025)
Features and amenities
- Laundry features:Dryer, Washer
- Amenities:CO Detectors, Ceiling Fan(s), Sump Pump
Parking
- Total parking spaces:3
- Parking description:Asphalt, Attached Garage, Garage
- Garage:Yes
- Garage spaces:3
 Copyright 2026 Midwest Real Estate Data LLC. All rights reserved. The data relating to real estate for sale on this web site comes in part from the Broker Reciprocity Program of the Midwest Real Estate Data LLC. Listing information is deemed reliable but not guaranteed.
New listings near 14527 Colonial Parkway
- New
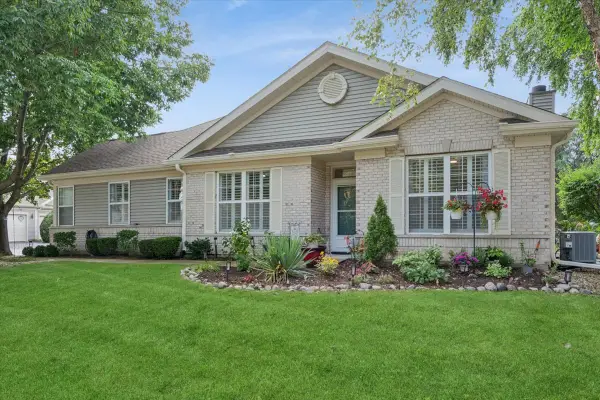 $335,000Active2 beds 2 baths1,470 sq. ft.
20865 W Chinaberry Court, Plainfield, IL 60544
MLS# 12741834Listed by: BAIRD & WARNER - New
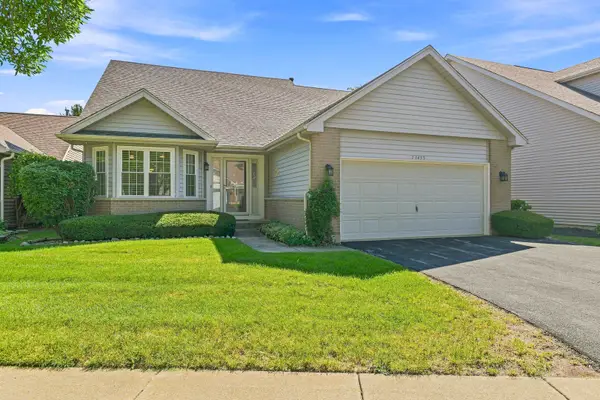 $375,000Active3 beds 3 baths1,663 sq. ft.
13453 S Redberry Circle, Plainfield, IL 60544
MLS# 12750179Listed by: EXP REALTY - GENEVA - Open Sat, 10 to 11:30amNew
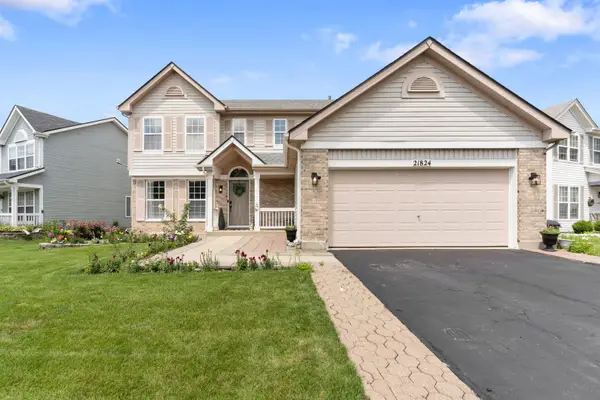 $435,000Active4 beds 3 baths2,164 sq. ft.
21824 W Kentwood Drive, Plainfield, IL 60544
MLS# 12752187Listed by: ALPHA 7 REALTY - New
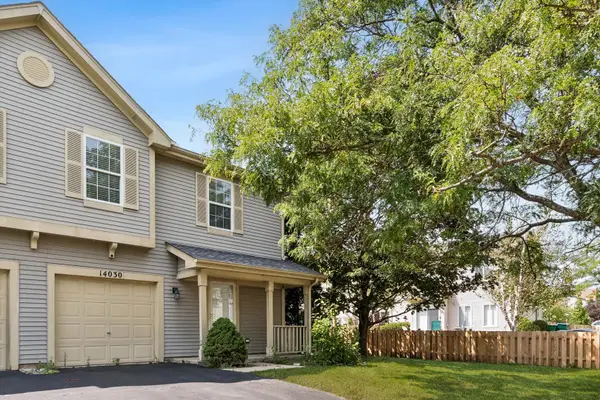 $265,000Active2 beds 3 baths1,120 sq. ft.
14030 Danbury Drive, Plainfield, IL 60544
MLS# 12655103Listed by: @PROPERTIES CHRISTIES INTERNATIONAL REAL ESTATE - New
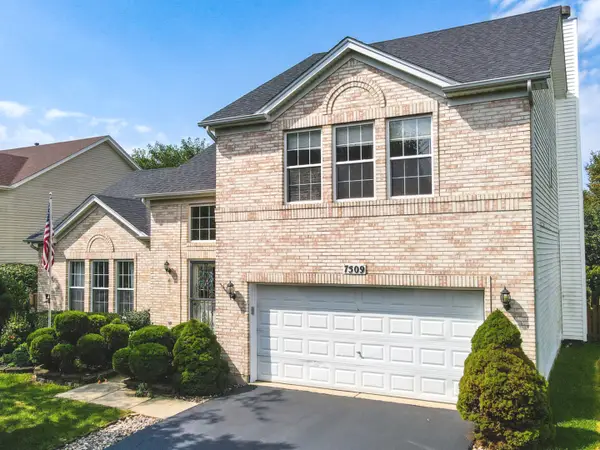 $425,000Active4 beds 3 baths2,028 sq. ft.
7509 Southworth Circle, Plainfield, IL 60586
MLS# 12748753Listed by: NOWEQUITY REAL ESTATE - New
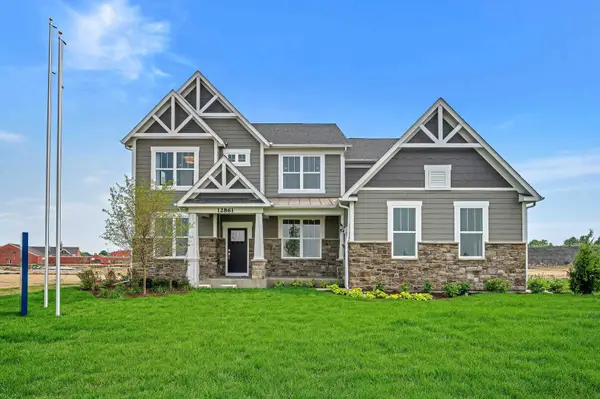 $839,000Active4 beds 4 baths3,539 sq. ft.
13035 S Sydney Circle, Plainfield, IL 60585
MLS# 12751963Listed by: TWIN VINES REAL ESTATE SVCS - New
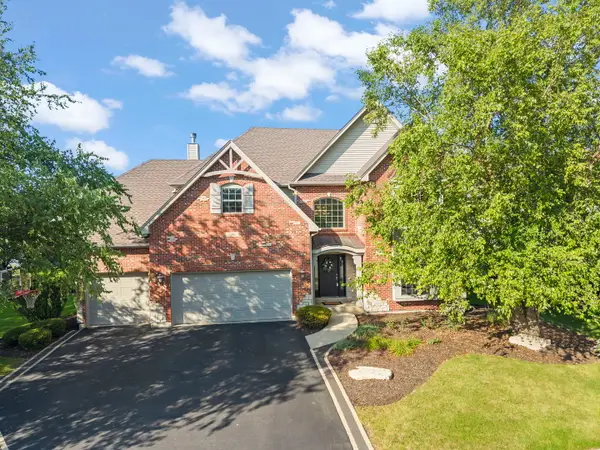 $725,000Active4 beds 4 baths3,379 sq. ft.
26612 Lindengate Circle, Plainfield, IL 60585
MLS# 12741002Listed by: COMPASS - New
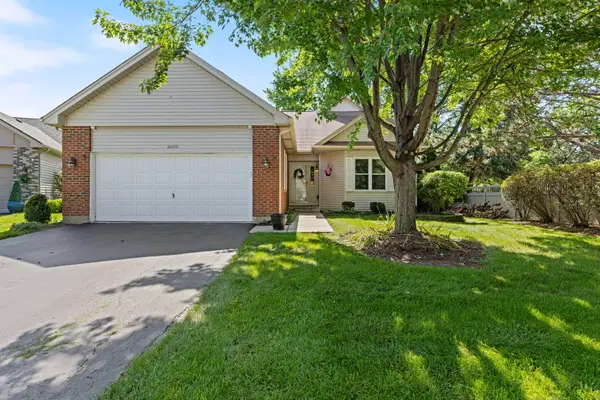 $374,900Active2 beds 3 baths1,897 sq. ft.
21000 W Hazelnut Lane, Plainfield, IL 60544
MLS# 12742489Listed by: SOUTHWESTERN REAL ESTATE, INC. - New
 $524,900Active4 beds 3 baths2,500 sq. ft.
12900 S Meadow Lane, Plainfield, IL 60585
MLS# 12751011Listed by: CHARLES RUTENBERG REALTY OF IL


Protect your home and budget from life's surprises with an Assurant Home Warranty, backed by a partner that supports you through every step of homeownership. Explore Plans.
©2026 Century 21 Real Estate LLC. All rights reserved. CENTURY 21®, the CENTURY 21 Logo and C21® are service marks owned by Century 21 Real Estate LLC. Century 21 Real Estate LLC fully supports the principles of the Fair Housing Act and the Equal Opportunity Act. Each office is independently owned and operated. Listing information is deemed reliable but not guaranteed accurate.