
15801 Cove Circle, Plainfield, IL 60544
Local realty services provided by:CENTURY 21 North East
15801 Cove Circle,Plainfield, IL 60544
$395,000
- 3 Beds
- 3 Baths
- 1,972 sq. ft.
- Condominium
- Active
Listed by: ryan cherney
Office: circle one realty
MLS#:12750330
Source:MLSNI
Price summary
- Price:$395,000
- Price per sq. ft.:$200.3
- Monthly HOA dues:$116
About this home
Welcome to this inviting 3-bedroom, 2.5-bathroom home in Plainfield! Built in 2008, this well-maintained 2-story home offers approximately 1,900 square feet of living space plus a full finished basement. The open-concept main level provides an ideal setting for everyday living and entertaining, featuring a cozy fireplace in the living room and a seamless flow into the dining and kitchen areas. The spacious primary suite offers a walk-in closet and a private full bathroom complete with a separate shower, soaking tub, and double-sink vanity. The kitchen offers plenty of functionality, with all appliances staying with the home. Most of the home features carpeting, with easy-care flooring in the kitchen, dining area, bathrooms, and laundry room. The full finished basement provides additional versatile living space with endless possibilities for a recreation room, home office, workout area, or entertainment space. Recent improvements include a newer water heater installed in 2024, fresh interior paint, and professionally cleaned carpets, helping make this home move-in ready. A 2-car attached garage provides convenient parking and additional storage. Conveniently located near restaurants, parks, and other local amenities, this home offers a great combination of space, comfort, and convenience. Don't miss the opportunity to make this Plainfield home your own!...
Contact an agent
Home facts
- Year built:2008
- Subdivision & Development:Creekside Crossing
- Listing ID #:12750330
- Updated:September 03, 2026 at 12:39 PM
Rooms and interior
- Bedrooms:3
- Total bathrooms:3
- Full bathrooms:2
- Half bathrooms:1
- Rooms Total:7
- Dining Description:Eating Area, Separate Dining Room
- Bathrooms Description:Double Sinks, Separate Shower, Soaking Tub
- Kitchen Description:Dishwasher, Disposal, Microwave, Range, Refrigerator
- Basement Description:Finished, Full
- Living area:1,972 sq. ft.
Heating and cooling
- Cooling:Central Air
- Heating:Electric, Forced Air, Natural Gas
- Central air:Yes
Structure and exterior
- Roof:Asphalt
- Year built:2008
- Building area:1,972 sq. ft.
- Foundation Description:Concrete Perimeter
Schools
- High school:Plainfield North High School
- Middle school:Ira Jones Middle School
- Elementary school:Wallin Oaks Elementary School
Utilities
- Water:Lake Michigan
- Sewer:Public Sewer
Finances and disclosures
- Price:$395,000
- Price per sq. ft.:$200.3
- Tax amount:$7,563 (2025)
Features and amenities
- Laundry features:Dryer, Washer
- Amenities:CO Detectors, Ceiling Fan(s), Sump Pump
Parking
- Total parking spaces:2
- Parking description:Asphalt, Attached Garage, Garage
- Garage:Yes
- Garage spaces:2
 Copyright 2026 Midwest Real Estate Data LLC. All rights reserved. The data relating to real estate for sale on this web site comes in part from the Broker Reciprocity Program of the Midwest Real Estate Data LLC. Listing information is deemed reliable but not guaranteed. MLSNI Member Broker: Nate Brown
New listings near 15801 Cove Circle
- New
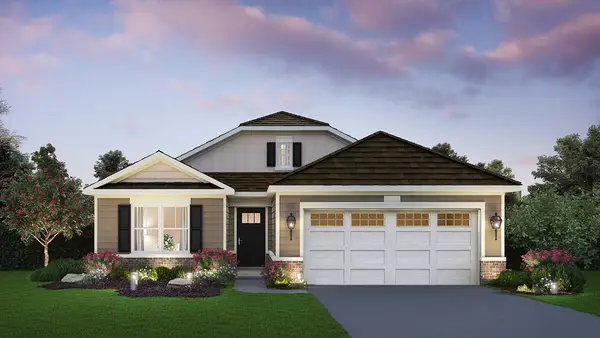 $414,990Active2 beds 2 baths1,660 sq. ft.
25518 W Sandalwood Lane, Plainfield, IL 60544
MLS# 12749897Listed by: DAYNAE GAUDIO - New
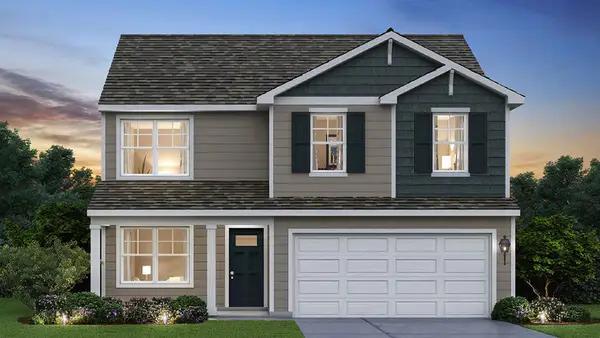 $464,990Active4 beds 3 baths2,051 sq. ft.
13618 S Carmel Boulevard, Plainfield, IL 60544
MLS# 12749970Listed by: DAYNAE GAUDIO - New
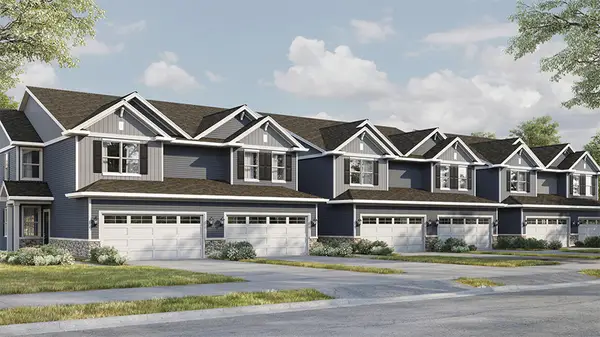 $369,990Active3 beds 3 baths1,794 sq. ft.
13507 S Mesa Drive, Plainfield, IL 60544
MLS# 12749832Listed by: DAYNAE GAUDIO - New
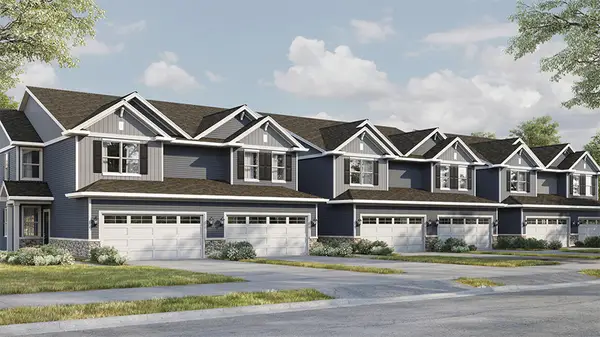 $374,990Active3 beds 3 baths1,794 sq. ft.
13509 S Mesa Drive, Plainfield, IL 60544
MLS# 12749842Listed by: DAYNAE GAUDIO - New
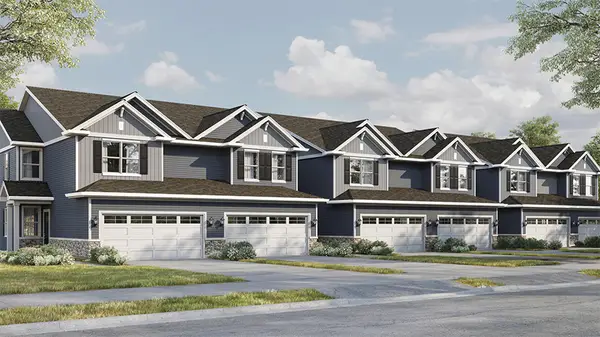 $409,990Active3 beds 3 baths1,794 sq. ft.
13511 S Mesa Drive, Plainfield, IL 60544
MLS# 12749860Listed by: DAYNAE GAUDIO - Open Sun, 1 to 3pmNew
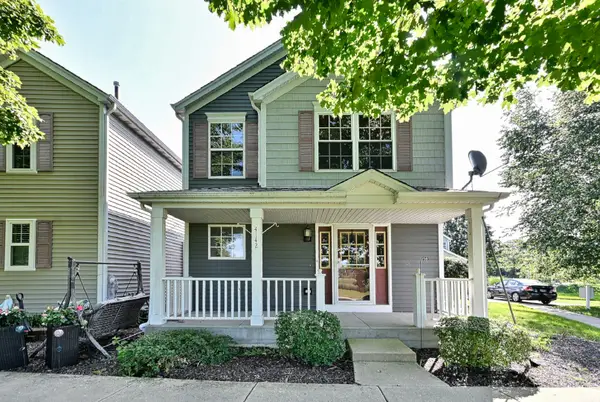 $275,000Active2 beds 3 baths
4142 Rivertowne Drive, Plainfield, IL 60586
MLS# 12731926Listed by: COLDWELL BANKER REAL ESTATE GROUP - New
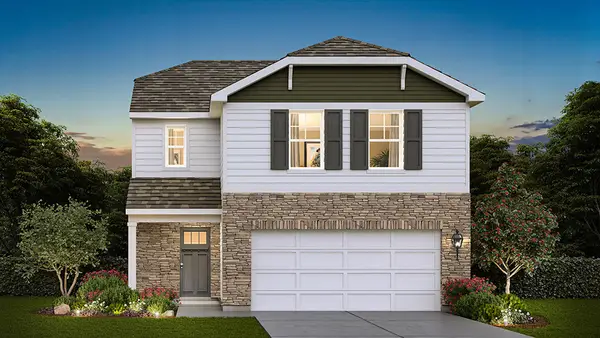 $402,990Active3 beds 3 baths1,561 sq. ft.
1634 Whisper Glen Drive, Plainfield, IL 60586
MLS# 12749210Listed by: DAYNAE GAUDIO - New
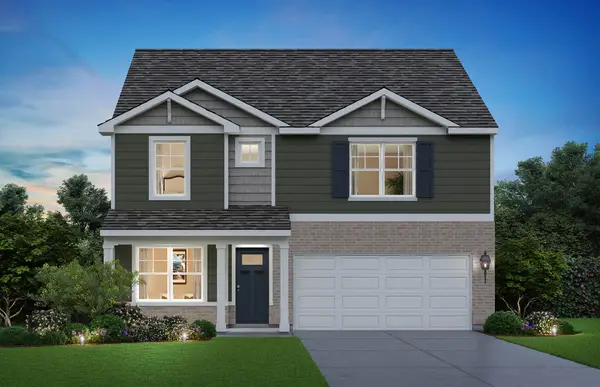 $469,990Active4 beds 3 baths2,356 sq. ft.
1637 Whisper Glen Drive, Plainfield, IL 60586
MLS# 12749219Listed by: DAYNAE GAUDIO - New
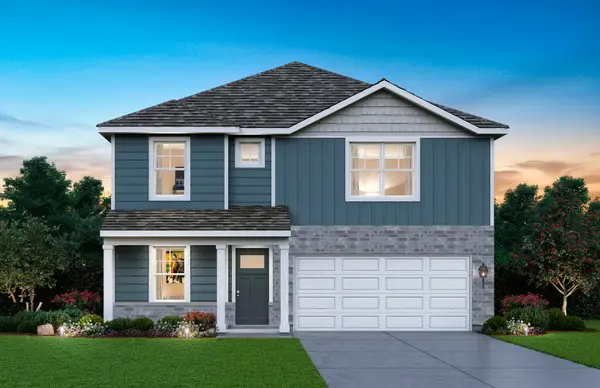 $470,990Active4 beds 3 baths2,356 sq. ft.
1635 Whisper Glen Drive, Plainfield, IL 60586
MLS# 12749240Listed by: DAYNAE GAUDIO


Protect your home and budget from life's surprises with an Assurant Home Warranty, backed by a partner that supports you through every step of homeownership. Explore Plans.
©2026 Century 21 Real Estate LLC. All rights reserved. CENTURY 21®, the CENTURY 21 Logo and C21® are service marks owned by Century 21 Real Estate LLC. Century 21 Real Estate LLC fully supports the principles of the Fair Housing Act and the Equal Opportunity Act. Each office is independently owned and operated. Listing information is deemed reliable but not guaranteed accurate.