
1714 Caton Ridge Drive, Plainfield, IL 60586
Local realty services provided by:CENTURY 21 All Pro Real Estate
1714 Caton Ridge Drive,Plainfield, IL 60586
$415,250
- 4 Beds
- 3 Baths
- 2,192 sq. ft.
- Single family
- Active
Listed by: sarah toso
Office: re/max ultimate professionals
MLS#:12718803
Source:MLSNI
Price summary
- Price:$415,250
- Price per sq. ft.:$189.44
- Monthly HOA dues:$16.67
About this home
Steps from the elementary and junior high school, because yes, this Plainfield home has it ALL! Beautiful teakwood flooring flows through the main living areas, second-floor loft, and most of the upstairs bedrooms, because why just stop at one level of gorgeous? The kitchen? Painted cabinets, granite counters, tile backsplash, and brand new fridge that's basically begging you to stock it. Crown molding, board and batten details, along with closet built-ins can be found throughout this home. In the basement, you'll find a sealed, painted floor and some finished walls, giving you an instant bonus space to utilize for a workout, tv or other creative space you may be hoping for. Not to be saving the best for last, but this home has all the right BIG TICKET updates to lighten your expenses and worry! Furnace, A/C, water heater, roof, and fence are ALL just two years new-plus a brand new sliding glass door! Zero to-do list, all move-in ready magic. Outside, a fully fenced, fully landscaped backyard with a stamped concrete patio is begging for an end-of-summer cookout. This one has it all, and yes, you're allowed to be a little jealous....
Contact an agent
Home facts
- Year built:2002
- Subdivision & Development:Caton Ridge
- Listing ID #:12718803
- Updated:September 03, 2026 at 11:33 AM
Rooms and interior
- Bedrooms:4
- Total bathrooms:3
- Full bathrooms:2
- Half bathrooms:1
- Rooms Total:9
- Bathrooms Description:Whirlpool
- Basement Description:Partial, Unfinished
- Living area:2,192 sq. ft.
Heating and cooling
- Cooling:Central Air
- Heating:Natural Gas
- Central air:Yes
Structure and exterior
- Year built:2002
- Building area:2,192 sq. ft.
- Lot Features:Corner Lot
- Levels:2 Story
Schools
- High school:Plainfield South High School
- Middle school:Drauden Point Middle School
- Elementary school:Ridge Elementary School
Utilities
- Water:Public
- Sewer:Public Sewer
Finances and disclosures
- Price:$415,250
- Price per sq. ft.:$189.44
- Tax amount:$7,643 (2024)
Parking
- Total parking spaces:2
- Parking description:Asphalt, Attached Garage, Garage
- Garage:Yes
- Garage spaces:2
 Copyright 2026 Midwest Real Estate Data LLC. All rights reserved. The data relating to real estate for sale on this web site comes in part from the Broker Reciprocity Program of the Midwest Real Estate Data LLC. Listing information is deemed reliable but not guaranteed. MLSNI Member Broker: Lisa McKinney
New listings near 1714 Caton Ridge Drive
- New
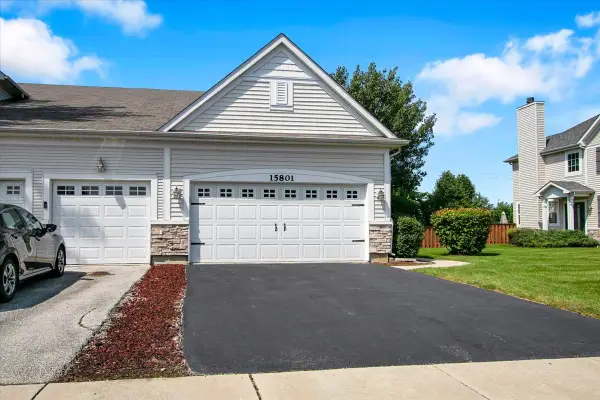 $395,000Active3 beds 3 baths1,972 sq. ft.
15801 Cove Circle, Plainfield, IL 60544
MLS# 12750330Listed by: CIRCLE ONE REALTY - New
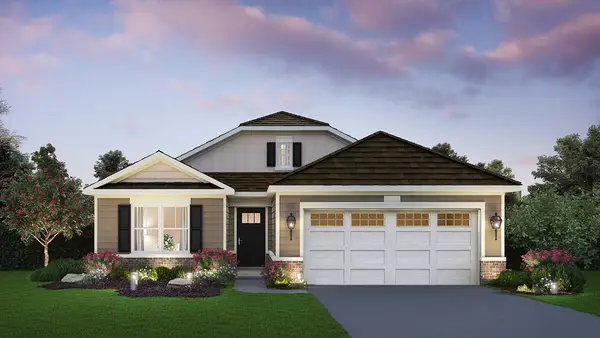 $414,990Active2 beds 2 baths1,660 sq. ft.
25518 W Sandalwood Lane, Plainfield, IL 60544
MLS# 12749897Listed by: DAYNAE GAUDIO - New
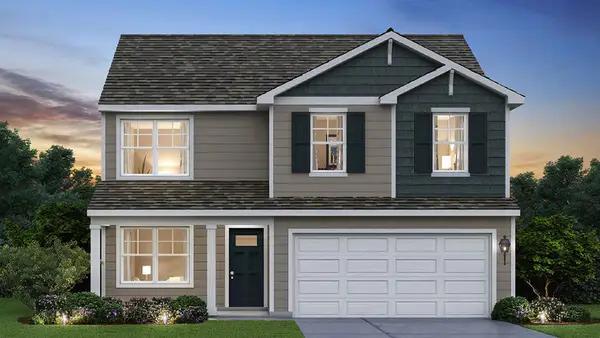 $464,990Active4 beds 3 baths2,051 sq. ft.
13618 S Carmel Boulevard, Plainfield, IL 60544
MLS# 12749970Listed by: DAYNAE GAUDIO - New
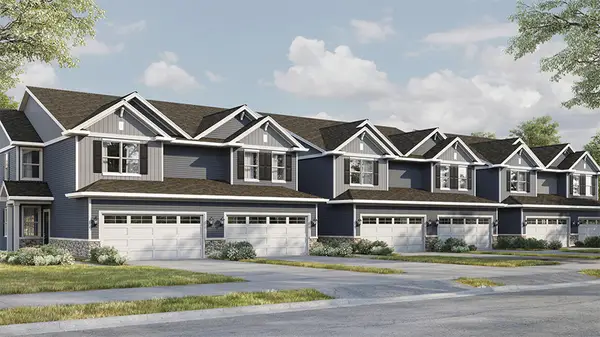 $369,990Active3 beds 3 baths1,794 sq. ft.
13507 S Mesa Drive, Plainfield, IL 60544
MLS# 12749832Listed by: DAYNAE GAUDIO - New
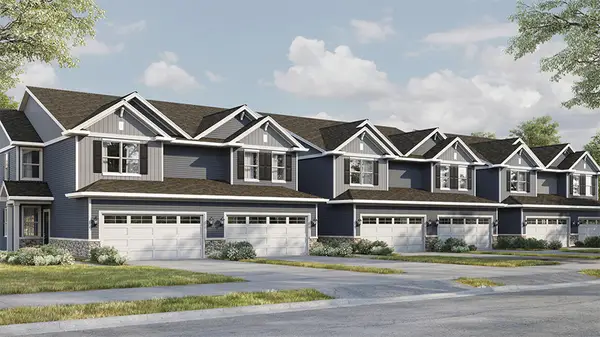 $374,990Active3 beds 3 baths1,794 sq. ft.
13509 S Mesa Drive, Plainfield, IL 60544
MLS# 12749842Listed by: DAYNAE GAUDIO - New
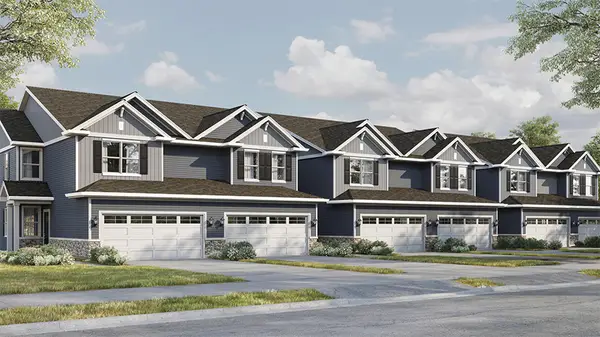 $409,990Active3 beds 3 baths1,794 sq. ft.
13511 S Mesa Drive, Plainfield, IL 60544
MLS# 12749860Listed by: DAYNAE GAUDIO - Open Sun, 1 to 3pmNew
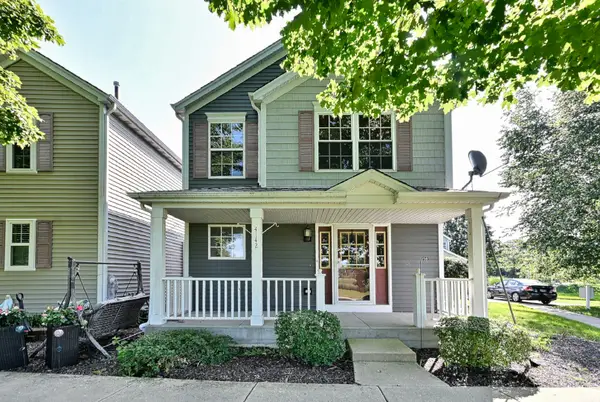 $275,000Active2 beds 3 baths
4142 Rivertowne Drive, Plainfield, IL 60586
MLS# 12731926Listed by: COLDWELL BANKER REAL ESTATE GROUP - New
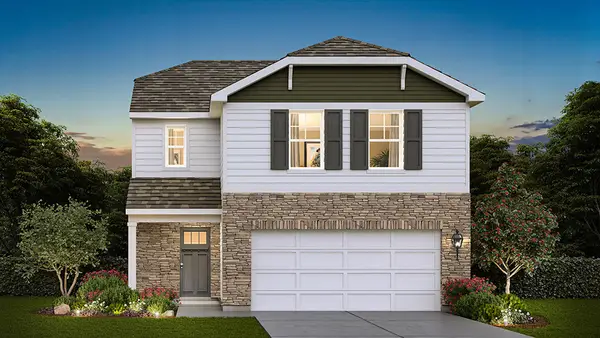 $402,990Active3 beds 3 baths1,561 sq. ft.
1634 Whisper Glen Drive, Plainfield, IL 60586
MLS# 12749210Listed by: DAYNAE GAUDIO - New
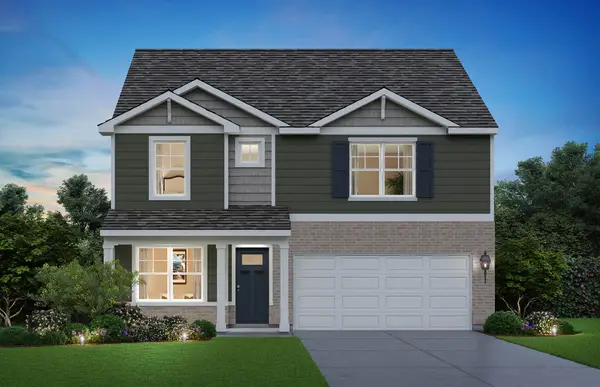 $469,990Active4 beds 3 baths2,356 sq. ft.
1637 Whisper Glen Drive, Plainfield, IL 60586
MLS# 12749219Listed by: DAYNAE GAUDIO - New
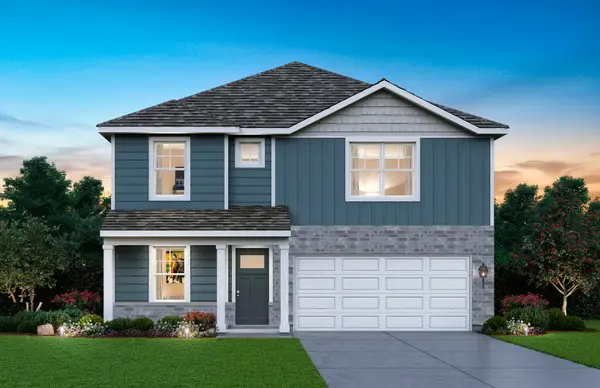 $470,990Active4 beds 3 baths2,356 sq. ft.
1635 Whisper Glen Drive, Plainfield, IL 60586
MLS# 12749240Listed by: DAYNAE GAUDIO


Protect your home and budget from life's surprises with an Assurant Home Warranty, backed by a partner that supports you through every step of homeownership. Explore Plans.
©2026 Century 21 Real Estate LLC. All rights reserved. CENTURY 21®, the CENTURY 21 Logo and C21® are service marks owned by Century 21 Real Estate LLC. Century 21 Real Estate LLC fully supports the principles of the Fair Housing Act and the Equal Opportunity Act. Each office is independently owned and operated. Listing information is deemed reliable but not guaranteed accurate.