
24207 Cedar Creek Lane, Plainfield, IL 60586
Local realty services provided by:CENTURY 21 Broughton Team
24207 Cedar Creek Lane,Plainfield, IL 60586
$499,500
- 5 Beds
- 4 Baths
- 3,705 sq. ft.
- Single family
- Active
Listed by: matthew trusk
Office: re/max ultimate professionals
MLS#:12695913
Source:MLSNI
Price summary
- Price:$499,500
- Price per sq. ft.:$134.82
About this home
Welcome to this beautifully updated, move-in ready 6-bedroom, 3,000+ square foot two-story home offering exceptional space, versatility, and value in one of Plainfield's most desirable locations! Freshly enhanced with NEW interior paint, NEW luxury vinyl plank flooring, and NEW carpeting, this spacious home features an open-concept floor plan with a huge chef's kitchen complete with a center island, abundant cabinetry, expansive countertops, pantry, and plenty of room for entertaining. Ideal for multi-generational living, the main level includes a first-floor bedroom or private home office, while upstairs you'll find five additional bedrooms, including a gigantic primary suite with a walk-in closet and private bath, plus a rare secondary primary suite with its own walk-in closet-perfect for extended family or guests. Additional highlights include second-floor laundry, a full pre-plumbed basement ready to be finished to your specifications, 40-year architectural shingles, a 75-gallon water heater, a radon mitigation system, and an 8-foot garage door for oversized vehicles, trucks, or SUVs. Situated on an over one-third acre lot, this home offers plenty of outdoor space while being conveniently located near Interstate 55, top-rated Plainfield schools, parks, shopping, dining, and vibrant Downtown Plainfield. If you're searching for a large family home, multi-generational home, or a move-in ready home in Plainfield with incredible square footage at an outstanding price, this is one you won't want to miss!...
Contact an agent
Home facts
- Year built:2006
- Listing ID #:12695913
- Updated:July 06, 2026 at 01:44 PM
Rooms and interior
- Bedrooms:5
- Total bathrooms:4
- Full bathrooms:3
- Half bathrooms:1
- Rooms Total:11
- Dining Description:Eating Area
- Kitchen Description:Dishwasher, Disposal, Range
- Basement Description:Full, Unfinished
- Living area:3,705 sq. ft.
Heating and cooling
- Cooling:Central Air
- Heating:Forced Air, Natural Gas
- Central air:Yes
Structure and exterior
- Year built:2006
- Building area:3,705 sq. ft.
- Levels:2 Story
Schools
- High school:Plainfield Central High School
- Middle school:Timber Ridge Middle School
- Elementary school:River View Elementary School
Utilities
- Water:Lake Michigan, Public
- Sewer:Public Sewer
Finances and disclosures
- Price:$499,500
- Price per sq. ft.:$134.82
- Tax amount:$11,549 (2024)
Parking
- Total parking spaces:3
- Parking description:Asphalt, Attached Garage, Garage
- Garage:Yes
- Garage spaces:3
 Copyright 2026 Midwest Real Estate Data LLC. All rights reserved. The data relating to real estate for sale on this web site comes in part from the Broker Reciprocity Program of the Midwest Real Estate Data LLC. Listing information is deemed reliable but not guaranteed. MLSNI Member Broker: Barbara K. Broughton
New listings near 24207 Cedar Creek Lane
- New
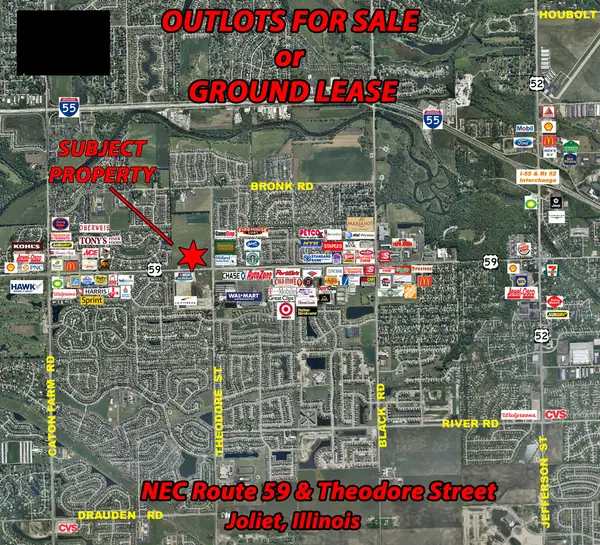 $5,500,760Active6.31 Acres
0003 S State Route 59 Highway, Plainfield, IL 60586
MLS# 12695935Listed by: THE KOENIG GROUP INC - New
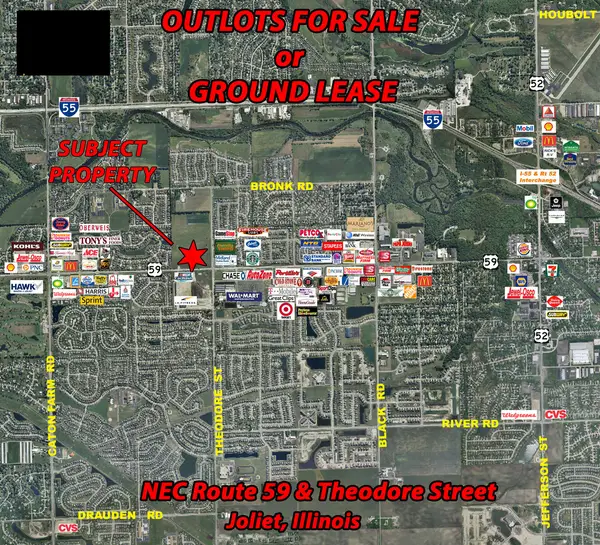 $2,900,000Active2.93 Acres
0001 S State Route 59 Highway, Plainfield, IL 60586
MLS# 12695938Listed by: THE KOENIG GROUP INC - New
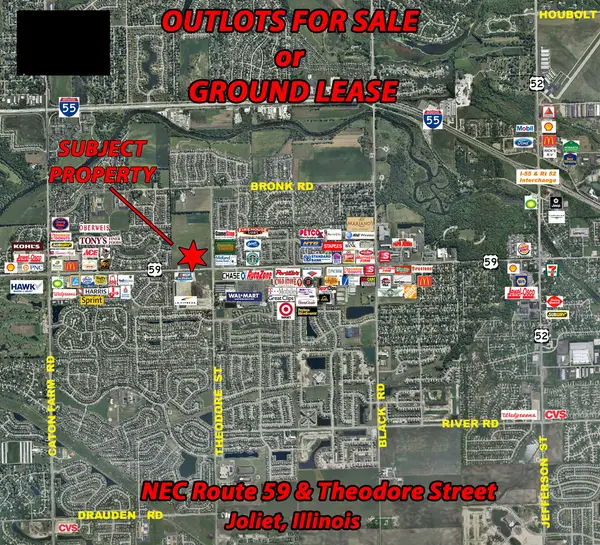 $927,855Active1.47 Acres
0002 S State Route 59 Highway, Plainfield, IL 60586
MLS# 12695945Listed by: THE KOENIG GROUP INC - New
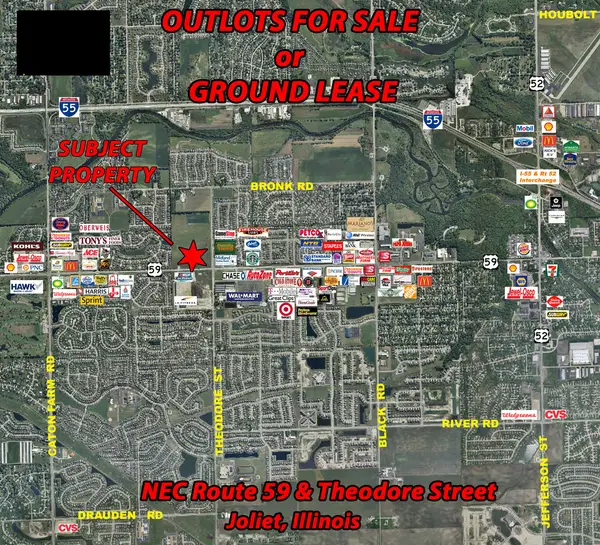 $1,100,000Active0.94 Acres
0005 S State Route 59 Highway, Plainfield, IL 60586
MLS# 12695965Listed by: THE KOENIG GROUP INC - New
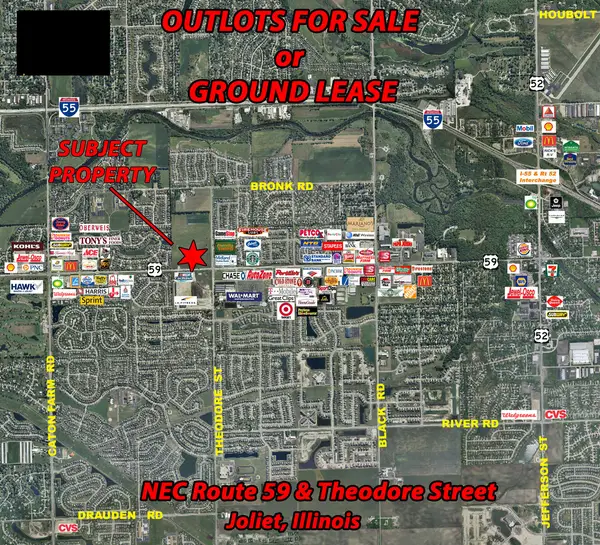 $1,900,000Active2.4 Acres
0006 S State Route 59 Highway, Plainfield, IL 60586
MLS# 12695970Listed by: THE KOENIG GROUP INC - New
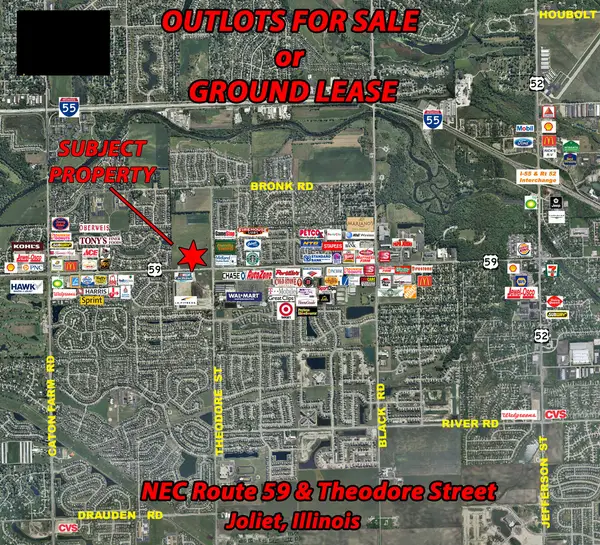 $4,000,000Active14.98 Acres
0009 S State Route 59 Highway, Plainfield, IL 60586
MLS# 12695993Listed by: THE KOENIG GROUP INC - New
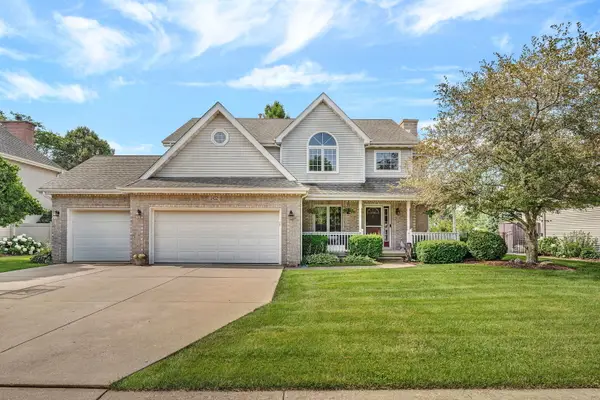 $529,900Active5 beds 4 baths2,200 sq. ft.
24221 Brown Lane, Plainfield, IL 60586
MLS# 12693349Listed by: RE/MAX ULTIMATE PROFESSIONALS - New
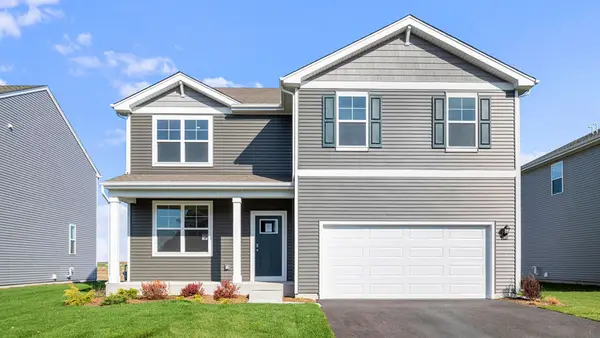 $499,990Active4 beds 3 baths2,600 sq. ft.
13560 S Coronado Circle, Plainfield, IL 60544
MLS# 12695742Listed by: DAYNAE GAUDIO - New
 $482,990Active4 beds 3 baths2,051 sq. ft.
13616 S Coronado Circle, Plainfield, IL 60544
MLS# 12695710Listed by: DAYNAE GAUDIO


Protect your home and budget from life's surprises with an Assurant Home Warranty, backed by a partner that supports you through every step of homeownership. Explore Plans.
©2026 Century 21 Real Estate LLC. All rights reserved. CENTURY 21®, the CENTURY 21 Logo and C21® are service marks owned by Century 21 Real Estate LLC. Century 21 Real Estate LLC fully supports the principles of the Fair Housing Act and the Equal Opportunity Act. Each office is independently owned and operated. Listing information is deemed reliable but not guaranteed accurate.