25315 W Wilson Court, Plainfield, IL 60586
Local realty services provided by:CENTURY 21 Circle
25315 W Wilson Court,Plainfield, IL 60586
$859,995
- 4 Beds
- 5 Baths
- - sq. ft.
- Single family
- Sold
Listed by: sundeep lamba
Office: publix realty, inc.
MLS#:12659253
Source:MLSNI
Sorry, we are unable to map this address
Price summary
- Price:$859,995
- Monthly HOA dues:$80
About this home
Welcome to 25315 W. Wilson Ct, Plainfield, IL 60586 is North Facing and tucked on a quiet cul-de-sac in one of Plainfield's most sought-after neighborhoods, this stunning all-brick custom home delivers over 5,500+ square feet of beautifully finished living space across three levels and shows like a model. From the moment you arrive, the curb appeal commands attention with rich dark brick, a dramatic multi-gable roofline, professional landscaping, and an elegant arched double entry that sets the tone for what's inside. Step through the grand leaded-glass double doors into a soaring two-story foyer with gleaming hardwood floors and a sweeping staircase with dark wood treads and custom wrought iron spindles. The main level is built for entertaining, featuring a formal dining room with coffered tray ceiling, wainscoting, and a dramatic sputnik chandelier, flowing into a great room anchored by a floor-to-ceiling natural stone fireplace and opening directly to the showpiece chef's kitchen. White cabinetry reaches to the ceiling, a striking teal center island with quartz countertops commands the space, and premium stainless appliances including double wall ovens, built-in refrigerator, and gas cooktop with pro-grade range hood make this a cook's dream. A sun-drenched breakfast room with exposed brick accent wall, vaulted ceiling, and French doors to the backyard deck completes the space, alongside a private home office with French glass doors. The bathrooms throughout are nothing short of magazine-worthy - the primary en suite impresses with a marble-surround whirlpool tub, a walk-in shower with floor-to-ceiling marble tile and mosaic accent band, and dark tile flooring. A beautifully designed powder room features floor-to-ceiling herringbone tile, a wood-grain vanity, and an octagonal mirror with designer lighting. Additional bathrooms include a sleek full bath with dark herringbone tile, glass slider shower, and quartz countertops, as well as a crisp basement bath with subway tile shower, penny tile accents, and a round mirror vanity. Upstairs, the primary suite impresses with a dramatic tray ceiling, recessed lighting, a spacious walk-in closet, and spa en suite, while three additional bedrooms carry their own personality with designer accent walls and abundant natural light. A dedicated laundry room with upper cabinetry, utility sink, and side-by-side Whirlpool washer and dryer adds everyday convenience. The finished basement is the ultimate value with a dramatic stacked stone fireplace wall, home theater with French glass doors, a fitness room with floor-to-ceiling mirrors and built-in shelving, and a full wet bar. Step outside to your private backyard paradise - a expansive composite deck with stone-column gazebo and cafe lights is perfect for entertaining, while a large brick paver patio with a built-in fire pit invites cozy evenings under the stars. Heated Garage! The fully fenced yard offers incredible green space, mature landscaping, and complete privacy. just minutes from downtown Plainfield, top-rated schools, shopping, dining, and Metra - this is the one you have been waiting for. Too many upgrades to list, please ask for upgrade list. Schedule your private showing today!...
Contact an agent
Home facts
- Year built:2007
- Subdivision & Development:Springbank
- Listing ID #:12659253
- Updated:August 02, 2026 at 07:51 AM
Rooms and interior
- Bedrooms:4
- Total bathrooms:5
- Full bathrooms:4
- Half bathrooms:1
- Rooms Total:11
- Dining Description:Separate Dining Room
- Bathrooms Description:Double Sinks, Separate Shower, Whirlpool
- Kitchen Description:Dishwasher, Disposal, Double Oven, Freezer, High End Refrigerator, Microwave, Stainless Steel Appliance(s)
- Basement Description:Finished, Full
Heating and cooling
- Cooling:Central Air
- Heating:Natural Gas
- Central air:Yes
Structure and exterior
- Roof:Asphalt
- Year built:2007
- Lot Features:Corner Lot
- Levels:2 Story
Utilities
- Water:Lake Michigan
- Sewer:Public Sewer
Finances and disclosures
- Price:$859,995
- Tax amount:$15,318 (2025)
Features and amenities
- Laundry features:Dryer, Washer
Parking
- Total parking spaces:3
- Parking description:Attached Garage, Garage
- Garage:Yes
- Garage spaces:3
 Copyright 2026 Midwest Real Estate Data LLC. All rights reserved. The data relating to real estate for sale on this web site comes in part from the Broker Reciprocity Program of the Midwest Real Estate Data LLC. Listing information is deemed reliable but not guaranteed.
New listings near 25315 W Wilson Court
- New
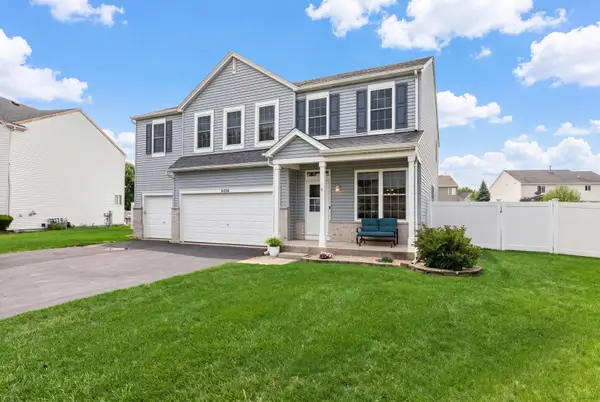 $435,000Active5 beds 3 baths3,288 sq. ft.
6014 Cherry Ridge Drive, Plainfield, IL 60586
MLS# 12721760Listed by: COLDWELL BANKER REALTY - New
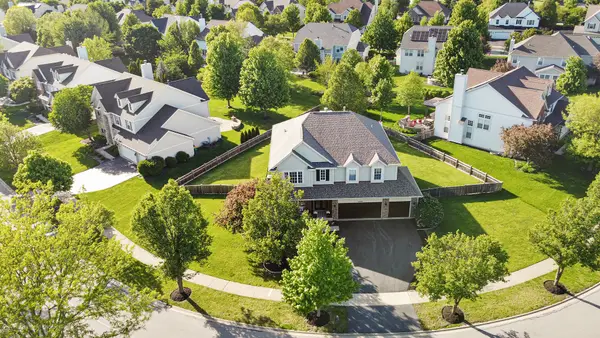 $659,900Active5 beds 4 baths3,300 sq. ft.
13332 Morning Mist Place, Plainfield, IL 60585
MLS# 12721495Listed by: INFINITY REAL ESTATE - New

 $434,900Active5 beds 3 baths2,767 sq. ft.
1808 Arbor Gate Drive, Plainfield, IL 60586
MLS# 12714700Listed by: CENTURY 21 CIRCLE - New
 $649,900Active4 beds 3 baths3,743 sq. ft.
12336 S Prairie Ridge Lane, Plainfield, IL 60585
MLS# 12720060Listed by: ONE SOURCE REALTY - Open Sun, 12 to 2pmNew
 $550,000Active4 beds 5 baths3,661 sq. ft.
26613 Silverleaf Drive, Plainfield, IL 60585
MLS# 12721068Listed by: KELLER WILLIAMS INFINITY - New
 $315,000Active3 beds 3 baths1,390 sq. ft.
2201 Hollister Court, Plainfield, IL 60586
MLS# 12718775Listed by: KELLER WILLIAMS INFINITY - New
 $659,900Active4 beds 3 baths3,064 sq. ft.
25409 W Rock Drive, Plainfield, IL 60586
MLS# 12720773Listed by: COLDWELL BANKER REALTY  $408,995Pending3 beds 3 baths2,039 sq. ft.
25754 W Yorkshire Drive, Plainfield, IL 60544
MLS# 12720606Listed by: HOMESMART CONNECT LLC- Open Sun, 1 to 3pmNew
 $375,000Active4 beds 3 baths2,278 sq. ft.
2907 Sierra Avenue, Plainfield, IL 60586
MLS# 12645804Listed by: COLDWELL BANKER REALTY - New
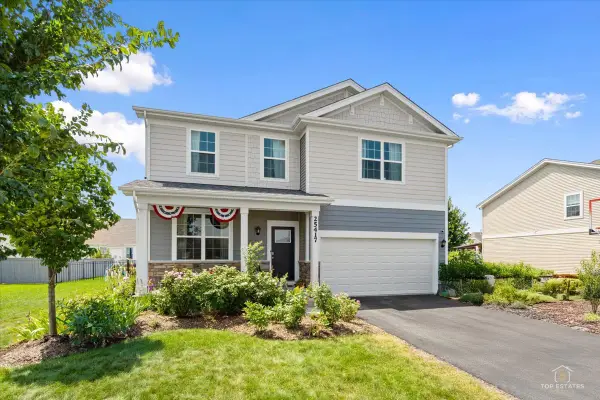 $454,900Active3 beds 3 baths2,403 sq. ft.
25417 W Ryan Lane, Plainfield, IL 60586
MLS# 12709832Listed by: JAMESON SOTHEBY'S INTL REALTY


Protect your home and budget from life's surprises with an Assurant Home Warranty, backed by a partner that supports you through every step of homeownership. Explore Plans.
©2026 Century 21 Real Estate LLC. All rights reserved. CENTURY 21®, the CENTURY 21 Logo and C21® are service marks owned by Century 21 Real Estate LLC. Century 21 Real Estate LLC fully supports the principles of the Fair Housing Act and the Equal Opportunity Act. Each office is independently owned and operated. Listing information is deemed reliable but not guaranteed accurate.