
25501 W Cerena Circle, Plainfield, IL 60586
Local realty services provided by:CENTURY 21 Affiliated
25501 W Cerena Circle,Plainfield, IL 60586
$549,900
- 4 Beds
- 3 Baths
- 2,600 sq. ft.
- Single family
- Active
Upcoming open houses
- Sun, Sep 0604:00 pm - 05:30 pm
Listed by: david williamson
Office: choice realty group inc.
MLS#:12745815
Source:MLSNI
Price summary
- Price:$549,900
- Price per sq. ft.:$211.5
- Monthly HOA dues:$50.75
About this home
Better than new Henley model is one of the newest floor plans in Springbank with a fully fenced yard, all window treatments and heated garage plus much more that you would look for!! The possibilities are endless with this functional and sophisticated plan, featuring flexible living space on both the first and second floors. With 9-foot ceilings on the first floor, the Henley will not disappoint. A first-floor study offers a quiet space for an office, private sitting room, or formal dining room. Open kitchen with quartz countertops, corner pantry, island with seating space, and stainless-steel appliances overlooks large great room and perfectly sized dining area. Tucked away from the living space, you will find a mud room off the garage, powder room, and a huge walk in closet for all the backpacks, coats and shoes! This second story is truly a "10" with an open hall, huge loft area for a second living area, and four generously sized bedrooms. Private hall bath has a dual vanity and separate tub/toilet area for those busy mornings. Primary bedroom with walk in closet and a private full bath featuring dual comfort height vanity, walk in shower and linen closet. No shortage of storage or convenience with hall linen closet and second floor laundry. A Pool park pass is included with your association cost to the fabulous neighborhood pool park!! Impressive innovative tankless water heater, ERV furnace system, Hardie Siding with brick/stone accents and Smart Home System are priceless construction features included with your new home. this home has Smart Home Technology and the Qolsys IQ Panel. Seamlessly connect your smart home devices using Wi-Fi, Bluetooth or even cellular signals. You can adjust the temperature of your home, lock doors or turn off lights while your sitting on your couch or from 250 miles away....
Contact an agent
Home facts
- Year built:2023
- Subdivision & Development:Springbank
- Listing ID #:12745815
- Updated:September 03, 2026 at 12:14 PM
Rooms and interior
- Bedrooms:4
- Total bathrooms:3
- Full bathrooms:2
- Half bathrooms:1
- Rooms Total:8
- Dining Description:Separate Dining Room
- Bathrooms Description:Double Sinks
- Kitchen Description:Dishwasher, Microwave, Range
- Basement Description:Full, Unfinished
- Living area:2,600 sq. ft.
Heating and cooling
- Cooling:Central Air
- Heating:Forced Air, Natural Gas
- Central air:Yes
Structure and exterior
- Roof:Asphalt
- Year built:2023
- Building area:2,600 sq. ft.
- Lot area:0.21 Acres
- Foundation Description:Concrete Perimeter
- Levels:2 Story
Utilities
- Water:Public
- Sewer:Public Sewer
Finances and disclosures
- Price:$549,900
- Price per sq. ft.:$211.5
- Tax amount:$13,010 (2023)
Features and amenities
- Smart home:Yes
Parking
- Total parking spaces:3
- Parking description:Asphalt, Attached Garage, Garage
- Garage:Yes
- Garage spaces:3
 Copyright 2026 Midwest Real Estate Data LLC. All rights reserved. The data relating to real estate for sale on this web site comes in part from the Broker Reciprocity Program of the Midwest Real Estate Data LLC. Listing information is deemed reliable but not guaranteed. MLSNI Member Broker: David Try
New listings near 25501 W Cerena Circle
- New
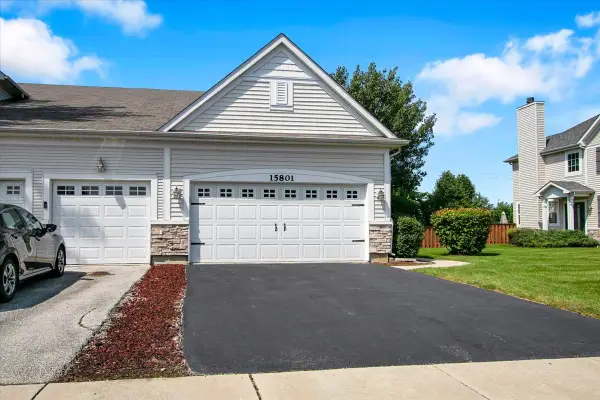 $395,000Active3 beds 3 baths1,972 sq. ft.
15801 Cove Circle, Plainfield, IL 60544
MLS# 12750330Listed by: CIRCLE ONE REALTY - New
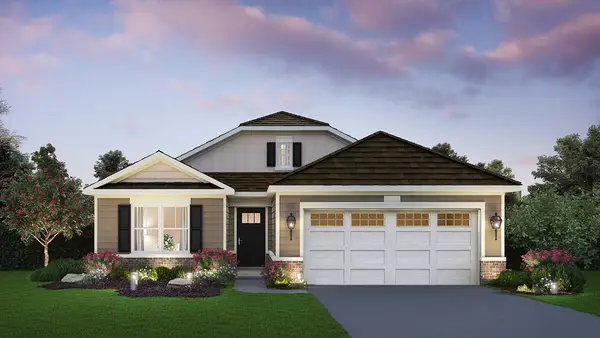 $414,990Active2 beds 2 baths1,660 sq. ft.
25518 W Sandalwood Lane, Plainfield, IL 60544
MLS# 12749897Listed by: DAYNAE GAUDIO - New
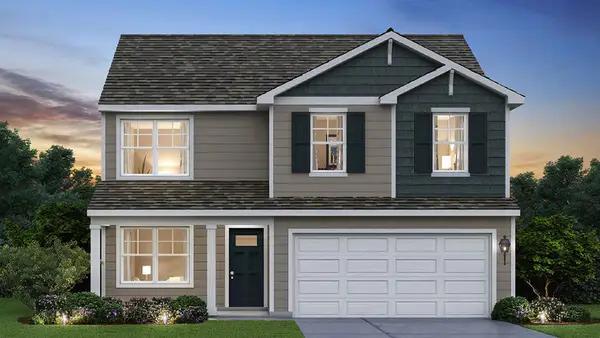 $464,990Active4 beds 3 baths2,051 sq. ft.
13618 S Carmel Boulevard, Plainfield, IL 60544
MLS# 12749970Listed by: DAYNAE GAUDIO - New
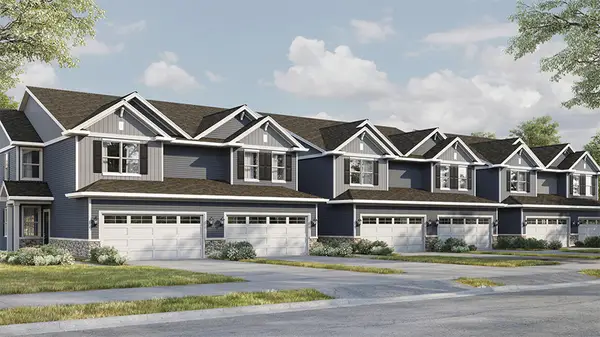 $369,990Active3 beds 3 baths1,794 sq. ft.
13507 S Mesa Drive, Plainfield, IL 60544
MLS# 12749832Listed by: DAYNAE GAUDIO - New
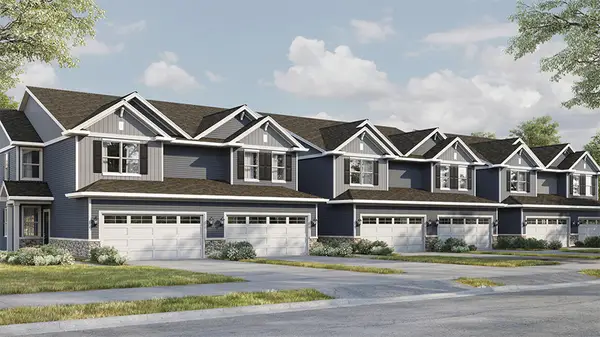 $374,990Active3 beds 3 baths1,794 sq. ft.
13509 S Mesa Drive, Plainfield, IL 60544
MLS# 12749842Listed by: DAYNAE GAUDIO - New
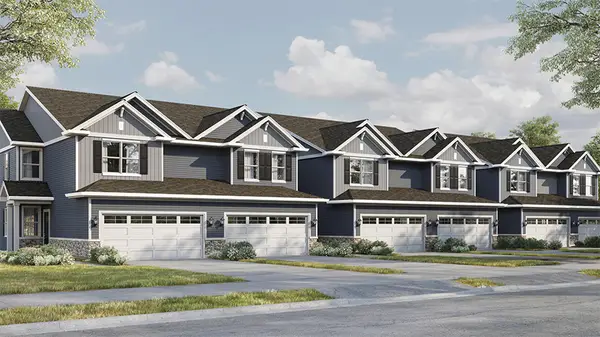 $409,990Active3 beds 3 baths1,794 sq. ft.
13511 S Mesa Drive, Plainfield, IL 60544
MLS# 12749860Listed by: DAYNAE GAUDIO - Open Sun, 1 to 3pmNew
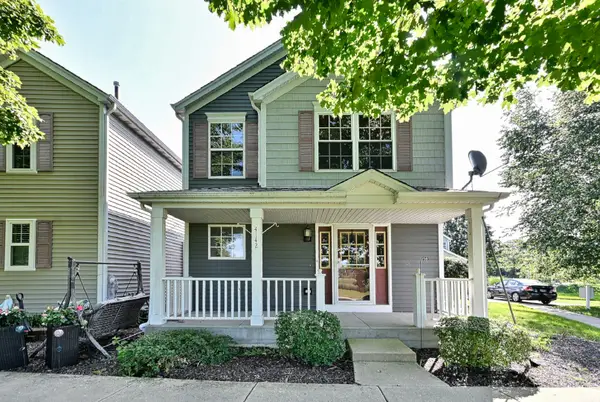 $275,000Active2 beds 3 baths
4142 Rivertowne Drive, Plainfield, IL 60586
MLS# 12731926Listed by: COLDWELL BANKER REAL ESTATE GROUP - New
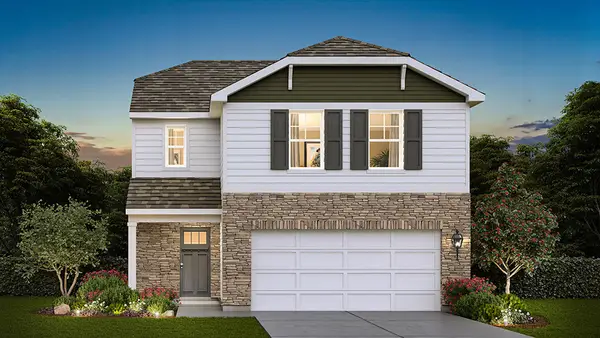 $402,990Active3 beds 3 baths1,561 sq. ft.
1634 Whisper Glen Drive, Plainfield, IL 60586
MLS# 12749210Listed by: DAYNAE GAUDIO - New
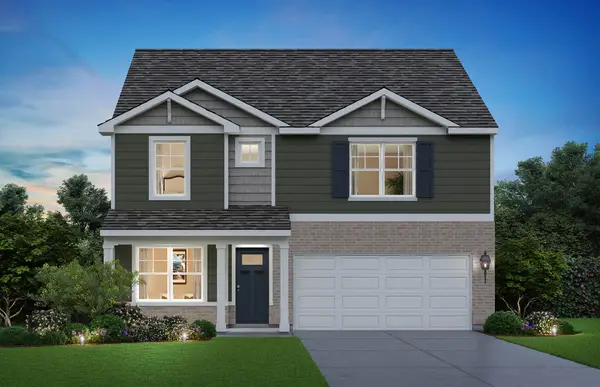 $469,990Active4 beds 3 baths2,356 sq. ft.
1637 Whisper Glen Drive, Plainfield, IL 60586
MLS# 12749219Listed by: DAYNAE GAUDIO - New
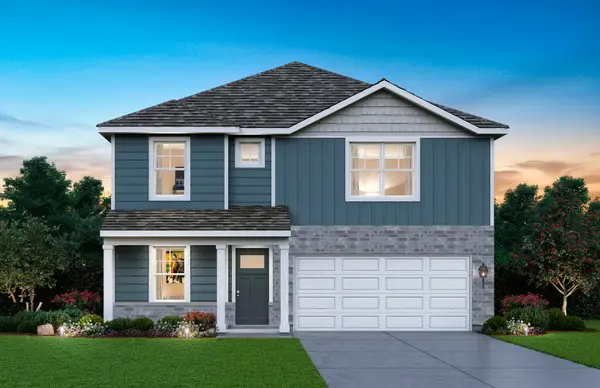 $470,990Active4 beds 3 baths2,356 sq. ft.
1635 Whisper Glen Drive, Plainfield, IL 60586
MLS# 12749240Listed by: DAYNAE GAUDIO


Protect your home and budget from life's surprises with an Assurant Home Warranty, backed by a partner that supports you through every step of homeownership. Explore Plans.
©2026 Century 21 Real Estate LLC. All rights reserved. CENTURY 21®, the CENTURY 21 Logo and C21® are service marks owned by Century 21 Real Estate LLC. Century 21 Real Estate LLC fully supports the principles of the Fair Housing Act and the Equal Opportunity Act. Each office is independently owned and operated. Listing information is deemed reliable but not guaranteed accurate.