
25821 Pastoral Drive, Plainfield, IL 60585
Local realty services provided by:CENTURY 21 New Heritage
25821 Pastoral Drive,Plainfield, IL 60585
$699,900
- 5 Beds
- 4 Baths
- 3,831 sq. ft.
- Single family
- Active
Listed by: maria bochenek
Office: baird & warner
MLS#:12738734
Source:MLSNI
Price summary
- Price:$699,900
- Price per sq. ft.:$182.69
- Monthly HOA dues:$22.5
About this home
Welcome to this custom-built home in North Plainfield's desirable Shenandoah community, expertly crafted for comfortable daily living and effortless entertaining. Anchored by an expansive concrete driveway and oversized three-car garage, the home opens to an airy main level with 9-foot ceilings, hardwood floors, and elegant crown molding. The heart of the home is a spacious kitchen with granite countertops, stainless steel appliances, a center island, and a pantry, flowing seamlessly into a family room with vaulted ceilings and a cozy fireplace. The flexible main floor includes a living room, a formal dining room, and a versatile first-floor den with hardwood floors that easily serves as a home office or guest bedroom. Upstairs, the primary bedroom features a tray ceiling, walk-in closet, and en-suite bath with a jetted tub and dual vanities. Two bedrooms share a Jack-and-Jill bath, while the 4th bedroom offers additional space ideal for a private office or custom walk-in closet. The partially finished full basement expands your living space with a playroom, game room, and a flexible bonus room. Designed for effortless comfort, the home features dual-zone heating and cooling for optimal temperature control and efficiency across all levels. Outside, the spacious yard is designed for year-round outdoor enjoyment, offering a serene space, great for spending time with family and friends. Bathed in natural light and ideally located near parks, scenic trails, and shopping, this residence is ready to welcome you home! The seller offers a 1-year home warranty for complete peace of mind!...
Contact an agent
Home facts
- Year built:2005
- Listing ID #:12738734
- Updated:September 03, 2026 at 01:28 PM
Rooms and interior
- Bedrooms:5
- Total bathrooms:4
- Full bathrooms:3
- Half bathrooms:1
- Rooms Total:12
- Dining Description:Separate Dining Room
- Bathrooms Description:Double Sinks, Separate Shower, Whirlpool
- Kitchen Description:Cooktop, Dishwasher, Double Oven, Microwave, Refrigerator, Stainless Steel Appliance(s)
- Basement Description:Full, Partially Finished
- Living area:3,831 sq. ft.
Heating and cooling
- Cooling:Central Air
- Heating:Forced Air, Natural Gas
- Central air:Yes
Structure and exterior
- Roof:Asphalt
- Year built:2005
- Building area:3,831 sq. ft.
- Lot area:0.25 Acres
- Foundation Description:Concrete Perimeter
- Levels:2 Story
Schools
- High school:Plainfield North High School
- Middle school:Heritage Grove Middle School
- Elementary school:Walkers Grove Elementary School
Utilities
- Water:Public
- Sewer:Public Sewer
Finances and disclosures
- Price:$699,900
- Price per sq. ft.:$182.69
- Tax amount:$14,644 (2024)
Features and amenities
- Laundry features:Dryer, Washer
- Amenities:CO Detectors, Radon Mitigation System, Sump Pump
Parking
- Total parking spaces:3
- Parking description:Attached Garage, Concrete, Garage
- Garage:Yes
- Garage spaces:3
 Copyright 2026 Midwest Real Estate Data LLC. All rights reserved. The data relating to real estate for sale on this web site comes in part from the Broker Reciprocity Program of the Midwest Real Estate Data LLC. Listing information is deemed reliable but not guaranteed. MLSNI Member Broker: Lisa Rossow
New listings near 25821 Pastoral Drive
- New
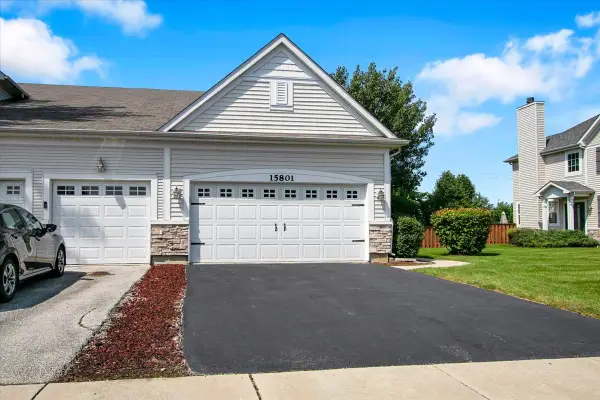 $395,000Active3 beds 3 baths1,972 sq. ft.
15801 Cove Circle, Plainfield, IL 60544
MLS# 12750330Listed by: CIRCLE ONE REALTY - New
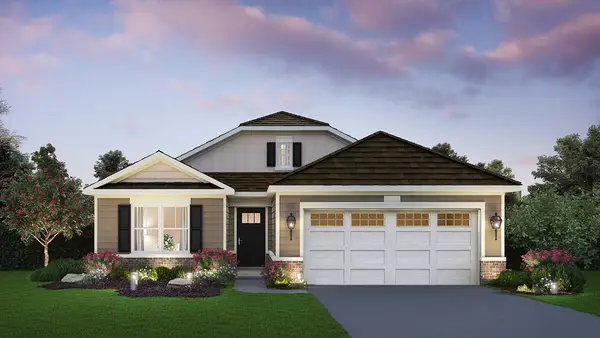 $414,990Active2 beds 2 baths1,660 sq. ft.
25518 W Sandalwood Lane, Plainfield, IL 60544
MLS# 12749897Listed by: DAYNAE GAUDIO - New
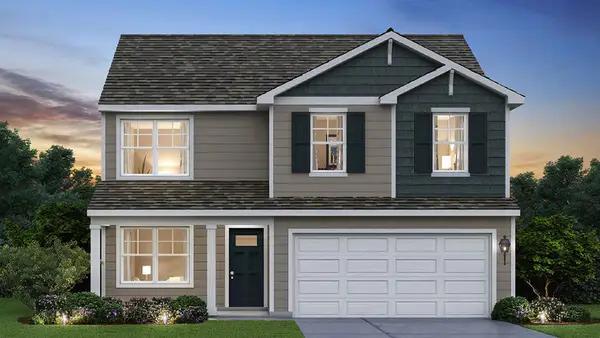 $464,990Active4 beds 3 baths2,051 sq. ft.
13618 S Carmel Boulevard, Plainfield, IL 60544
MLS# 12749970Listed by: DAYNAE GAUDIO - New
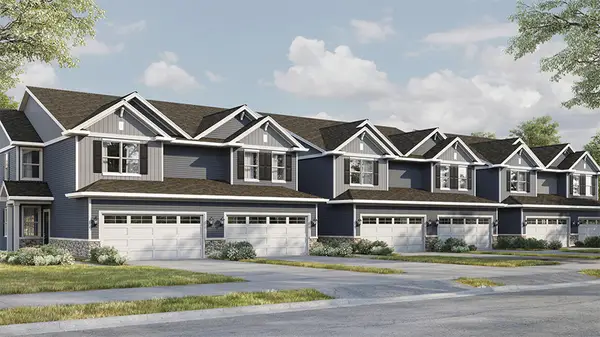 $369,990Active3 beds 3 baths1,794 sq. ft.
13507 S Mesa Drive, Plainfield, IL 60544
MLS# 12749832Listed by: DAYNAE GAUDIO - New
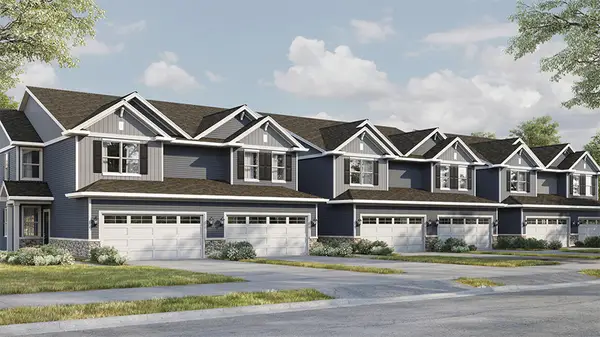 $374,990Active3 beds 3 baths1,794 sq. ft.
13509 S Mesa Drive, Plainfield, IL 60544
MLS# 12749842Listed by: DAYNAE GAUDIO - New
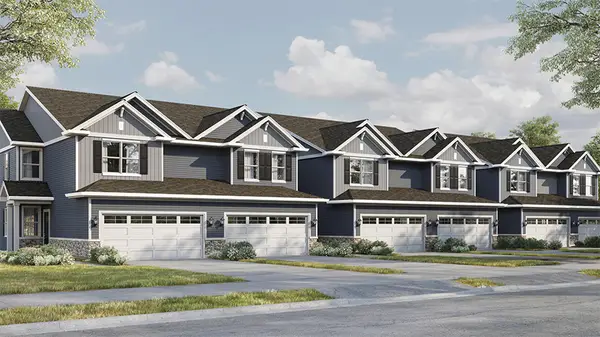 $409,990Active3 beds 3 baths1,794 sq. ft.
13511 S Mesa Drive, Plainfield, IL 60544
MLS# 12749860Listed by: DAYNAE GAUDIO - Open Sun, 1 to 3pmNew
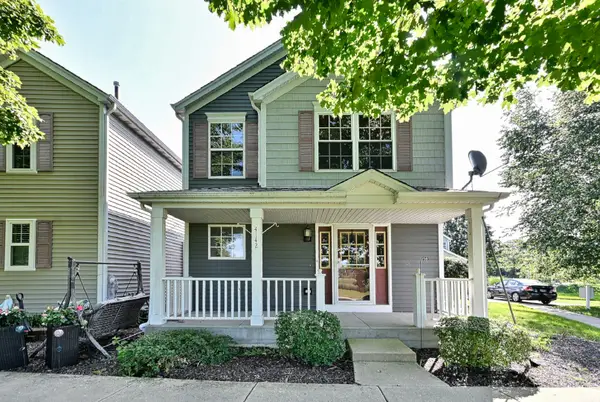 $275,000Active2 beds 3 baths
4142 Rivertowne Drive, Plainfield, IL 60586
MLS# 12731926Listed by: COLDWELL BANKER REAL ESTATE GROUP - New
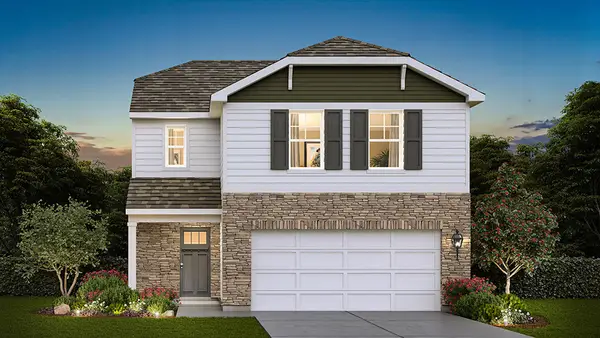 $402,990Active3 beds 3 baths1,561 sq. ft.
1634 Whisper Glen Drive, Plainfield, IL 60586
MLS# 12749210Listed by: DAYNAE GAUDIO - New
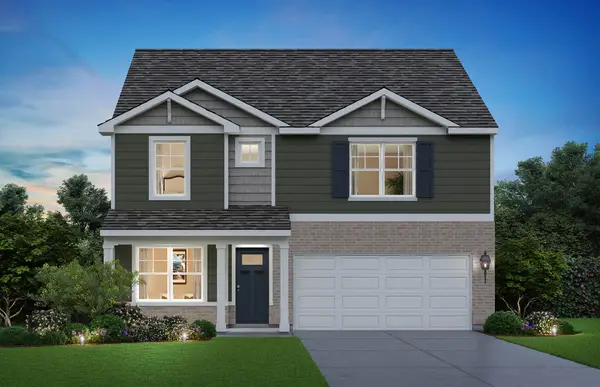 $469,990Active4 beds 3 baths2,356 sq. ft.
1637 Whisper Glen Drive, Plainfield, IL 60586
MLS# 12749219Listed by: DAYNAE GAUDIO - New
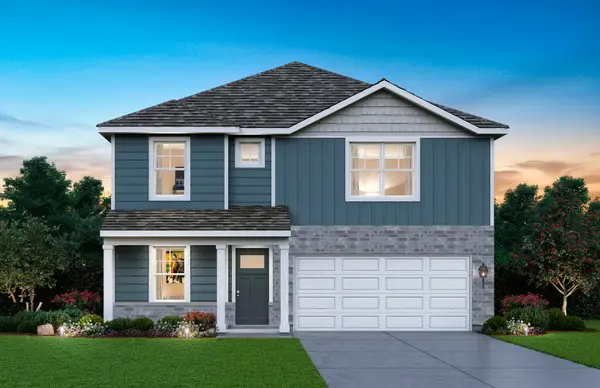 $470,990Active4 beds 3 baths2,356 sq. ft.
1635 Whisper Glen Drive, Plainfield, IL 60586
MLS# 12749240Listed by: DAYNAE GAUDIO


Protect your home and budget from life's surprises with an Assurant Home Warranty, backed by a partner that supports you through every step of homeownership. Explore Plans.
©2026 Century 21 Real Estate LLC. All rights reserved. CENTURY 21®, the CENTURY 21 Logo and C21® are service marks owned by Century 21 Real Estate LLC. Century 21 Real Estate LLC fully supports the principles of the Fair Housing Act and the Equal Opportunity Act. Each office is independently owned and operated. Listing information is deemed reliable but not guaranteed accurate.