
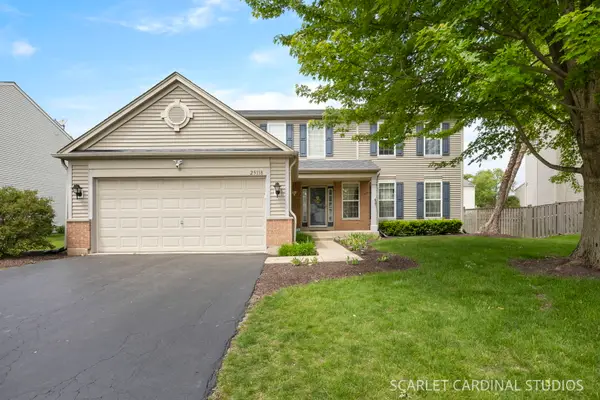
25831 Meadowland Circle, Plainfield, IL 60585
Local realty services provided by:CENTURY 21 Broughton Team
25831 Meadowland Circle,Plainfield, IL 60585
$689,900
- 5 Beds
- 4 Baths
- 3,400 sq. ft.
- Single family
- Active
Upcoming open houses
- Sat, May 3011:00 am - 02:00 pm
Listed by: jackie rogers
Office: keller williams infinity
MLS#:12650924
Source:MLSNI
Price summary
- Price:$689,900
- Price per sq. ft.:$202.91
- Monthly HOA dues:$22.5
About this home
Meticulously maintained home with beautiful trim work and thoughtful updates throughout! Spacious kitchen features an oversized island, maple cabinetry, 2 dishwashers, and bayed breakfast area that opens to a bright sunroom overlooking the professionally landscaped backyard with mature trees for added privacy. Brick paver patio creates the perfect outdoor space to relax or entertain. Family room with fireplace, 1st floor den, and elegant living and dining rooms with tray ceilings. Spacious primary suite offers a lighted tray ceiling, walk-in closets with built-in closet organization systems, and luxury bath with updated double sinks, jacuzzi tub, and separate shower. Full finished basement includes a huge rec room, full bath, additional bedroom/playroom, and an incredible oversized wine cellar perfect for entertaining. Additional features include a 3-car garage and exceptional care throughout. Absolutely nothing to do but move in and enjoy!
Contact an agent
Home facts
- Year built:2005
- Listing ID #:12650924
- Updated:May 26, 2026 at 05:41 PM
Rooms and interior
- Bedrooms:5
- Total bathrooms:4
- Full bathrooms:3
- Half bathrooms:1
- Rooms Total:13
- Dining Description:Eating Area, Separate Dining Room
- Bathrooms Description:Double Sinks, Separate Shower, Whirlpool
- Kitchen Description:Cooktop, Dishwasher, Disposal, Double Oven, Microwave, Refrigerator, Stainless Steel Appliance(s)
- Basement Description:Finished, Full
- Living area:3,400 sq. ft.
Heating and cooling
- Cooling:Central Air
- Heating:Forced Air, Natural Gas
- Central air:Yes
Structure and exterior
- Roof:Asphalt
- Year built:2005
- Building area:3,400 sq. ft.
- Lot Features:Landscaped
- Foundation Description:Concrete Perimeter
- Levels:2 Story
Schools
- High school:Plainfield North High School
- Middle school:Heritage Grove Middle School
- Elementary school:Walkers Grove Elementary School
Utilities
- Water:Lake Michigan
- Sewer:Public Sewer
Finances and disclosures
- Price:$689,900
- Price per sq. ft.:$202.91
- Tax amount:$13,504 (2024)
Features and amenities
- Laundry features:Dryer, Washer
- Amenities:Ceiling Fan(s), Security System, Sprinkler-Lawn, Sump Pump
Parking
- Total parking spaces:3
- Parking description:Asphalt, Attached Garage, Garage
- Garage:Yes
- Garage spaces:3
 Copyright 2026 Midwest Real Estate Data LLC. All rights reserved. The data relating to real estate for sale on this web site comes in part from the Broker Reciprocity Program of the Midwest Real Estate Data LLC. Listing information is deemed reliable but not guaranteed. MLSNI Member Broker: Barbara K. Broughton
New listings near 25831 Meadowland Circle
- New
 $628,800Active4 beds 3 baths2,772 sq. ft.
14913 S Henebry Lane, Plainfield, IL 60544
MLS# 12658018Listed by: HOMESMART CONNECT LLC - New
 $399,000Active3 beds 4 baths2,622 sq. ft.
1413 Skylark Lane, Plainfield, IL 60586
MLS# 12657805Listed by: PROPERTY ECONOMICS INC. - New
 $338,000Active2 beds 2 baths1,800 sq. ft.
20827 W Honeysuckle Court, Plainfield, IL 60544
MLS# 12650633Listed by: COLDWELL BANKER REAL ESTATE GROUP - New
 $319,900Active2 beds 2 baths1,370 sq. ft.
21050 W Aspen Lane, Plainfield, IL 60544
MLS# 12629691Listed by: BAIRD & WARNER - New
 $524,715Active4 beds 3 baths2,332 sq. ft.
25118 Rockwell Lane, Plainfield, IL 60585
MLS# 12657471Listed by: RE/MAX ACTION - Open Sat, 11am to 2pmNew
 $637,000Active4 beds 4 baths3,145 sq. ft.
24839 Thornberry Drive, Plainfield, IL 60544
MLS# 12656878Listed by: SPRING REALTY - New
 $349,000Active3 beds 3 baths1,560 sq. ft.
6304 Blue Ridge Drive, Plainfield, IL 60586
MLS# 12650947Listed by: RE/MAX ACTION - New
 $332,000Active3 beds 3 baths1,511 sq. ft.
20838 W Peppertree Court, Plainfield, IL 60544
MLS# 12657109Listed by: PLATINUM PARTNERS REALTORS - New
 $289,000Active3 beds 2 baths1,785 sq. ft.
5012 Norwalk Court, Plainfield, IL 60586
MLS# 12656949Listed by: @PROPERTIES CHRISTIE'S INTERNATIONAL REAL ESTATE - New
 $420,000Active4 beds 3 baths1,626 sq. ft.
5307 Floralwood Court, Plainfield, IL 60586
MLS# 12647519Listed by: HEXAGON REAL ESTATE


Protect your home and budget from life's surprises with an Assurant Home Warranty, backed by a partner that supports you through every step of homeownership. Explore Plans.
©2026 Century 21 Real Estate LLC. All rights reserved. CENTURY 21®, the CENTURY 21 Logo and C21® are service marks owned by Century 21 Real Estate LLC. Century 21 Real Estate LLC fully supports the principles of the Fair Housing Act and the Equal Opportunity Act. Each office is independently owned and operated. Listing information is deemed reliable but not guaranteed accurate.