5509 Salma Street, Plainfield, IL 60586
Local realty services provided by:CENTURY 21 New Beginnings
5509 Salma Street,Plainfield, IL 60586
$395,000
- 4 Beds
- 3 Baths
- 2,548 sq. ft.
- Single family
- Active
Listed by: tiffany jimenez
Office: fulton grace realty
MLS#:12765058
Source:MLSNI
Price summary
- Price:$395,000
- Price per sq. ft.:$155.02
- Monthly HOA dues:$25
About this home
Welcome to 5509 Salma! Seller has an existing FHA mortgage that may be assumable by a qualified buyer, subject to lender/servicer approval. Contact listing agent for additional information. This spacious Plainfield home in the Riverbrook Estates neighborhood offers 4 bedrooms, a finished basement, and plenty of room to live, work, and entertain. The first-floor bedroom offers great flexibility and can also function as a home office, guest room, playroom, or whatever best fits your lifestyle. Freshly painted throughout in 2026, the home is move-in ready with several major updates already completed. The finished basement features brand-new flooring (2026), offering even more space for a family room, home gym, playroom, or entertaining. Recent improvements include a sump pump and watchdog system (2025), furnace and A/C condenser (2024), and hot water tank (2024). Kitchen appliances are approximately 4 years old. With flexible living spaces, valuable mechanical updates, and a convenient Plainfield location near shopping, dining, parks, and everyday amenities, this home is ready for its next owner!...
Contact an agent
Home facts
- Year built:2003
- Subdivision & Development:Riverbrook Estates
- Listing ID #:12765058
- Updated:October 08, 2026 at 11:26 AM
Rooms and interior
- Bedrooms:4
- Total bathrooms:3
- Full bathrooms:2
- Half bathrooms:1
- Rooms Total:9
- Bathrooms Description:Separate Shower
- Kitchen Description:Dishwasher, Microwave, Range, Refrigerator
- Basement Description:Finished, Full
- Living area:2,548 sq. ft.
Heating and cooling
- Cooling:Central Air
- Heating:Forced Air, Natural Gas
- Central air:Yes
Structure and exterior
- Year built:2003
- Building area:2,548 sq. ft.
- Lot area:0.17 Acres
- Foundation Description:Concrete Perimeter
- Levels:2 Story
Utilities
- Water:Public
- Sewer:Public Sewer
Finances and disclosures
- Price:$395,000
- Price per sq. ft.:$155.02
- Tax amount:$9,229 (2025)
Parking
- Total parking spaces:2
- Parking description:Attached Garage, Concrete, Garage
- Garage:Yes
- Garage spaces:2
 Copyright 2026 Midwest Real Estate Data LLC. All rights reserved. The data relating to real estate for sale on this web site comes in part from the Broker Reciprocity Program of the Midwest Real Estate Data LLC. Listing information is deemed reliable but not guaranteed. MLSNI Member Broker: Vivian Galarza
New listings near 5509 Salma Street
- New
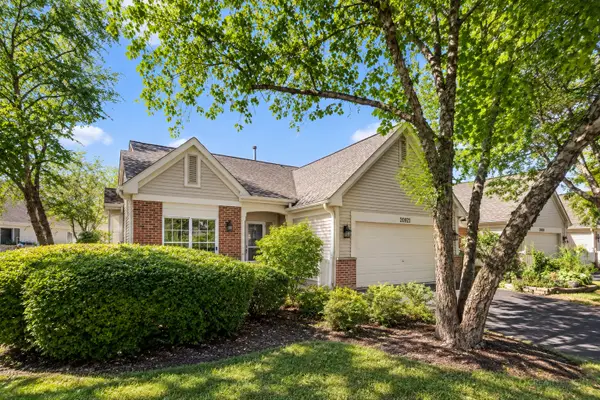 $325,000Active2 beds 2 baths1,385 sq. ft.
20921 W Blossom Lane, Plainfield, IL 60544
MLS# 12780161Listed by: HOMESMART REALTY GROUP - New
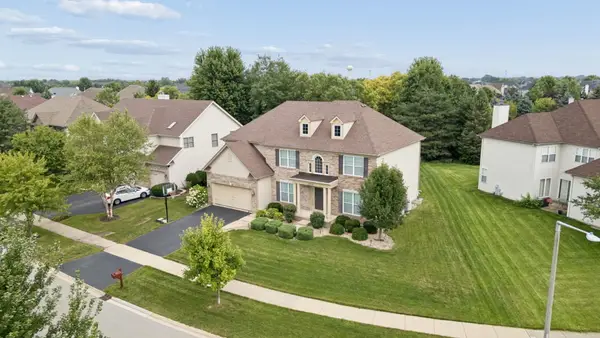 $749,000Active5 beds 3 baths4,184 sq. ft.
12237 Winterberry Lane, Plainfield, IL 60585
MLS# 12779479Listed by: JOHN GREENE, REALTOR - Open Sat, 10am to 12pmNew
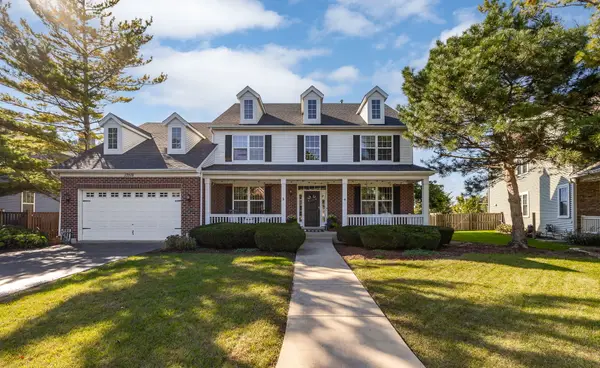 $600,000Active5 beds 3 baths2,933 sq. ft.
13518 Meadow Lane, Plainfield, IL 60544
MLS# 12779935Listed by: EXP REALTY - Open Sat, 11am to 1pmNew
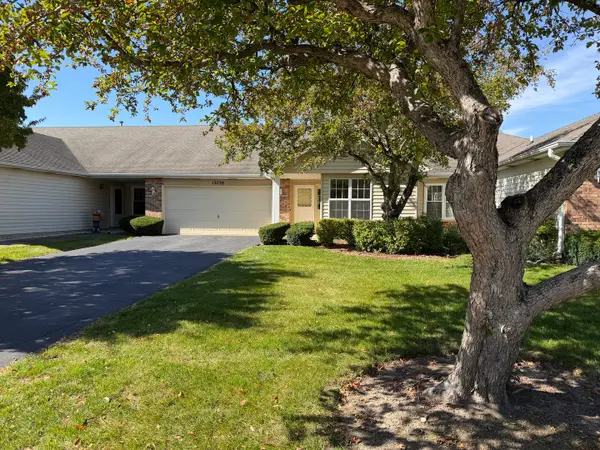 $356,900Active2 beds 2 baths1,429 sq. ft.
13728 S Magnolia Drive, Plainfield, IL 60544
MLS# 12734137Listed by: LITTLE REALTY - New
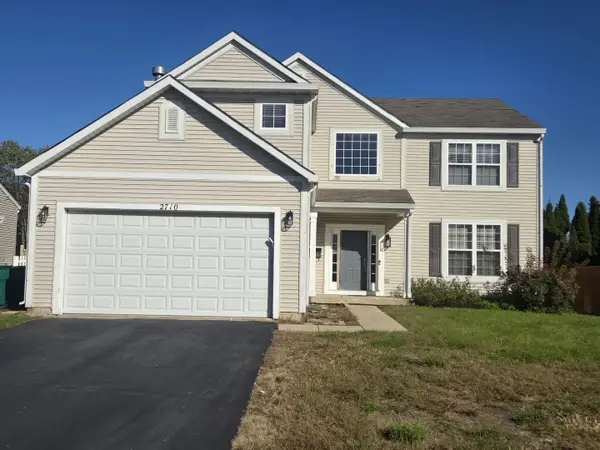
 $515,000Active5 beds 3 baths2,840 sq. ft.
2710 Stonebridge Drive, Plainfield, IL 60586
MLS# 12779509Listed by: CENTURY 21 UNIVERSAL - Open Sat, 11am to 1pmNew
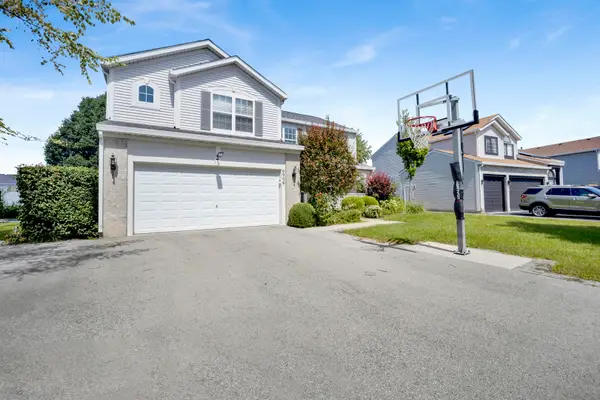 $420,000Active4 beds 3 baths2,278 sq. ft.
6909 Twin Falls Drive, Plainfield, IL 60586
MLS# 12779805Listed by: @PROPERTIES CHRISTIE'S INTERNATIONAL REAL ESTATE - Open Sat, 12 to 2pmNew
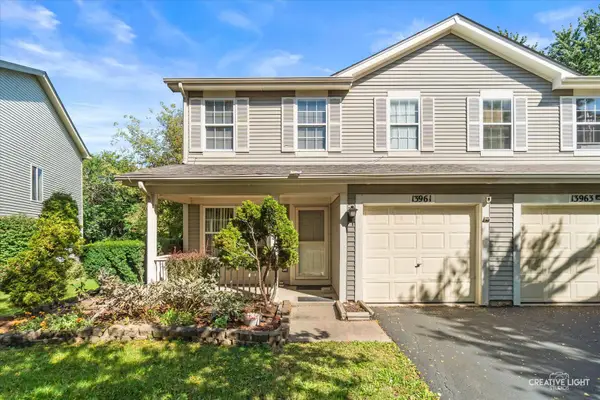 $275,000Active2 beds 3 baths1,332 sq. ft.
13961 S Oakdale Circle, Plainfield, IL 60544
MLS# 12779823Listed by: BERKSHIRE HATHAWAY HOMESERVICES CHICAGO - New
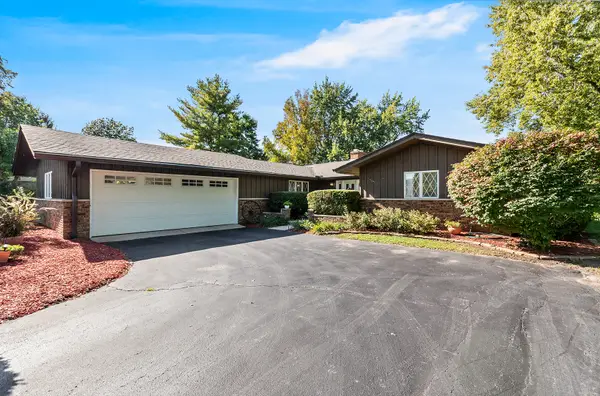 $425,000Active3 beds 3 baths2,000 sq. ft.
25012 W Mary Lane, Plainfield, IL 60586
MLS# 12777627Listed by: KELLER WILLIAMS INFINITY - Open Sat, 1 to 3pmNew
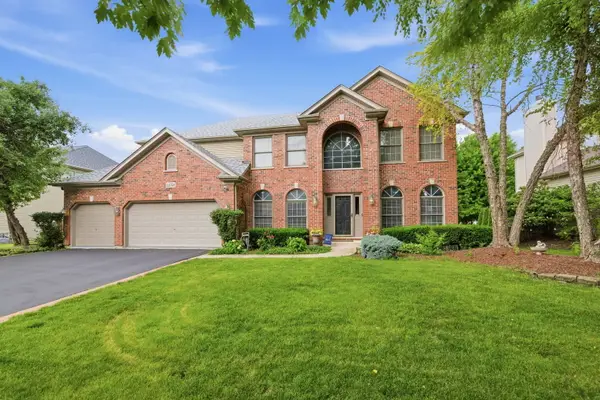 $675,000Active4 beds 3 baths3,409 sq. ft.
12758 Barrow Lane, Plainfield, IL 60585
MLS# 12779529Listed by: KELLER WILLIAMS INNOVATE - Open Sat, 12 to 2pmNew
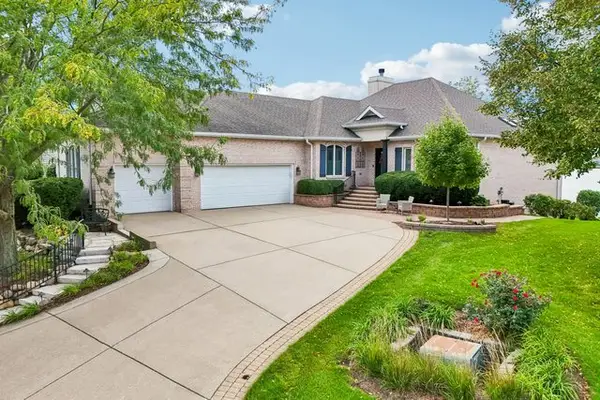 $945,000Active4 beds 4 baths4,211 sq. ft.
13454 Wood Duck Drive, Plainfield, IL 60585
MLS# 12779233Listed by: REDFIN CORPORATION


Protect your home and budget from life's surprises with an Assurant Home Warranty, backed by a partner that supports you through every step of homeownership. Explore Plans.
©2026 Century 21 Real Estate LLC. All rights reserved. CENTURY 21®, the CENTURY 21 Logo and C21® are service marks owned by Century 21 Real Estate LLC. Century 21 Real Estate LLC fully supports the principles of the Fair Housing Act and the Equal Opportunity Act. Each office is independently owned and operated. Listing information is deemed reliable but not guaranteed accurate.