13728 S Magnolia Drive, Plainfield, IL 60544
Local realty services provided by:CENTURY 21 All Pro Real Estate
Upcoming open houses
- Sat, Oct 1011:00 am - 01:00 pm
Listed by: michelle small
Office: little realty
MLS#:12734137
Source:MLSNI
Price summary
- Price:$356,900
- Price per sq. ft.:$249.76
- Monthly HOA dues:$317
About this home
Fabulously Remodeled "Andover" townhome on a premium Golf-Course Lot, featuring fine, high-quality appointments throughout! The spacious living room and dining room offer beautiful golf-course views. The updated kitchen features new 34-inch raised-panel white cabinetry with crown molding and soft-close doors and drawers, quartz countertops, and brand-new 2026 stainless-steel appliances, including a microwave. Enjoy upgraded, low-maintenance flooring and dramatic new light fixtures throughout. The dinette overlooks the paver patio and offers fantastic golf-course views. Additional updates include all-new two-panel raised-panel white doors, wide trim, and moldings throughout. The primary suite offers unobstructed golf-course views, a spacious closet, a linen closet, and a completely remodeled private full bath with a custom shower, adult-height quartz vanity, all-new fixtures, and a Kohler adult-height commode. New plush carpeting enhances the large primary suite. The hall bath features an adult-height commode, a new tub/shower, new light fixture, new vanity with an extended countertop, and a new mirror. Additional highlights include a newer furnace and A/C (2021), a laundry room with a newer washer and dryer (2022) plus a utility sink, premium custom lighting, a ceiling fan with light in the primary suite, and new exterior lighting. Just move in! No exterior maintenance and no shared driveway. A 55+ Adult Community where you can enjoy a clubhouse, indoor and outdoor pools, restaurant, fitness center, pickleball, tennis courts, social activities, and a variety of clubs and hobbies. Carillon offers 24-hour gated security. Fast access to I-55. Plus, stores and dining close. Ready now-hurry! Owner is a licensed Realtor in the State of Illinois...
Contact an agent
Home facts
- Year built:1990
- Subdivision & Development:Carillon
- Listing ID #:12734137
- Updated:October 08, 2026 at 04:35 PM
Rooms and interior
- Bedrooms:2
- Total bathrooms:2
- Full bathrooms:2
- Rooms Total:5
- Dining Description:Combined With Living Room
- Living area:1,429 sq. ft.
Heating and cooling
- Cooling:Central Air
- Heating:Forced Air, Natural Gas
- Central air:Yes
Structure and exterior
- Roof:Asphalt
- Year built:1990
- Building area:1,429 sq. ft.
- Foundation Description:Concrete Perimeter
Utilities
- Water:Public
- Sewer:Public Sewer
Finances and disclosures
- Price:$356,900
- Price per sq. ft.:$249.76
- Tax amount:$7,144 (2025)
Features and amenities
- Amenities:CO Detectors, Ceiling Fan(s)
- Pool features:Indoor Pool, Pool
Parking
- Total parking spaces:2
- Parking description:Asphalt, Attached Garage, Garage
- Garage:Yes
- Garage spaces:2
 Copyright 2026 Midwest Real Estate Data LLC. All rights reserved. The data relating to real estate for sale on this web site comes in part from the Broker Reciprocity Program of the Midwest Real Estate Data LLC. Listing information is deemed reliable but not guaranteed. MLSNI Member Broker: Lisa McKinney
New listings near 13728 S Magnolia Drive
- New
 $609,900Active4 beds 3 baths2,565 sq. ft.
24735 Illini Drive, Plainfield, IL 60544
MLS# 12780449Listed by: HOMESMART REALTY GROUP - New
 $639,900Active4 beds 3 baths2,609 sq. ft.
24925 Jordan Lane, Plainfield, IL 60544
MLS# 12773960Listed by: KELLER WILLIAMS INFINITY - New
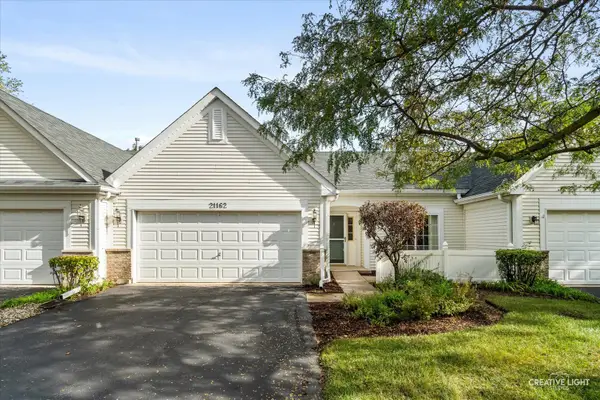 $299,000Active2 beds 1 baths1,285 sq. ft.
21162 W Cypress Lane, Plainfield, IL 60544
MLS# 12776339Listed by: LEGACY PROPERTIES, A SARAH LEONARD COMPANY, LLC - Open Sat, 12 to 2pmNew
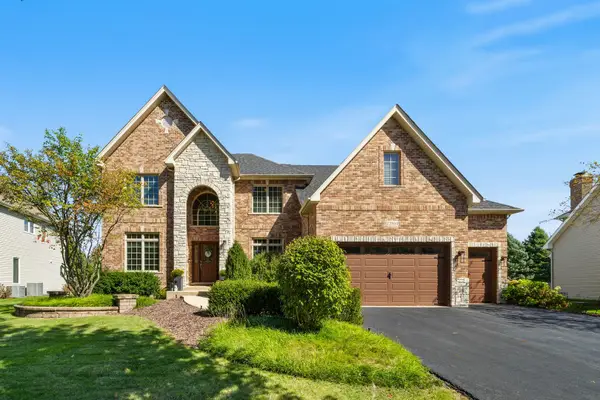 $730,000Active4 beds 5 baths3,380 sq. ft.
12909 Alpine Way, Plainfield, IL 60585
MLS# 12779469Listed by: KELLER WILLIAMS INFINITY - New
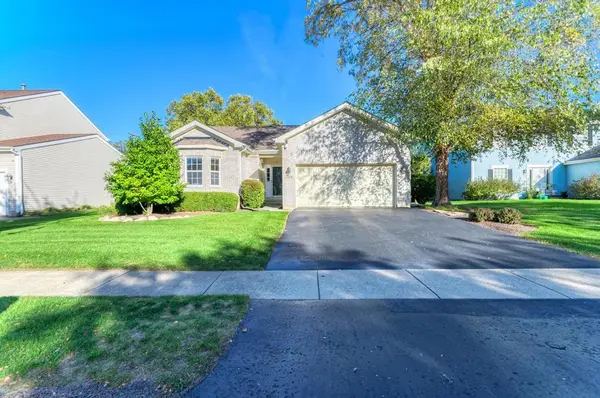 $395,900Active3 beds 2 baths1,544 sq. ft.
2006 Glenridge Court, Plainfield, IL 60586
MLS# 12780061Listed by: COLDWELL BANKER REAL ESTATE GROUP - New
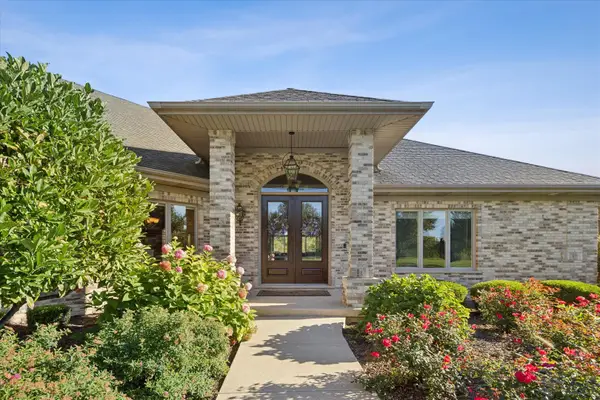 $1,199,000Active4 beds 5 baths6,800 sq. ft.
25860 Prairie Hill Lane, Plainfield, IL 60585
MLS# 12780208Listed by: @PROPERTIES CHRISTIES INTERNATIONAL REAL ESTATE - New
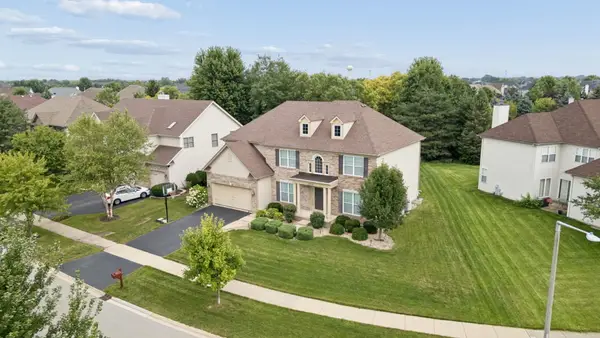 $749,000Active5 beds 3 baths4,184 sq. ft.
12237 Winterberry Lane, Plainfield, IL 60585
MLS# 12779479Listed by: JOHN GREENE, REALTOR - Open Sat, 10am to 12pmNew
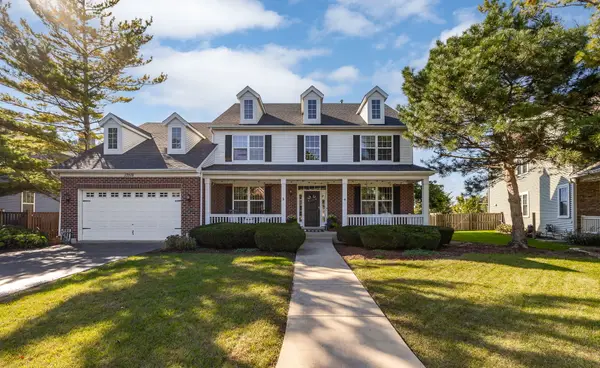 $600,000Active5 beds 3 baths2,933 sq. ft.
13518 Meadow Lane, Plainfield, IL 60544
MLS# 12779935Listed by: EXP REALTY - New
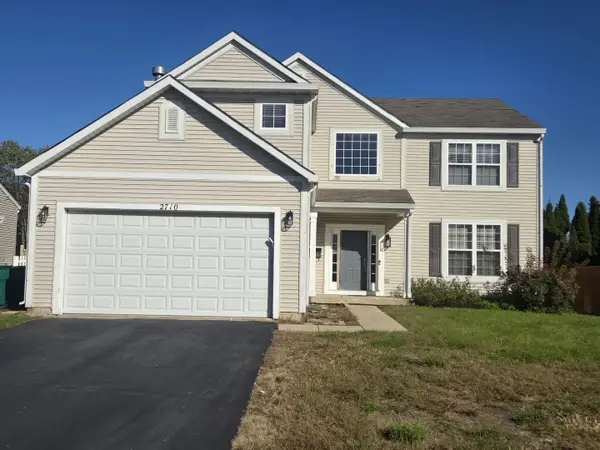
 $515,000Active5 beds 3 baths2,840 sq. ft.
2710 Stonebridge Drive, Plainfield, IL 60586
MLS# 12779509Listed by: CENTURY 21 UNIVERSAL


Protect your home and budget from life's surprises with an Assurant Home Warranty, backed by a partner that supports you through every step of homeownership. Explore Plans.
©2026 Century 21 Real Estate LLC. All rights reserved. CENTURY 21®, the CENTURY 21 Logo and C21® are service marks owned by Century 21 Real Estate LLC. Century 21 Real Estate LLC fully supports the principles of the Fair Housing Act and the Equal Opportunity Act. Each office is independently owned and operated. Listing information is deemed reliable but not guaranteed accurate.