6102 Pheasant Ridge Drive, Plainfield, IL 60586
Local realty services provided by:CENTURY 21 New Heritage
6102 Pheasant Ridge Drive,Plainfield, IL 60586
$431,700
- 5 Beds
- 4 Baths
- - sq. ft.
- Single family
- Sold
Listed by: cindy heckelsberg, lara heckelsberg gawrych
Office: coldwell banker real estate group
MLS#:12652132
Source:MLSNI
Sorry, we are unable to map this address
Price summary
- Price:$431,700
- Monthly HOA dues:$10.42
About this home
Please know that there is no exaggeration of the word IMMACULATE when I use it to describe the condition of this house, it exudes pride of ownership before you even turn into the driveway!! From the functional and adorable front porch, to the upgraded Kitchen with crown molding on the cascading Maple cabinets plus a walk-in pantry next to the breakfast bar to the first floor Den or potential 5th Bedroom to the Loft, with all 4 Bedrooms on the second level having a private or shared ensuite Bathroom, there is no doubt that this house is the house you should buy. Please note that the furnace and air conditioner were new in 2022, the roof was replaced in 2019, the water heater is 50 gallons, the freezer is included, there are bump outs in both the Dining Room & Dinette, and the list of upgrades is refreshing. This is a seriously stellar house!! Showings begin on 5/29/26.
Contact an agent
Home facts
- Year built:2002
- Subdivision & Development:Pheasant Ridge
- Listing ID #:12652132
- Updated:August 03, 2026 at 10:28 AM
Rooms and interior
- Bedrooms:5
- Total bathrooms:4
- Full bathrooms:3
- Half bathrooms:1
- Rooms Total:12
- Dining Description:Combined With Living Room, Eating Area
- Bathrooms Description:Double Sinks, Garden Tub, Separate Shower
- Kitchen Description:Dishwasher, Disposal, Microwave, Range, Refrigerator
- Basement Description:Partial, Unfinished
Heating and cooling
- Cooling:Central Air
- Heating:Forced Air, Natural Gas
- Central air:Yes
Structure and exterior
- Roof:Asphalt
- Year built:2002
- Lot Features:Mature Trees
- Foundation Description:Concrete Perimeter
- Levels:2 Story
Schools
- High school:Plainfield South High School
- Middle school:Drauden Point Middle School
- Elementary school:Ridge Elementary School
Utilities
- Water:Public
- Sewer:Public Sewer
Finances and disclosures
- Price:$431,700
- Tax amount:$8,012 (2025)
Features and amenities
- Laundry features:Dryer, Washer
- Amenities:CO Detectors, Ceiling Fan(s), Sump Pump
Parking
- Total parking spaces:2
- Parking description:Asphalt, Attached Garage, Garage
- Garage:Yes
- Garage spaces:2.5
 Copyright 2026 Midwest Real Estate Data LLC. All rights reserved. The data relating to real estate for sale on this web site comes in part from the Broker Reciprocity Program of the Midwest Real Estate Data LLC. Listing information is deemed reliable but not guaranteed. MLSNI Member Broker: Lisa Rossow
New listings near 6102 Pheasant Ridge Drive
- New
 $358,900Active2 beds 2 baths1,676 sq. ft.
2318 Willow Lakes Court, Plainfield, IL 60586
MLS# 12722246Listed by: FINDLAY REAL ESTATE GROUP INC - New
 $310,000Active2 beds 2 baths1,500 sq. ft.
21564 W Empress Lane, Plainfield, IL 60544
MLS# 12702822Listed by: CHARLES RUTENBERG REALTY OF IL - New
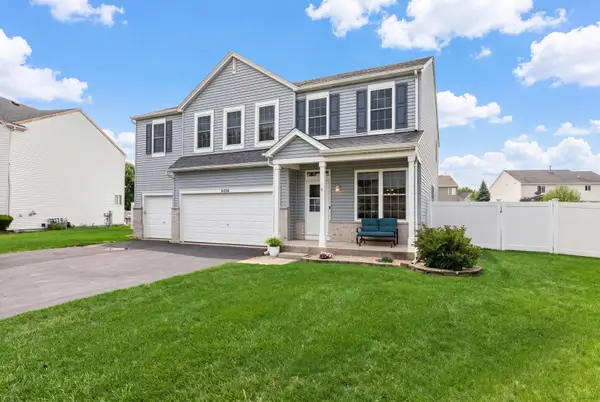 $435,000Active5 beds 3 baths3,288 sq. ft.
6014 Cherry Ridge Drive, Plainfield, IL 60586
MLS# 12721760Listed by: COLDWELL BANKER REALTY - New
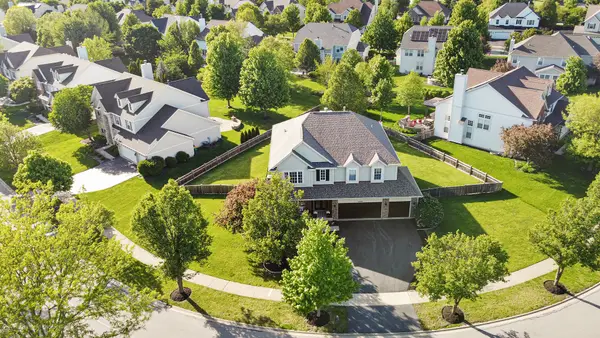 $659,900Active5 beds 4 baths3,300 sq. ft.
13332 Morning Mist Place, Plainfield, IL 60585
MLS# 12721495Listed by: INFINITY REAL ESTATE - New

 $434,900Active5 beds 3 baths2,767 sq. ft.
1808 Arbor Gate Drive, Plainfield, IL 60586
MLS# 12714700Listed by: CENTURY 21 CIRCLE - New
 $649,900Active4 beds 3 baths3,743 sq. ft.
12336 S Prairie Ridge Lane, Plainfield, IL 60585
MLS# 12720060Listed by: ONE SOURCE REALTY - New
 $550,000Active4 beds 5 baths3,661 sq. ft.
26613 Silverleaf Drive, Plainfield, IL 60585
MLS# 12721068Listed by: KELLER WILLIAMS INFINITY - New
 $315,000Active3 beds 3 baths1,390 sq. ft.
2201 Hollister Court, Plainfield, IL 60586
MLS# 12718775Listed by: KELLER WILLIAMS INFINITY - New
 $659,900Active4 beds 3 baths3,064 sq. ft.
25409 W Rock Drive, Plainfield, IL 60586
MLS# 12720773Listed by: COLDWELL BANKER REALTY 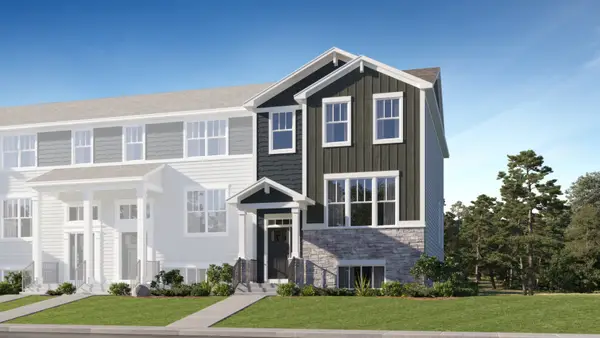 $408,995Pending3 beds 3 baths2,039 sq. ft.
25754 W Yorkshire Drive, Plainfield, IL 60544
MLS# 12720606Listed by: HOMESMART CONNECT LLC


Protect your home and budget from life's surprises with an Assurant Home Warranty, backed by a partner that supports you through every step of homeownership. Explore Plans.
©2026 Century 21 Real Estate LLC. All rights reserved. CENTURY 21®, the CENTURY 21 Logo and C21® are service marks owned by Century 21 Real Estate LLC. Century 21 Real Estate LLC fully supports the principles of the Fair Housing Act and the Equal Opportunity Act. Each office is independently owned and operated. Listing information is deemed reliable but not guaranteed accurate.