
4409 Klatt Street, Plano, IL 60545
Local realty services provided by:CENTURY 21 All Pro Real Estate
4409 Klatt Street,Plano, IL 60545
$265,000
- 3 Beds
- 3 Baths
- 1,382 sq. ft.
- Single family
- Active
Listed by: annette panzek, daniel akey
Office: annette c panzek ltd
MLS#:12739905
Source:MLSNI
Price summary
- Price:$265,000
- Price per sq. ft.:$191.75
- Monthly HOA dues:$50
About this home
Adorable duplex offering comfortable living with only one attached neighbor! The main level features attractive wood-laminate flooring, while neutral carpeting adds warmth throughout the second floor. The spacious primary suite includes a large walk-in closet and private full bath. Enjoy the convenience of an in-unit washer and dryer, plus a backyard patio overlooking open space with no immediate rear neighbors, providing added privacy and a peaceful setting. With very low association fees, this inviting home is a wonderful opportunity!
Contact an agent
Home facts
- Year built:2005
- Subdivision & Development:Lakewood Springs
- Listing ID #:12739905
- Updated:September 17, 2026 at 11:55 AM
Rooms and interior
- Bedrooms:3
- Total bathrooms:3
- Full bathrooms:2
- Half bathrooms:1
- Rooms Total:6
- Kitchen Description:Dishwasher, Range, Refrigerator
- Living area:1,382 sq. ft.
Heating and cooling
- Cooling:Central Air
- Heating:Forced Air, Natural Gas
- Central air:Yes
Structure and exterior
- Roof:Asphalt
- Year built:2005
- Building area:1,382 sq. ft.
- Foundation Description:Concrete Perimeter
Schools
- High school:Plano High School
- Middle school:Plano Middle School
- Elementary school:P H Miller Elementary School
Utilities
- Water:Public
- Sewer:Public Sewer
Finances and disclosures
- Price:$265,000
- Price per sq. ft.:$191.75
- Tax amount:$6,068 (2025)
Features and amenities
- Laundry features:Dryer, Washer
- Pool features:Pool
Parking
- Total parking spaces:1
- Parking description:Asphalt, Attached Garage, Garage, Shared Driveway
- Garage:Yes
- Garage spaces:1
 Copyright 2026 Midwest Real Estate Data LLC. All rights reserved. The data relating to real estate for sale on this web site comes in part from the Broker Reciprocity Program of the Midwest Real Estate Data LLC. Listing information is deemed reliable but not guaranteed. MLSNI Member Broker: Lisa McKinney
New listings near 4409 Klatt Street
- New
 $289,900Active3 beds 2 baths1,162 sq. ft.
205 Suzy Court, Plano, IL 60545
MLS# 12689864Listed by: EXP REALTY - YORKVILLE - Open Sun, 11am to 1pmNew
 $385,000Active4 beds 3 baths2,072 sq. ft.
1067 Vermillion Street, Plano, IL 60545
MLS# 12757423Listed by: REDFIN CORPORATION - New
 $199,000Active0.33 Acres
206 W South Street, Plano, IL 60545
MLS# 12757365Listed by: LEGACY PROPERTIES, A SARAH LEONARD COMPANY, LLC  $799,900Pending4 beds 3 baths4,299 sq. ft.
5337 Oak Meadow Court, Plano, IL 60545
MLS# 12715573Listed by: COLDWELL BANKER REALTY- Open Sat, 11am to 2pmNew
 $300,000Active3 beds 2 baths1,069 sq. ft.
516 Ramsden Road, Plano, IL 60545
MLS# 12753775Listed by: BESPOKE REALTY GROUP, LLC - New
 $234,000Active3 beds 2 baths1,184 sq. ft.
112 E Main Street, Plano, IL 60545
MLS# 12755117Listed by: SOUTHWEST REAL ESTATE - New
 $250,000Active3 beds 1 baths1,144 sq. ft.
107 E Prairie Street, Plano, IL 60545
MLS# 12747778Listed by: COLDWELL BANKER REALTY 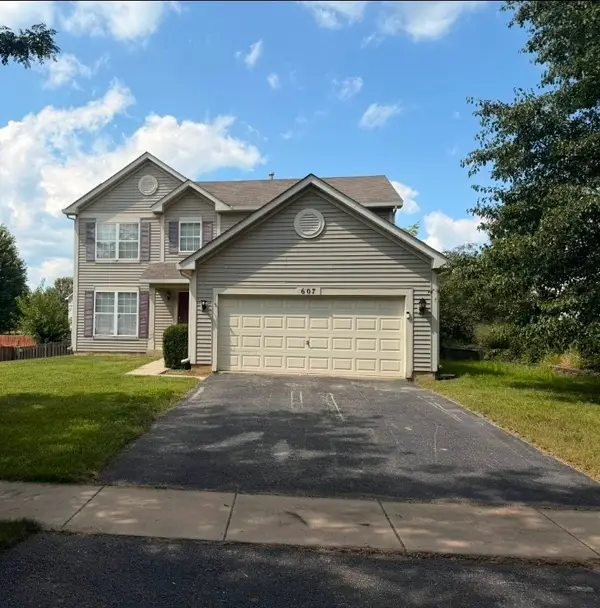 $345,000Active4 beds 4 baths1,780 sq. ft.
607 Searl Street, Plano, IL 60545
MLS# 12737728Listed by: CLARITY REALTY GROUP. LLC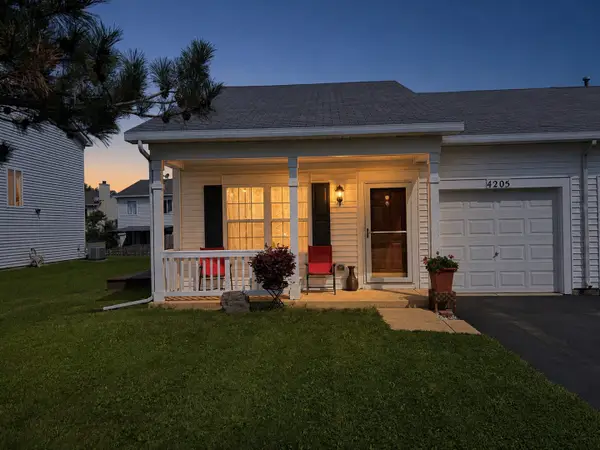 $240,000Pending2 beds 2 baths894 sq. ft.
4205 Dillon Street, Plano, IL 60545
MLS# 12750981Listed by: RE/MAX MI CASA


Protect your home and budget from life's surprises with an Assurant Home Warranty, backed by a partner that supports you through every step of homeownership. Explore Plans.
©2026 Century 21 Real Estate LLC. All rights reserved. CENTURY 21®, the CENTURY 21 Logo and C21® are service marks owned by Century 21 Real Estate LLC. Century 21 Real Estate LLC fully supports the principles of the Fair Housing Act and the Equal Opportunity Act. Each office is independently owned and operated. Listing information is deemed reliable but not guaranteed accurate.