
10790 Salisbury Road, Pleasant Plains, IL 62677-4044
Local realty services provided by:CENTURY 21 House of Realty, Inc.
10790 Salisbury Road,Pleasant Plains, IL 62677-4044
$575,000
- 3 Beds
- 3 Baths
- 2,500 sq. ft.
- Single family
- Active
Listed by: john kerstein
Office: keller williams capital
MLS#:CA1045279
Source:IL_CAAR
Price summary
- Price:$575,000
- Price per sq. ft.:$230
About this home
COMING SOON - True country living just outside of Springfield. Nestled on 5.1 picturesque acres, this beautifully maintained 3-bedroom, 2.5-bath two-story home offers the perfect blend of comfortable living, wide-open space, and exceptional amenities for hobbyists, car collectors, horse enthusiasts, or anyone seeking room to grow. Main level features an inviting formal living room with gas fireplace, a large kitchen with oak cabinets and breakfast bar, an informal dining room, and a spacious family room. Upstairs are 3 large bedrooms with ample closet space, and 2 full baths. The unfinished walkout 1/2 basement is plumbed for another future bath and ready for you to create your own personal space. The huge deck (with a screened gazebo) is ideal for enjoying the summer evenings or for entertaining all of your friends. The home has an attached 2.5 car garage, a detached 3 car garage with textured epoxy flooring, and an outbuilding that has room for 3 cars, a 20 x 36 loft space, and 3 horse stables. The fenced backyard creates a safe and private retreat, while the fenced pasture is ready for horses or other livestock. Whether you're enjoying peaceful country sunsets, tending to animals, or simply taking in the beauty of your own acreage, this property offers the freedom and flexibility that are increasingly hard to find....
Contact an agent
Home facts
- Year built:2005
- Listing ID #:CA1045279
- Added:4 day(s) ago
- Updated:July 26, 2026 at 12:14 AM
Rooms and interior
- Bedrooms:3
- Total bathrooms:3
- Full bathrooms:2
- Half bathrooms:1
- Kitchen Description:Dishwasher, Disposal, Microwave, Refrigerator
- Basement:Yes
- Basement Description:Partial, Unfinished, Walk-Out Access
- Living area:2,500 sq. ft.
Heating and cooling
- Cooling:Central Air
- Heating:Forced Air, Propane
- Central air:Yes
Structure and exterior
- Roof:Shingle
- Year built:2005
- Building area:2,500 sq. ft.
- Lot area:5.1 Acres
- Construction Materials:Frame, Vinyl Siding
- Foundation Description:Poured Concrete
Schools
- High school:Pleasant Plains District #8
Utilities
- Water:Public
Finances and disclosures
- Price:$575,000
- Price per sq. ft.:$230
- Tax amount:$7,308 (2025)
Features and amenities
- Appliances:Dishwasher, Disposal, Dryer, Microwave, Refrigerator, Washer
- Laundry features:Dryer, Washer
- Amenities:Attic Storage, Cable Available, Ceiling Fan(s), High Speed Internet
Parking
- Parking description:Attached, Detached
- Garage:Yes
- Garage spaces:3
New listings near 10790 Salisbury Road
- New
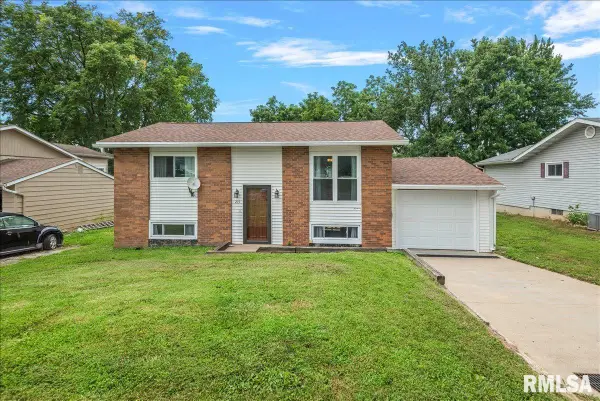 $200,500Active4 beds 1 baths1,599 sq. ft.
215 Jefferson Street, Pleasant Plains, IL 62677
MLS# CA1045356Listed by: THE REAL ESTATE GROUP, INC. 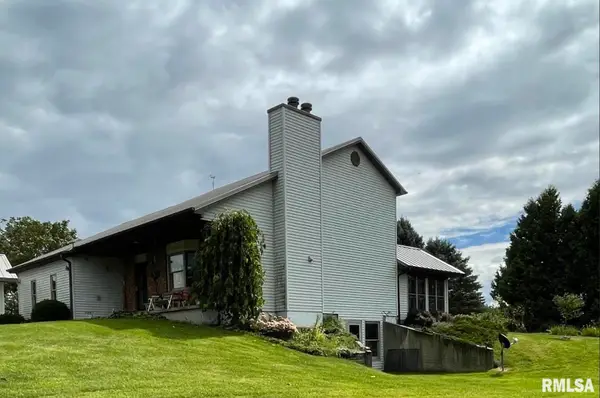 $410,000Pending3 beds 4 baths4,084 sq. ft.
11112 Salisbury Road, Pleasant Plains, IL 62677
MLS# CA1045133Listed by: RE/MAX PROFESSIONALS- $410,000Pending3 beds 4 baths4,084 sq. ft.
11112 Salisbury Road, Pleasant Plains, IL 62677
MLS# CA1045133Listed by: RE/MAX PROFESSIONALS - $410,000Pending3 beds 4 baths4,084 sq. ft.
11112 Salisbury Road, Pleasant Plains, IL 62677
MLS# CA1045133Listed by: RE/MAX PROFESSIONALS - $410,000Pending3 beds 4 baths4,084 sq. ft.
11112 Salisbury Road, Pleasant Plains, IL 62677
MLS# CA1045133Listed by: RE/MAX PROFESSIONALS - $410,000Pending3 beds 4 baths4,084 sq. ft.
11112 Salisbury Road, Pleasant Plains, IL 62677
MLS# CA1045133Listed by: RE/MAX PROFESSIONALS - $410,000Pending3 beds 4 baths4,084 sq. ft.
11112 Salisbury Road, Pleasant Plains, IL 62677
MLS# CA1045133Listed by: RE/MAX PROFESSIONALS - $410,000Pending3 beds 4 baths4,084 sq. ft.
11112 Salisbury Road, Pleasant Plains, IL 62677
MLS# CA1045133Listed by: RE/MAX PROFESSIONALS - $410,000Pending3 beds 4 baths4,084 sq. ft.
11112 Salisbury Road, Pleasant Plains, IL 62677
MLS# CA1045133Listed by: RE/MAX PROFESSIONALS


Protect your home and budget from life's surprises with an Assurant Home Warranty, backed by a partner that supports you through every step of homeownership. Explore Plans.
©2026 Century 21 Real Estate LLC. All rights reserved. CENTURY 21®, the CENTURY 21 Logo and C21® are service marks owned by Century 21 Real Estate LLC. Century 21 Real Estate LLC fully supports the principles of the Fair Housing Act and the Equal Opportunity Act. Each office is independently owned and operated. Listing information is deemed reliable but not guaranteed accurate.