
5626 Irwin Bridge Road, Pleasant Plains, IL 62677-3938
Local realty services provided by:CENTURY 21 House of Realty, Inc.
5626 Irwin Bridge Road,Pleasant Plains, IL 62677-3938
$815,000
- 3 Beds
- 4 Baths
- 3,657 sq. ft.
- Single family
- Active
Listed by: john kerstein, carolin faulkner
Office: keller williams capital
MLS#:CA1046022
Source:IL_CAAR
Price summary
- Price:$815,000
- Price per sq. ft.:$426.7
About this home
EXCEPTIONAL RIVER-VIEW RETREAT with EQUESTRIAN Amenities on 12.7 Acres! Privacy. River views. Equestrian facilities. Beautiful entertaining spaces. Incredible storage and room to live the lifestyle you've been dreaming of. This exceptional property offers a rare combination of 3.8 wooded acres surrounding a beautifully updated 3bedroom,3 bath home overlooking the river, plus separate 8.9 A. equestrian section with an impressive collection of amenities. BEAUTIFUL SUNSETS AND SO MANY SPECIES birds seller has camera set to record their comings and goings!!!!! WATCH FOR MY FACEBOOK PAGE!!!!Short drive to Spfld. 2 garages, heated. Whole house generator ,Anderson Windows,Curran/Gardner water. an AMAZING SETTING . call me for a private tour!!!! do not miss this one!
Contact an agent
Home facts
- Year built:2005
- Subdivision & Development:None
- Listing ID #:CA1046022
- Added:59 day(s) ago
- Updated:October 24, 2026 at 02:17 PM
Rooms and interior
- Bedrooms:3
- Total bathrooms:4
- Full bathrooms:3
- Half bathrooms:1
- Kitchen Description:Dishwasher, Microwave, Refrigerator
- Basement:Yes
- Basement Description:Egress Window(s), Finished, Full, Walk-Out Access
- Living area:3,657 sq. ft.
Heating and cooling
- Cooling:Central Air
- Heating:Electric, Forced Air, Propane
- Central air:Yes
Structure and exterior
- Roof:Metal
- Year built:2005
- Building area:3,657 sq. ft.
- Lot area:14.84 Acres
- Construction Materials:Frame, Vinyl Siding
- Foundation Description:Poured Concrete
Schools
- High school:Pleasant Plains District #8
Finances and disclosures
- Price:$815,000
- Price per sq. ft.:$426.7
- Tax amount:$7,685 (2026)
Features and amenities
- Appliances:Dishwasher, Dryer, Microwave, Refrigerator, Washer, Water Softener Owned
- Laundry features:Dryer, Washer
- Amenities:Bar, Ceiling Fan(s), Radon Mitigation System, Solid Surface Counter
Parking
- Parking description:Attached, Paved
- Garage:Yes
- Garage spaces:2
New listings near 5626 Irwin Bridge Road
- New
 $435,000Active3 beds 2 baths3,238 sq. ft.
4777 Stagecoach Road, Pleasant Plains, IL 62677
MLS# CA1047309Listed by: THE REAL ESTATE GROUP, INC.  $339,900Active4 beds 4 baths3,295 sq. ft.
36 Hawthorn Lane, Pleasant Plains, IL 62677-0000
MLS# CA1046633Listed by: RE/MAX PROFESSIONALS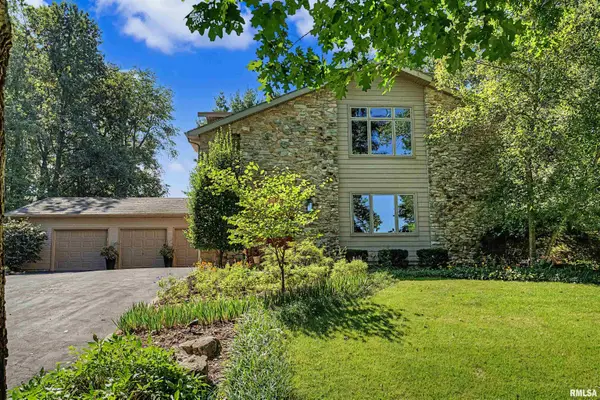 $895,000Active4 beds 3 baths2,642 sq. ft.
5388 Smith Road, Pleasant Plains, IL 62677
MLS# CA1046051Listed by: RE/MAX PROFESSIONALS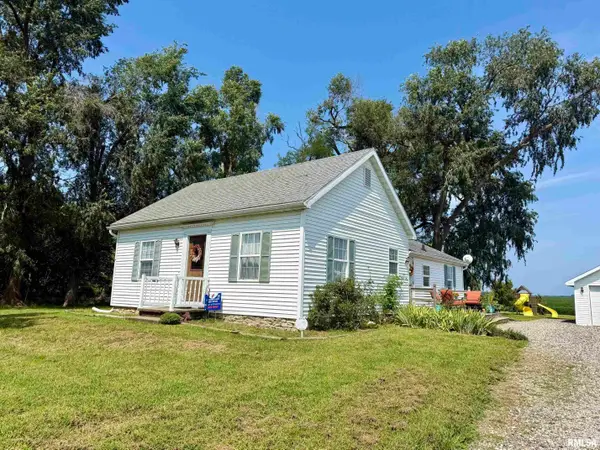 $179,900Pending3 beds 1 baths1,200 sq. ft.
13936 Sangamon County Line Road, Pleasant Plains, IL 62677
MLS# CA1046052Listed by: RE/MAX PROFESSIONALS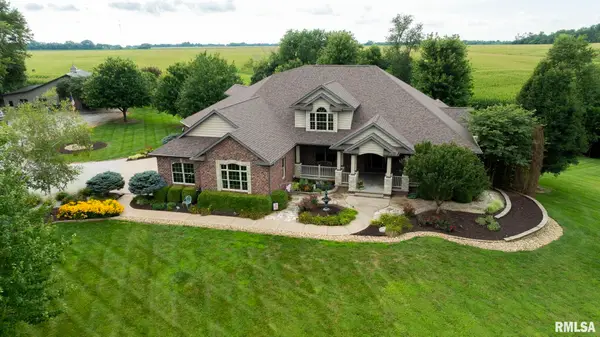 $1,075,000Active5 beds 5 baths6,441 sq. ft.
3005 State Route 97 Highway, Pleasant Plains, IL 62677
MLS# CA1045699Listed by: THE REAL ESTATE GROUP, INC.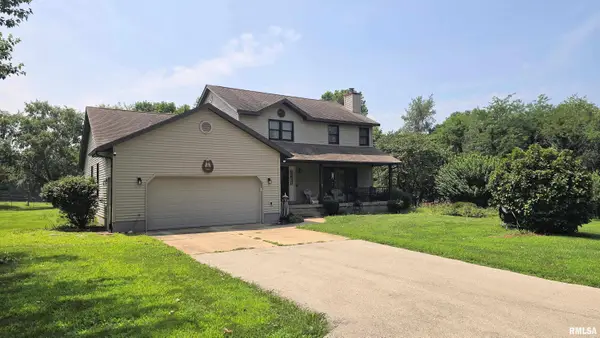 $572,500Active3 beds 3 baths2,178 sq. ft.
10790 Salisbury Road, Pleasant Plains, IL 62677-4044
MLS# CA1045279Listed by: KELLER WILLIAMS CAPITAL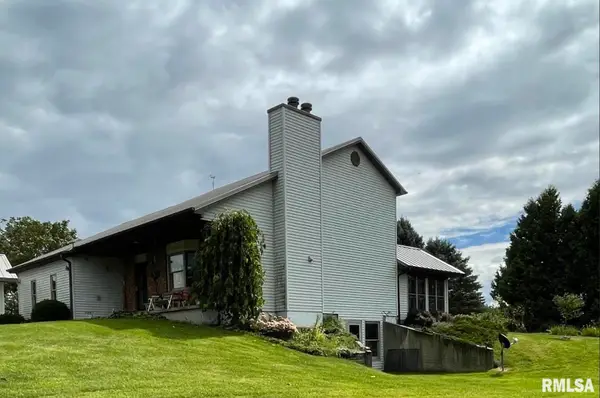 $410,000Pending3 beds 4 baths4,084 sq. ft.
11112 Salisbury Road, Pleasant Plains, IL 62677
MLS# CA1045133Listed by: RE/MAX PROFESSIONALS- $410,000Pending3 beds 4 baths4,084 sq. ft.
11112 Salisbury Road, Pleasant Plains, IL 62677
MLS# CA1045133Listed by: RE/MAX PROFESSIONALS - $410,000Pending3 beds 4 baths4,084 sq. ft.
11112 Salisbury Road, Pleasant Plains, IL 62677
MLS# CA1045133Listed by: RE/MAX PROFESSIONALS


Protect your home and budget from life's surprises with an Assurant Home Warranty, backed by a partner that supports you through every step of homeownership. Explore Plans.
©2026 Century 21 Real Estate LLC. All rights reserved. CENTURY 21®, the CENTURY 21 Logo and C21® are service marks owned by Century 21 Real Estate LLC. Century 21 Real Estate LLC fully supports the principles of the Fair Housing Act and the Equal Opportunity Act. Each office is independently owned and operated. Listing information is deemed reliable but not guaranteed accurate.