
2033 Mcqueen Road, Pleasant Plains, IL 62677
Local realty services provided by:CENTURY 21 Signature Real Estate
2033 Mcqueen Road,Pleasant Plains, IL 62677
$549,900
- 4 Beds
- 2 Baths
- 2,780 sq. ft.
- Single family
- Pending
Listed by: eric pedigo
Office: the real estate group, inc.
MLS#:CA1045112
Source:IL_CAAR
Price summary
- Price:$549,900
- Price per sq. ft.:$292.5
About this home
Nine breathtaking acres await. A great slice of country living, but still close enough to west side convenience. Inside of this nicely updated brick ranch you'll find all new flooring, an awesome open floor plan, kitchen with large island, new backsplash and granite counter tops, 4 bedrooms, 2 wood burning fireplaces, and an excellent finished basement. The solar panels are OWNED, so say goodbye to high electric bills. A whole house generator gives you extra peace of mind. The commercial grade water heater is only 5 years old. Plus a bonus sunroom. This is a truly great home. But the exterior is the true star. With new asphalt leading to a 75 x 54 outbuilding, new concrete back patio, 5 acres of pasture, and fruit trees galore! Enjoy picking apples, peaches, pears, cherries, black & red raspberries, blueberries, blackberries, and strawberries. Along with dill, chives, asparagus and whatever else you want to grow in your 2 raised gardens. This is a rare opportunity to own what everyone is always looking for. Sunrises from the front yard, and sunsets on the back deck. Showings begin Sunday 7/19....
Contact an agent
Home facts
- Year built:1957
- Listing ID #:CA1045112
- Added:11 day(s) ago
- Updated:July 26, 2026 at 03:21 AM
Rooms and interior
- Bedrooms:4
- Total bathrooms:2
- Full bathrooms:2
- Kitchen Description:Dishwasher, Microwave, Refrigerator
- Basement:Yes
- Basement Description:Full, Partially Finished
- Living area:2,780 sq. ft.
Heating and cooling
- Cooling:Central Air
- Heating:Electric, Hot Water, Propane
- Central air:Yes
Structure and exterior
- Roof:Shingle
- Year built:1957
- Building area:2,780 sq. ft.
- Lot area:9.14 Acres
- Construction Materials:Brick, Vinyl Siding
- Exterior Features:Pole Barn
- Foundation Description:Block
Schools
- High school:New Berlin District #16
Utilities
- Water:Public
Finances and disclosures
- Price:$549,900
- Price per sq. ft.:$292.5
- Tax amount:$6,312 (2025)
Features and amenities
- Appliances:Dishwasher, Dryer, Microwave, Refrigerator, Washer
- Laundry features:Dryer, Washer
- Amenities:Radon Mitigation System, Solid Surface Counter
Parking
- Parking description:Attached
- Garage:Yes
- Garage spaces:2
New listings near 2033 Mcqueen Road
- New
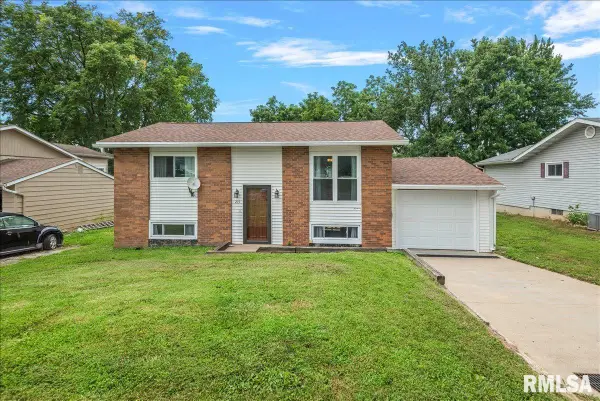 $200,500Active4 beds 1 baths1,599 sq. ft.
215 Jefferson Street, Pleasant Plains, IL 62677
MLS# CA1045356Listed by: THE REAL ESTATE GROUP, INC. - New
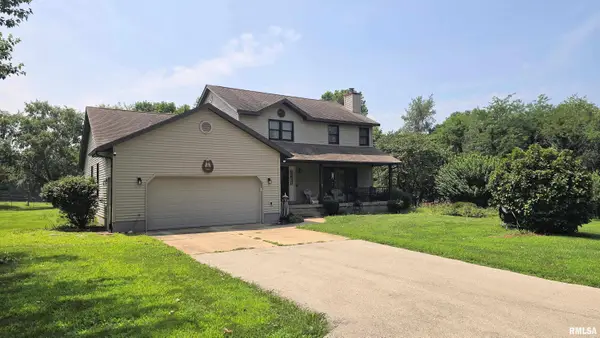 $575,000Active3 beds 3 baths2,500 sq. ft.
10790 Salisbury Road, Pleasant Plains, IL 62677-4044
MLS# CA1045279Listed by: KELLER WILLIAMS CAPITAL 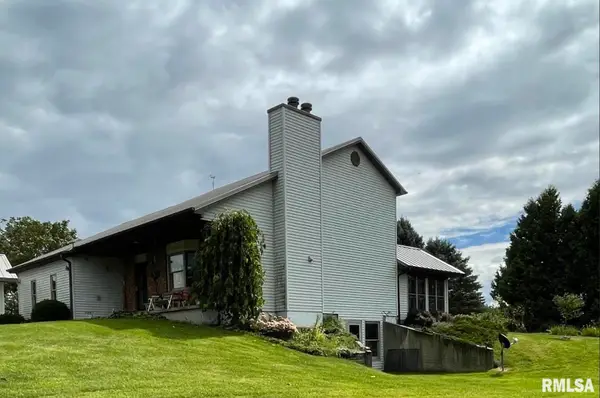 $410,000Pending3 beds 4 baths4,084 sq. ft.
11112 Salisbury Road, Pleasant Plains, IL 62677
MLS# CA1045133Listed by: RE/MAX PROFESSIONALS- $410,000Pending3 beds 4 baths4,084 sq. ft.
11112 Salisbury Road, Pleasant Plains, IL 62677
MLS# CA1045133Listed by: RE/MAX PROFESSIONALS - $410,000Pending3 beds 4 baths4,084 sq. ft.
11112 Salisbury Road, Pleasant Plains, IL 62677
MLS# CA1045133Listed by: RE/MAX PROFESSIONALS - $410,000Pending3 beds 4 baths4,084 sq. ft.
11112 Salisbury Road, Pleasant Plains, IL 62677
MLS# CA1045133Listed by: RE/MAX PROFESSIONALS - $410,000Pending3 beds 4 baths4,084 sq. ft.
11112 Salisbury Road, Pleasant Plains, IL 62677
MLS# CA1045133Listed by: RE/MAX PROFESSIONALS - $410,000Pending3 beds 4 baths4,084 sq. ft.
11112 Salisbury Road, Pleasant Plains, IL 62677
MLS# CA1045133Listed by: RE/MAX PROFESSIONALS - $410,000Pending3 beds 4 baths4,084 sq. ft.
11112 Salisbury Road, Pleasant Plains, IL 62677
MLS# CA1045133Listed by: RE/MAX PROFESSIONALS - $410,000Pending3 beds 4 baths4,084 sq. ft.
11112 Salisbury Road, Pleasant Plains, IL 62677
MLS# CA1045133Listed by: RE/MAX PROFESSIONALS


Protect your home and budget from life's surprises with an Assurant Home Warranty, backed by a partner that supports you through every step of homeownership. Explore Plans.
©2026 Century 21 Real Estate LLC. All rights reserved. CENTURY 21®, the CENTURY 21 Logo and C21® are service marks owned by Century 21 Real Estate LLC. Century 21 Real Estate LLC fully supports the principles of the Fair Housing Act and the Equal Opportunity Act. Each office is independently owned and operated. Listing information is deemed reliable but not guaranteed accurate.