
110 N Maple Avenue, Polo, IL 61064
Local realty services provided by:CENTURY 21 North East
110 N Maple Avenue,Polo, IL 61064
$265,000
- 5 Beds
- 3 Baths
- 2,700 sq. ft.
- Single family
- Active
Listed by: rebecca hazzard
Office: re/max of rock valley
MLS#:12762781
Source:MLSNI
Price summary
- Price:$265,000
- Price per sq. ft.:$98.15
About this home
So much space inside and out! Situated on a large .48 acre corner lot in Polo, this move in ready home offers 5 bedrooms, 2.5 bathrooms and plenty of room to spread out. The main floor features a spacious kitchen with eat in area, separate dining area, large living room, two bedrooms and a beautifully updated full bathroom. Upstairs, you'll be surprised by just how much space there is with three additional bedrooms, another full bathroom and attic areas offering tons of extra storage. The partially finished basement adds even more usable living space with a rec room, gym area and third bathroom. Outside has just as much to offer! Enjoy the fenced yard, patio area, 3 season porch and pool, plus a large oversized 2 car garage with ample upper level storage and hangout space. Many major updates have already been completed, including house and garage roofs, soffit, fascia and gutters in 2021, central air in 2024, windows in 2025 and the main floor bathroom in 2019. With tons of square footage, great indoor and outdoor spaces, and major updates already done, this home is ready for its next owner!...
Contact an agent
Home facts
- Year built:1959
- Listing ID #:12762781
- Updated:September 19, 2026 at 11:00 AM
Rooms and interior
- Bedrooms:5
- Total bathrooms:3
- Full bathrooms:2
- Half bathrooms:1
- Rooms Total:10
- Kitchen Description:Dishwasher, Microwave, Range, Refrigerator
- Basement Description:Full, Partially Finished
- Living area:2,700 sq. ft.
Heating and cooling
- Cooling:Central Air
- Heating:Forced Air, Natural Gas
- Central air:Yes
Structure and exterior
- Roof:Asphalt
- Year built:1959
- Building area:2,700 sq. ft.
- Lot area:0.49 Acres
- Lot Features:Corner Lot
- Foundation Description:Concrete Perimeter
- Levels:2 Story
Utilities
- Water:Public
- Sewer:Public Sewer
Finances and disclosures
- Price:$265,000
- Price per sq. ft.:$98.15
- Tax amount:$4,034 (2025)
Features and amenities
- Laundry features:Dryer, Washer
Parking
- Total parking spaces:2
- Parking description:Detached Garage, Garage
- Garage:Yes
- Garage spaces:2.5
 Copyright 2026 Midwest Real Estate Data LLC. All rights reserved. The data relating to real estate for sale on this web site comes in part from the Broker Reciprocity Program of the Midwest Real Estate Data LLC. Listing information is deemed reliable but not guaranteed. MLSNI Member Broker: Nate Brown
New listings near 110 N Maple Avenue
- New
 $344,500Active4 beds 3 baths1,700 sq. ft.
404 E Buffalo Street, Polo, IL 61064
MLS# 12751185Listed by: HEARTLAND REALTY 11 LLC - New
 $174,900Active4 beds 2 baths1,680 sq. ft.
310 E Dixon Street, Polo, IL 61064
MLS# 12761174Listed by: RE/MAX OF ROCK VALLEY - New
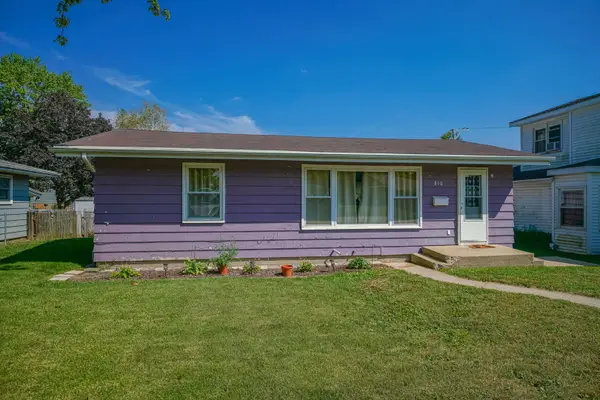 $119,900Active3 beds 2 baths1,100 sq. ft.
810 S Congress Avenue, Polo, IL 61064
MLS# 12757292Listed by: RE/MAX OF ROCK VALLEY - New
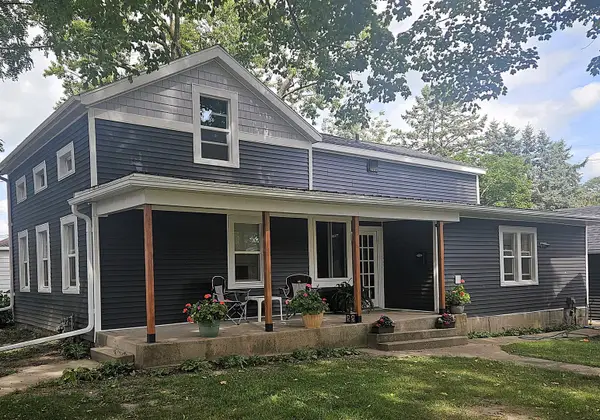 $89,000Active4 beds 2 baths1,800 sq. ft.
602 N Franklin Avenue, Polo, IL 61064
MLS# 12755920Listed by: HEARTLAND REALTY 11 LLC - New
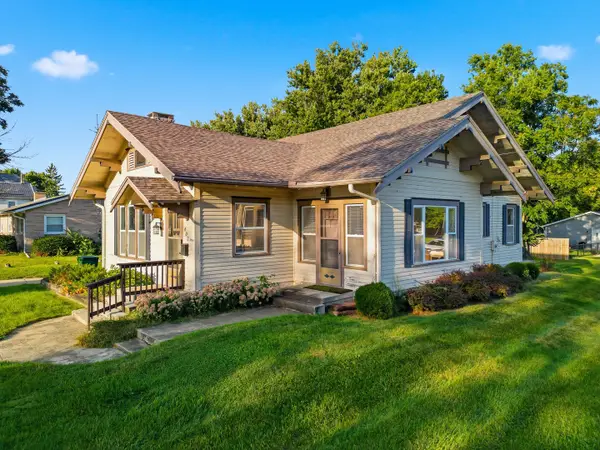 $199,900Active2 beds 2 baths1,450 sq. ft.
402 N Division Avenue, Polo, IL 61064
MLS# 12755662Listed by: CRAWFORD REALTY, LLC 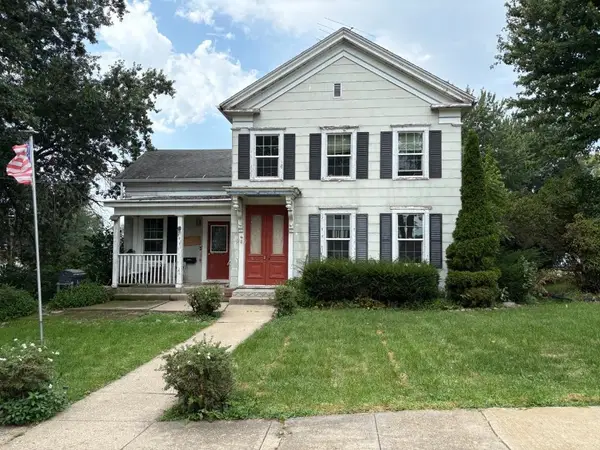 $115,000Active3 beds 2 baths2,042 sq. ft.
201 S Barber Avenue, POLO, IL 61064
MLS# 202605606Listed by: RE/MAX HUB CITY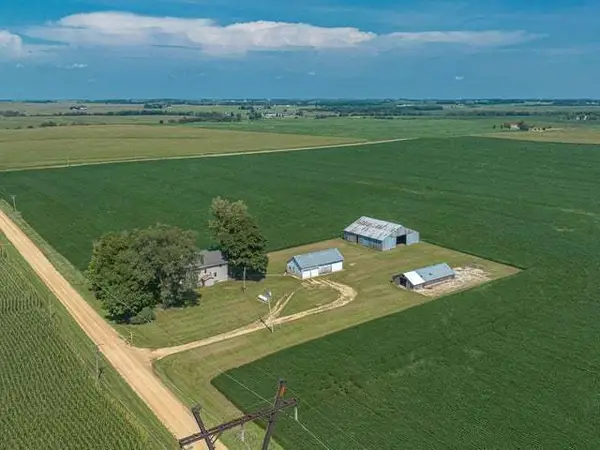 $180,000Pending4 beds 2 baths1,650 sq. ft.
927 N Valentine Road, Polo, IL 61064
MLS# 12749916Listed by: RE/MAX OF ROCK VALLEY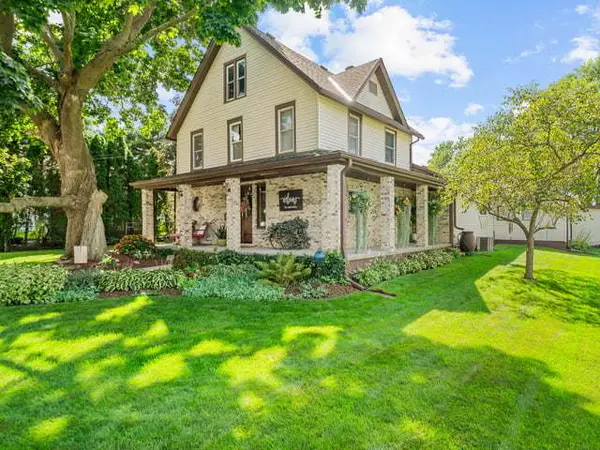 $265,000Pending3 beds 3 baths2,000 sq. ft.
305 S Congress Avenue, Polo, IL 61064
MLS# 12742704Listed by: RE/MAX OF ROCK VALLEY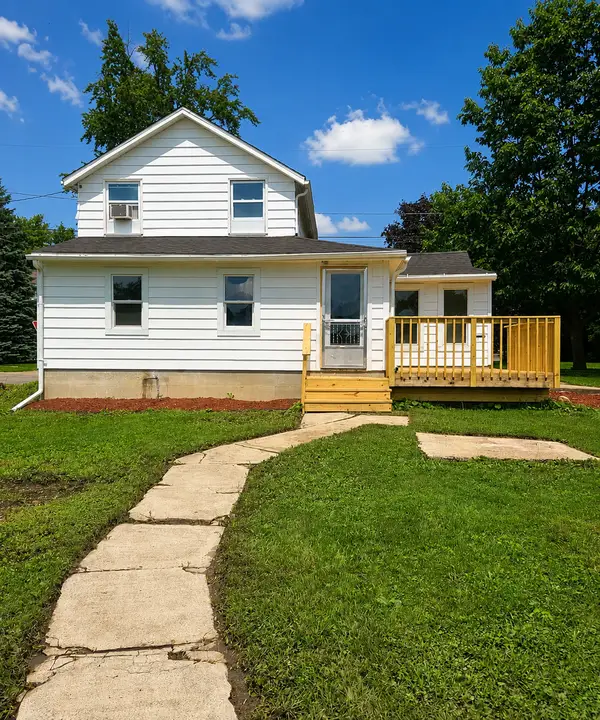 $109,900Pending3 beds 1 baths1,325 sq. ft.
511 W North Street, Polo, IL 61064
MLS# 12734840Listed by: LISTWITHFREEDOM.COM


Protect your home and budget from life's surprises with an Assurant Home Warranty, backed by a partner that supports you through every step of homeownership. Explore Plans.
©2026 Century 21 Real Estate LLC. All rights reserved. CENTURY 21®, the CENTURY 21 Logo and C21® are service marks owned by Century 21 Real Estate LLC. Century 21 Real Estate LLC fully supports the principles of the Fair Housing Act and the Equal Opportunity Act. Each office is independently owned and operated. Listing information is deemed reliable but not guaranteed accurate.