
810 S Congress, Polo, IL 61064
Local realty services provided by:CENTURY 21 Affiliated
810 S Congress,Polo, IL 61064
$119,900
- 3 Beds
- 2 Baths
- 1,100 sq. ft.
- Single family
- Active
Listed by: stephanie wendt
Office: re/max of rock valley
MLS#:202605770
Source:IL_RAAR
Price summary
- Price:$119,900
- Price per sq. ft.:$109
About this home
Comfortable, functional and easy to enjoy, this 3 bedroom, 2 bath ranch home offers an open and inviting floor plan. The living, dining and kitchen areas flow together nicely, creating a comfortable space for everyday living and entertaining. The kitchen offers plenty of cabinetry and counter space. Two bedrooms and a full bath with a tiled walk-in shower are located on the main level, while one small step down leads to the third bedroom, second full bath with tile surround and a spacious laundry/mudroom. Outside, enjoy a large, fenced backyard plus a large, detached garage/storage building with alley access.
Contact an agent
Home facts
- Listing ID #:202605770
- Added:1 day(s) ago
- Updated:September 12, 2026 at 12:27 PM
Rooms and interior
- Bedrooms:3
- Total bathrooms:2
- Full bathrooms:2
- Kitchen Description:Dishwasher, Electric Range, Microwave, Refrigerator, Stove/Cooktop, Sump Pump
- Bedroom Description:Master Bedroom On Main Level
- Basement Description:Crawl Space
- Living area:1,100 sq. ft.
Heating and cooling
- Cooling:Central Air
- Heating:Forced Air, Natural Gas
- Central air:Yes
Structure and exterior
- Roof:Shingle
- Building area:1,100 sq. ft.
- Lot area:0.16 Acres
- Architectural Style:Ranch
- Construction Materials:Masonite
- Exterior Features:Fenced Yard, Patio
Schools
- High school:Polo Comm High
- Middle school:Polo
- Elementary school:Polo
Utilities
- Water:City/Community
- Sewer:City/Community
Finances and disclosures
- Price:$119,900
- Price per sq. ft.:$109
Features and amenities
- Appliances:Dishwasher, Microwave, Refrigerator, Stove/Cooktop, Sump Pump
- Laundry features:Laundry 1St Floor
- Amenities:Electric Water Heater, Fenced Yard, Fire-Pit/Fireplace, Laundry 1St Floor
Parking
- Garage spaces:2
New listings near 810 S Congress
- New
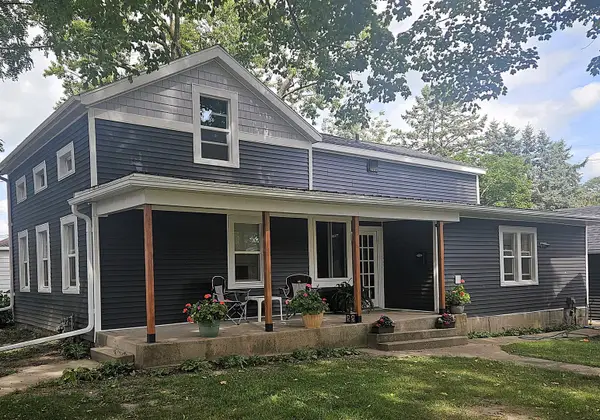 $89,000Active4 beds 2 baths1,800 sq. ft.
602 N Franklin Avenue, Polo, IL 61064
MLS# 12755920Listed by: HEARTLAND REALTY 11 LLC
- New
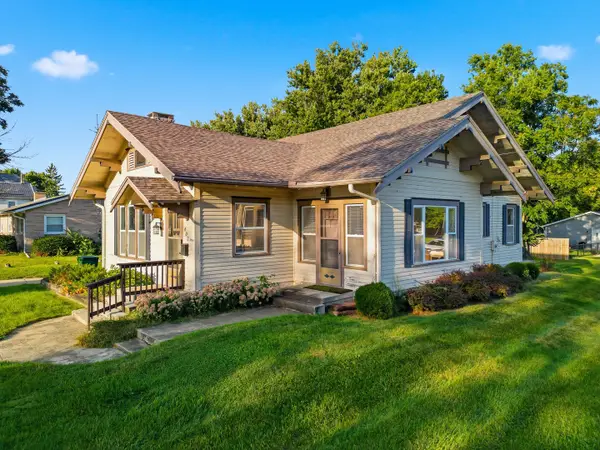 $199,900Active2 beds 2 baths1,450 sq. ft.
402 N Division Avenue, Polo, IL 61064
MLS# 12755662Listed by: CRAWFORD REALTY, LLC - New
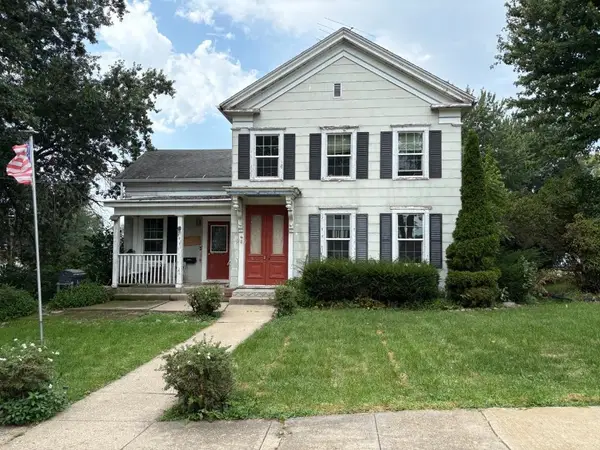 $115,000Active3 beds 2 baths2,042 sq. ft.
201 S Barber Avenue, POLO, IL 61064
MLS# 202605606Listed by: RE/MAX HUB CITY  $180,000Pending4 beds 2 baths1,650 sq. ft.
927 N Valentine Road, POLO, IL 61064
MLS# 202605562Listed by: RE/MAX OF ROCK VALLEY $265,000Pending3 beds 3 baths2,000 sq. ft.
305 S Congress Avenue, POLO, IL 61064
MLS# 202605364Listed by: RE/MAX OF ROCK VALLEY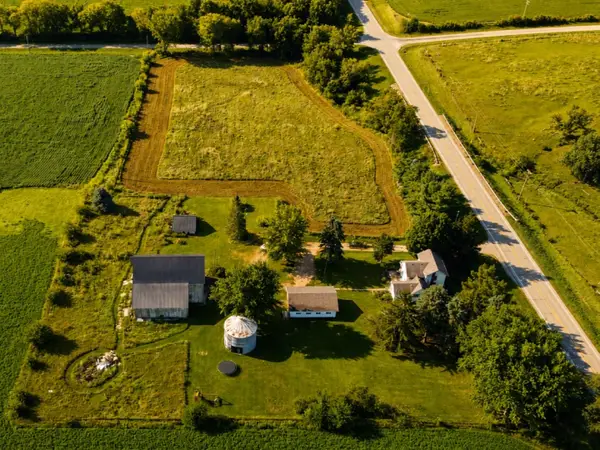 $329,000Pending4 beds 1 baths1,800 sq. ft.
2095 N Freeport Road, Polo, IL 61064
MLS# 12740601Listed by: BIRD REALTY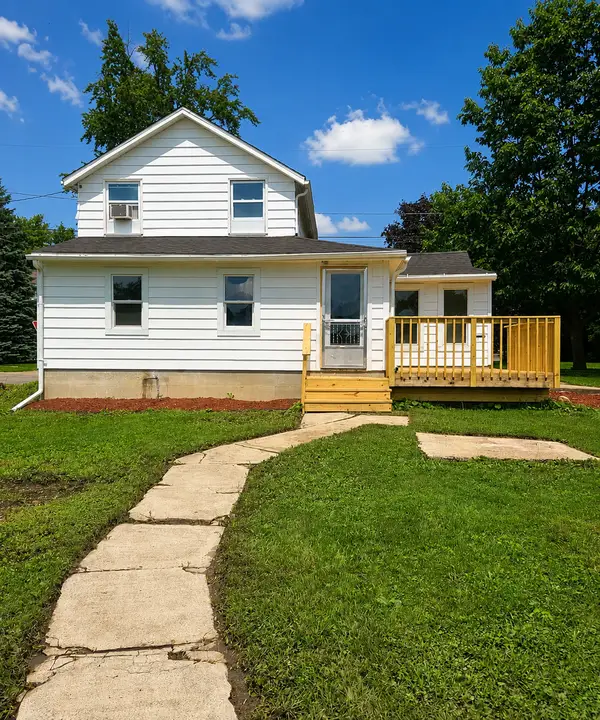 $109,900Pending3 beds 1 baths1,325 sq. ft.
511 W North Street, Polo, IL 61064
MLS# 12734840Listed by: LISTWITHFREEDOM.COM Active12 beds 9 baths10,000 sq. ft.
5747 S Peek Home Road, Polo, IL 61064
MLS# 12729106Listed by: LPT REALTY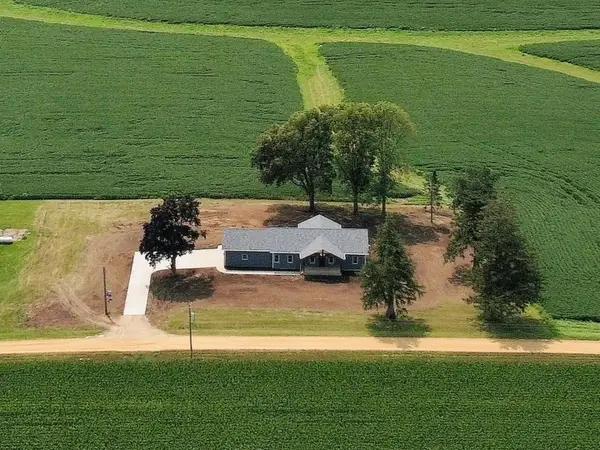 $489,000Active3 beds 2 baths3,240 sq. ft.
16797 W Barclay Road, Polo, IL 61064
MLS# 12728573Listed by: BIRD REALTY


Protect your home and budget from life's surprises with an Assurant Home Warranty, backed by a partner that supports you through every step of homeownership. Explore Plans.
©2026 Century 21 Real Estate LLC. All rights reserved. CENTURY 21®, the CENTURY 21 Logo and C21® are service marks owned by Century 21 Real Estate LLC. Century 21 Real Estate LLC fully supports the principles of the Fair Housing Act and the Equal Opportunity Act. Each office is independently owned and operated. Listing information is deemed reliable but not guaranteed accurate.