
5931 S Bogey Drive, Polo, IL 61064
Local realty services provided by:CENTURY 21 Affiliated
5931 S Bogey Drive,Polo, IL 61064
$280,000
- 2 Beds
- 3 Baths
- 1,508 sq. ft.
- Single family
- Pending
Listed by: tracey decrane
Office: re/max town lake & country
MLS#:12717416
Source:MLSNI
Price summary
- Price:$280,000
- Price per sq. ft.:$185.68
About this home
Welcome home to this charming one owner home, where comfort and warmth come together in every space, nestled in a peaceful, wooded setting. Featuring 2 spacious bedrooms and 2.5 bathrooms, this home offers a functional layout designed for both everyday living and memorable gatherings. The inviting interior creates a welcoming atmosphere with bright, comfortable living spaces and a floor plan that flows effortlessly from room to room. Large windows help bring the beauty of the surrounding wooded setting indoors, filling the home with natural light and serene views. The generously sized bedrooms provide peaceful retreats, while the bathrooms offer convenience and comfort for family and guests alike. Adding even more versatility, the finished walk-out basement with heated floor expands the living space and offers endless possibilities-whether used as a recreation room, home office, guest suite, or additional entertainment area. With direct outdoor access, it seamlessly connects indoor comfort with the natural surroundings. Whether you're relaxing at home or entertaining friends, this property provides the perfect blend of indoor comfort and natural beauty, making it an ideal escape from the everyday. Don't miss the opportunity to make this inviting house your next home!...
Contact an agent
Home facts
- Year built:1998
- Listing ID #:12717416
- Updated:September 15, 2026 at 09:19 AM
Rooms and interior
- Bedrooms:2
- Total bathrooms:3
- Full bathrooms:2
- Half bathrooms:1
- Rooms Total:7
- Dining Description:Combined With Family Room
- Bathrooms Description:Separate Shower, Whirlpool
- Kitchen Description:Dishwasher, Microwave, Range, Refrigerator
- Basement Description:Full, Partially Finished
- Living area:1,508 sq. ft.
Heating and cooling
- Cooling:Central Air
- Heating:Propane
- Central air:Yes
Structure and exterior
- Roof:Asphalt
- Year built:1998
- Building area:1,508 sq. ft.
- Lot area:1.19 Acres
- Lot Features:Corner Lot, Wooded
- Levels:1 Story
Finances and disclosures
- Price:$280,000
- Price per sq. ft.:$185.68
- Tax amount:$5,658 (2025)
Features and amenities
- Laundry features:Dryer, Washer
Parking
- Total parking spaces:3
- Parking description:Attached Garage, Garage
- Garage:Yes
- Garage spaces:3
 Copyright 2026 Midwest Real Estate Data LLC. All rights reserved. The data relating to real estate for sale on this web site comes in part from the Broker Reciprocity Program of the Midwest Real Estate Data LLC. Listing information is deemed reliable but not guaranteed. MLSNI Member Broker: David Try
New listings near 5931 S Bogey Drive
- New
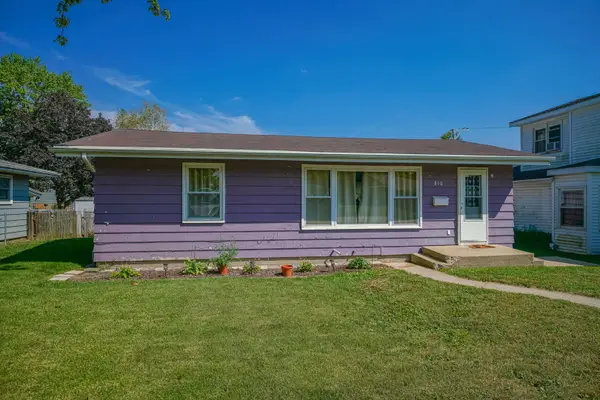 $119,900Active3 beds 2 baths1,100 sq. ft.
810 S Congress Avenue, Polo, IL 61064
MLS# 12757292Listed by: RE/MAX OF ROCK VALLEY - New
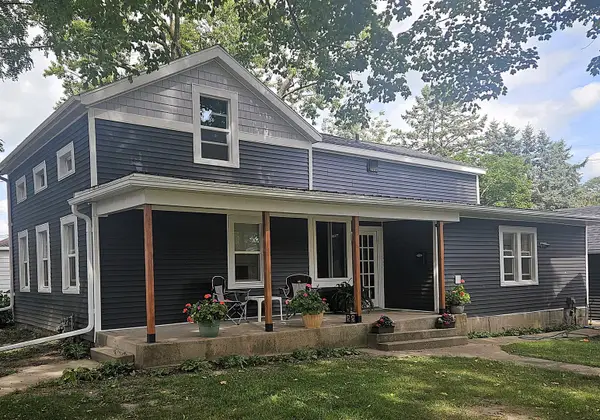 $89,000Active4 beds 2 baths1,800 sq. ft.
602 N Franklin Avenue, Polo, IL 61064
MLS# 12755920Listed by: HEARTLAND REALTY 11 LLC - New
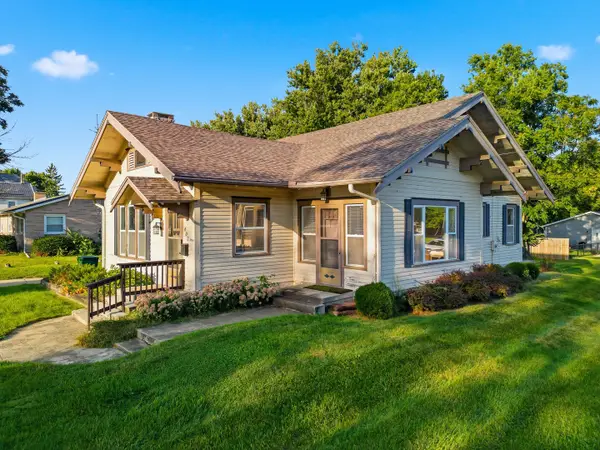 $199,900Active2 beds 2 baths1,450 sq. ft.
402 N Division Avenue, Polo, IL 61064
MLS# 12755662Listed by: CRAWFORD REALTY, LLC 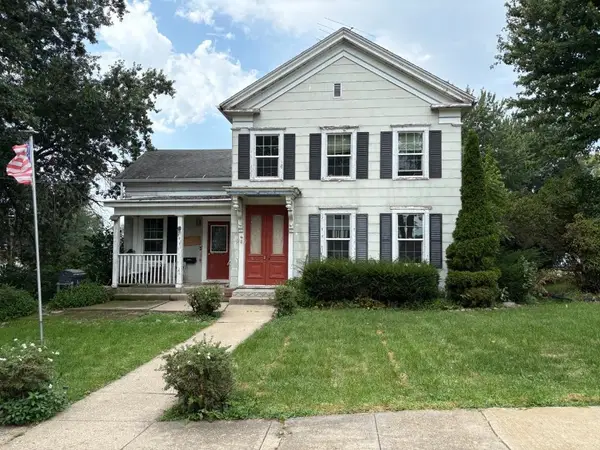 $115,000Active3 beds 2 baths2,042 sq. ft.
201 S Barber Avenue, POLO, IL 61064
MLS# 202605606Listed by: RE/MAX HUB CITY $180,000Pending4 beds 2 baths1,650 sq. ft.
927 N Valentine Road, Polo, IL 61064
MLS# 12749916Listed by: RE/MAX OF ROCK VALLEY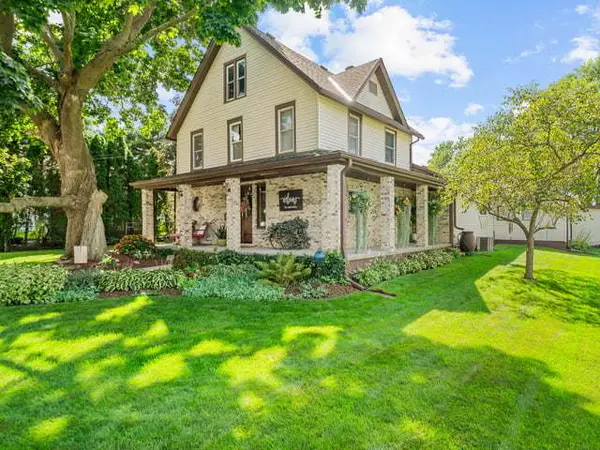 $265,000Pending3 beds 3 baths2,000 sq. ft.
305 S Congress Avenue, Polo, IL 61064
MLS# 12742704Listed by: RE/MAX OF ROCK VALLEY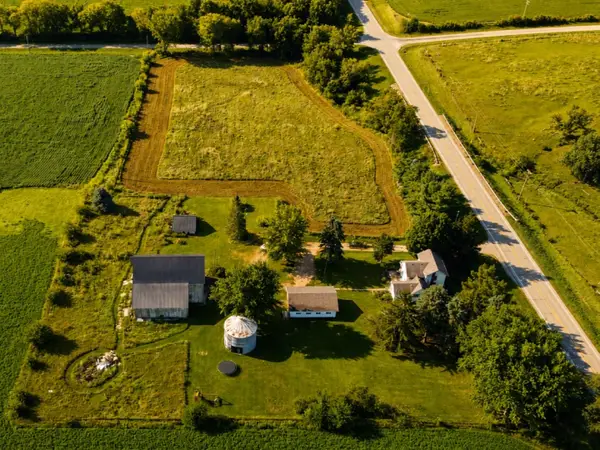 $329,000Pending4 beds 1 baths1,800 sq. ft.
2095 N Freeport Road, Polo, IL 61064
MLS# 12740601Listed by: BIRD REALTY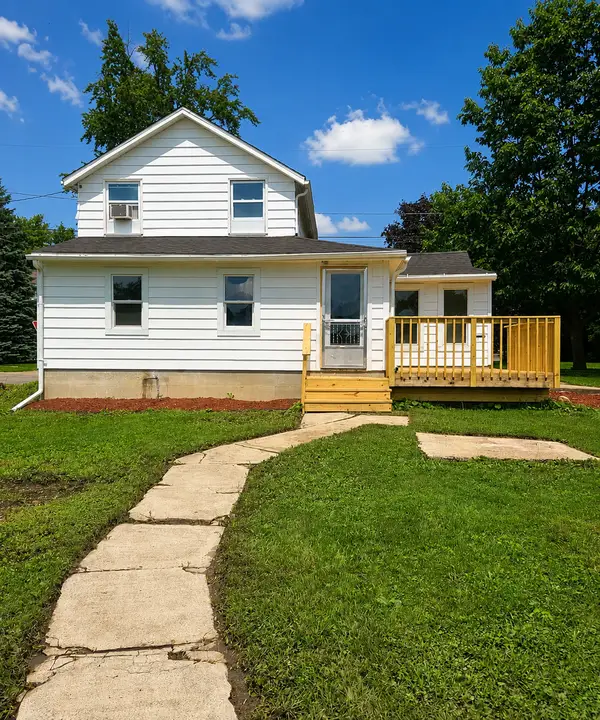 $109,900Pending3 beds 1 baths1,325 sq. ft.
511 W North Street, Polo, IL 61064
MLS# 12734840Listed by: LISTWITHFREEDOM.COM Active12 beds 9 baths10,000 sq. ft.
5747 S Peek Home Road, Polo, IL 61064
MLS# 12729106Listed by: LPT REALTY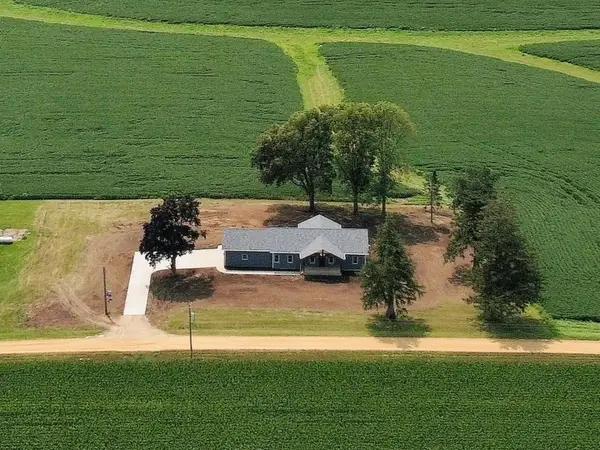 $489,000Pending3 beds 2 baths3,240 sq. ft.
16797 W Barclay Road, Polo, IL 61064
MLS# 12728573Listed by: BIRD REALTY


Protect your home and budget from life's surprises with an Assurant Home Warranty, backed by a partner that supports you through every step of homeownership. Explore Plans.
©2026 Century 21 Real Estate LLC. All rights reserved. CENTURY 21®, the CENTURY 21 Logo and C21® are service marks owned by Century 21 Real Estate LLC. Century 21 Real Estate LLC fully supports the principles of the Fair Housing Act and the Equal Opportunity Act. Each office is independently owned and operated. Listing information is deemed reliable but not guaranteed accurate.