
100 N STATE, Poplar Grove, IL 61065
Local realty services provided by:CENTURY 21 Affiliated
100 N STATE,Poplar Grove, IL 61065
$235,000
- - Beds
- - Baths
- 3,725 sq. ft.
- Multi-family
- Pending
Listed by: patrick sullivan
Office: dickerson & nieman
MLS#:202503251
Source:IL_RAAR
Price summary
- Price:$235,000
- Price per sq. ft.:$63.09
About this home
This versatile multi-use property in downtown Poplar Grove offers a unique opportunity with high visibility on the main street. Spanning over 3,700 sq. ft., the space includes a 5-bedroom, 2-bathroom main residence, two 1-bedroom, 1-bathroom units perfect for rental income or guest suites, and a storefront on the first floor ideal for retail or office use. The heated 2-car garage with hot water is an added bonus, offering convenience and comfort year-round. Located in a bustling area with prime foot traffic, this property is perfect for anyone looking to live, work, and invest in a dynamic community. Whether you're interested in starting a business, generating rental income, or creating a unique mixed-use space, the possibilities are endless. Don’t miss the chance to bring your ideas to life in this high-exposure location in the heart of Poplar Grove!
Contact an agent
Home facts
- Listing ID #:202503251
- Added:422 day(s) ago
- Updated:May 05, 2026 at 02:12 PM
Rooms and interior
- Kitchen Description:Dishwasher, Refrigerator
- Living area:3,725 sq. ft.
Heating and cooling
- Cooling:Window Unit
- Heating:Hot Water/Steam
Structure and exterior
- Roof:Metal, Shingle
- Building area:3,725 sq. ft.
- Construction Materials:Siding
- Exterior Features:Deck, Deck-Covered
- Levels:2 Story
Schools
- High school:North Boone High
- Middle school:North Boone Middle
- Elementary school:North Boone Elementary School
Utilities
- Water:City
- Sewer:City
Finances and disclosures
- Price:$235,000
- Price per sq. ft.:$63.09
Features and amenities
- Laundry features:Washer
- Amenities:Deck
New listings near 100 N STATE
- New
 $14,900Active0.24 Acres
204 Griffin Place, Poplar Grove, IL 61065
MLS# 12727734Listed by: FAMILY FIRST REALTY
- Open Sun, 1 to 4pmNew
 $294,999Active4 beds 4 baths2,056 sq. ft.
100 Prince Court Se, Poplar Grove, IL 61065
MLS# 12728273Listed by: BAIRD & WARNER FOX VALLEY - GENEVA  $225,000Pending4 beds 2 baths2,365 sq. ft.
507 Benedict Drive, Poplar Grove, IL 61065
MLS# 12719056Listed by: BAIRD & WARNER REAL ESTATE - ALGONQUIN- New
 $950,000Active6 beds 7 baths4,006 sq. ft.
2601 Cessna Circle, Poplar Grove, IL 61065
MLS# 12724570Listed by: CIRCLE ONE REALTY 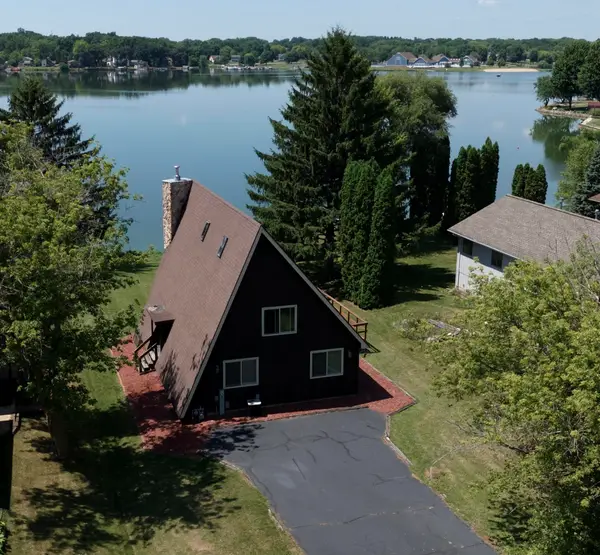 $299,900Pending3 beds 2 baths
100 Candlewick Drive, POPLAR GROVE, IL 61065
MLS# 202604804Listed by: MIDWEST COUNTRY REALTORS, INC- New
 $338,770Active3 beds 2 baths1,789 sq. ft.
553 SYCAMORE Street, POPLAR GROVE, IL 61065
MLS# 202604774Listed by: DICKERSON & NIEMAN - New
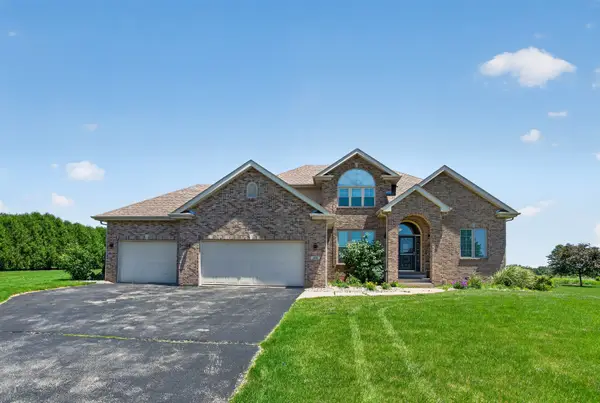 $525,000Active4 beds 4 baths2,579 sq. ft.
129 Titleist Trail, Poplar Grove, IL 61065
MLS# 12721976Listed by: EJC REAL ESTATE SERVICES  $223,000Active3 beds 2 baths1,248 sq. ft.
126 NE Queensbury Place Ne, Poplar Grove, IL 61065
MLS# 12683651Listed by: COLDWELL BANKER REALTY $239,900Pending4 beds 2 baths1,900 sq. ft.
107 King Henry Road, Poplar Grove, IL 61065
MLS# 12717855Listed by: KELLER WILLIAMS REALTY SIGNATURE $148,500Pending2 beds 2 baths1,341 sq. ft.
8000 Primrose Place #D, Poplar Grove, IL 61065
MLS# 12718220Listed by: KELLER WILLIAMS REALTY SIGNATURE


Protect your home and budget from life's surprises with an Assurant Home Warranty, backed by a partner that supports you through every step of homeownership. Explore Plans.
©2026 Century 21 Real Estate LLC. All rights reserved. CENTURY 21®, the CENTURY 21 Logo and C21® are service marks owned by Century 21 Real Estate LLC. Century 21 Real Estate LLC fully supports the principles of the Fair Housing Act and the Equal Opportunity Act. Each office is independently owned and operated. Listing information is deemed reliable but not guaranteed accurate.