
1127 NW Candlewick Drive, Poplar Grove, IL 61065
Local realty services provided by:CENTURY 21 Affiliated
1127 NW Candlewick Drive,Poplar Grove, IL 61065
$260,000
- 4 Beds
- 2 Baths
- 2,591 sq. ft.
- Single family
- Pending
Listed by: dana bonnell-campbell
Office: berkshire hathaway homeservices crosby starck re
MLS#:202602822
Source:IL_RAAR
Price summary
- Price:$260,000
- Price per sq. ft.:$100.35
About this home
**SPACIOUS 4 BEDROOM HOME IN GATED LAKE COMMUNITY*** Nestled in a desirable gated lake community, this spacious bi-level offers the perfect blend of comfort, space, and style. Featuring a total of 4 bedrooms and 2 full bathrooms, this home provides ample room for family, guests, or a home office setup. New carpet and fresh paint throughout the home. The bright and open living areas flow seamlessly, making it ideal for entertaining. Enjoy the convenience of a 2-car attached garage offering plenty of storage. The lower level is partially exposed with an expansive family room, bathroom and a 4th bedroom. Located in a secure and scenic lake community, you'll have exclusive access to recreational amenities including golf, lake access, community center with pool, dog park and more.
Contact an agent
Home facts
- Listing ID #:202602822
- Added:88 day(s) ago
- Updated:June 20, 2026 at 02:41 AM
Rooms and interior
- Bedrooms:4
- Total bathrooms:2
- Full bathrooms:2
- Dining Description:On Main Level
- Kitchen Description:Dishwasher, Disposal, Gas Range, Microwave, Refrigerator, Stove/Cooktop, Sump Pump, Water Softener
- Bedroom Description:Master Bedroom On Main Level
- Basement Description:Full
- Living area:2,591 sq. ft.
Heating and cooling
- Cooling:Central Air
- Heating:Forced Air
- Central air:Yes
Structure and exterior
- Roof:Shingle
- Building area:2,591 sq. ft.
- Lot area:0.24 Acres
- Architectural Style:Bi-Level
- Construction Materials:Vinyl
- Exterior Features:Deck, Partial Exposure, Patio
- Levels:Bi-Level
Schools
- High school:Belvidere North
- Middle school:Belvidere Central Middle
- Elementary school:Caledonia Elementary
Utilities
- Water:City/Community
- Sewer:City/Community
Finances and disclosures
- Price:$260,000
- Price per sq. ft.:$100.35
Features and amenities
- Appliances:Dishwasher, Microwave, Refrigerator, Stove/Cooktop, Sump Pump, Washer, Water Softener
- Laundry features:Dryer, Laundry Basement, Washer
- Amenities:Deck, Gas Water Heater, Great Room, Lower Level Finished Space, Partial Exposure, Skylight(S)
Parking
- Garage spaces:2
New listings near 1127 NW Candlewick Drive
- New
 $14,900Active0.24 Acres
204 Griffin Place, Poplar Grove, IL 61065
MLS# 12727734Listed by: FAMILY FIRST REALTY
- Open Sun, 1 to 4pmNew
 $294,999Active4 beds 4 baths2,056 sq. ft.
100 Prince Court Se, Poplar Grove, IL 61065
MLS# 12728273Listed by: BAIRD & WARNER FOX VALLEY - GENEVA  $225,000Pending4 beds 2 baths2,365 sq. ft.
507 Benedict Drive, Poplar Grove, IL 61065
MLS# 12719056Listed by: BAIRD & WARNER REAL ESTATE - ALGONQUIN- New
 $950,000Active6 beds 7 baths4,006 sq. ft.
2601 Cessna Circle, Poplar Grove, IL 61065
MLS# 12724570Listed by: CIRCLE ONE REALTY 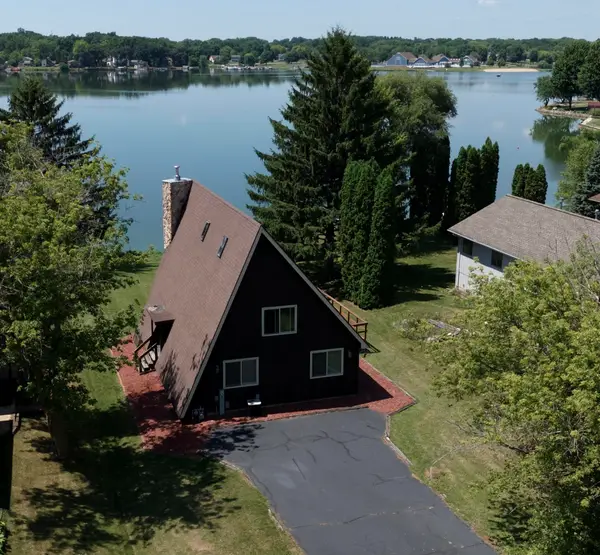 $299,900Pending3 beds 2 baths
100 Candlewick Drive, POPLAR GROVE, IL 61065
MLS# 202604804Listed by: MIDWEST COUNTRY REALTORS, INC- New
 $338,770Active3 beds 2 baths1,789 sq. ft.
553 SYCAMORE Street, POPLAR GROVE, IL 61065
MLS# 202604774Listed by: DICKERSON & NIEMAN - New
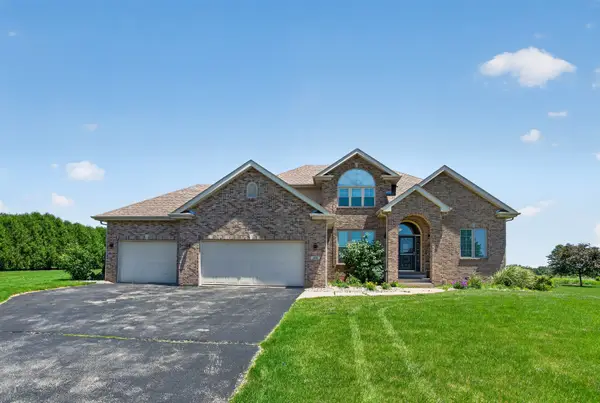 $525,000Active4 beds 4 baths2,579 sq. ft.
129 Titleist Trail, Poplar Grove, IL 61065
MLS# 12721976Listed by: EJC REAL ESTATE SERVICES  $223,000Active3 beds 2 baths1,248 sq. ft.
126 NE Queensbury Place Ne, Poplar Grove, IL 61065
MLS# 12683651Listed by: COLDWELL BANKER REALTY $239,900Pending4 beds 2 baths1,900 sq. ft.
107 King Henry Road, Poplar Grove, IL 61065
MLS# 12717855Listed by: KELLER WILLIAMS REALTY SIGNATURE $148,500Pending2 beds 2 baths1,341 sq. ft.
8000 Primrose Place #D, Poplar Grove, IL 61065
MLS# 12718220Listed by: KELLER WILLIAMS REALTY SIGNATURE


Protect your home and budget from life's surprises with an Assurant Home Warranty, backed by a partner that supports you through every step of homeownership. Explore Plans.
©2026 Century 21 Real Estate LLC. All rights reserved. CENTURY 21®, the CENTURY 21 Logo and C21® are service marks owned by Century 21 Real Estate LLC. Century 21 Real Estate LLC fully supports the principles of the Fair Housing Act and the Equal Opportunity Act. Each office is independently owned and operated. Listing information is deemed reliable but not guaranteed accurate.