122 Drew Court, Poplar Grove, IL 61065
Local realty services provided by:CENTURY 21 Circle
122 Drew Court,Poplar Grove, IL 61065
$259,900
- 3 Beds
- 2 Baths
- - sq. ft.
- Single family
- Sold
Listed by: esther zamudio
Office: zamudio realty group
MLS#:12742096
Source:MLSNI
Sorry, we are unable to map this address
Price summary
- Price:$259,900
- Monthly HOA dues:$119.33
About this home
Welcome home to this spacious 3-bedroom, 2-full-bath ranch in the desirable Candlewick Lake community! This home offers a comfortable and functional layout with vaulted ceilings, abundant natural light, and a cozy fireplace creating an inviting main living space. The kitchen features stainless steel appliances, plenty of cabinet and counter space, and convenient access to the expansive rear deck, perfect for entertaining, grilling, or simply relaxing outdoors. New doors and new windows throughout the house with a lifetime warranty add even more value and peace of mind. The finished basement provides even more living space with a large recreation/family room, an additional bonus room that can be used as a home office, guest room, playroom, or workout space, plus a second full bathroom. Enjoy the convenience of an attached 2-car garage, central air, a spacious yard, and a large deck overlooking the backyard. Located in the gated Candlewick Lake community, residents enjoy access to an impressive array of amenities including the lake, clubhouse, swimming pool, fitness center, golf, tennis and basketball courts, parks, and more. With plenty of space both inside and out, this home offers the perfect combination of comfort, versatility, and community amenities. Schedule your showing today!...
Contact an agent
Home facts
- Year built:1992
- Subdivision & Development:Candlewick Lake
- Listing ID #:12742096
- Updated:October 25, 2026 at 07:40 AM
Rooms and interior
- Bedrooms:3
- Total bathrooms:2
- Full bathrooms:2
- Rooms Total:8
- Kitchen Description:Dishwasher, Microwave, Range, Refrigerator
- Basement Description:Finished, Full
Heating and cooling
- Cooling:Central Air
- Heating:Gas
- Central air:Yes
Structure and exterior
- Roof:Asphalt
- Year built:1992
- Architectural Style:Ranch
- Foundation Description:Concrete Perimeter
- Levels:1 Story
Schools
- High school:Belvidere North High School
- Middle school:Belvidere Central Middle School
- Elementary school:Caledonia Elementary School
Utilities
- Water:Private, Public
- Sewer:Public Sewer
Finances and disclosures
- Price:$259,900
- Tax amount:$3,879 (2025)
Features and amenities
- Laundry features:Dryer, Washer
Parking
- Total parking spaces:2
- Parking description:Asphalt, Attached Garage, Garage
- Garage:Yes
- Garage spaces:2
 Copyright 2026 Midwest Real Estate Data LLC. All rights reserved. The data relating to real estate for sale on this web site comes in part from the Broker Reciprocity Program of the Midwest Real Estate Data LLC. Listing information is deemed reliable but not guaranteed.
New listings near 122 Drew Court
- New
 $349,900Active3 beds 3 baths1,914 sq. ft.
14024 Queenanns Way, Poplar Grove, IL 61065
MLS# 12793441Listed by: LPT REALTY LLC - New
 $520,000Active4 beds 4 baths2,450 sq. ft.
674 Candlewick Drive, Poplar Grove, IL 61065
MLS# 12793296Listed by: CIRCLE ONE REALTY - New
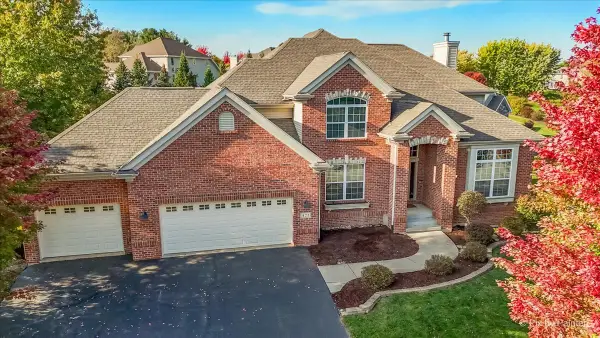 $549,900Active5 beds 4 baths2,803 sq. ft.
422 Maple Leaf Lane, Poplar Grove, IL 61065
MLS# 12792357Listed by: FOX HOLLOW PROPERTIES - New

 $190,000Active3 beds 2 baths1,273 sq. ft.
237 NE Rochester Road, POPLAR GROVE, IL 61065
MLS# 202606677Listed by: CENTURY 21 AFFILIATED - New
 $10,500Active0 Acres
301 Constitution Drive, Poplar Grove, IL 61065
MLS# 12762872Listed by: BERKSHIRE HATHAWAY HOMESERVICES STARCK REAL ESTATE - New
 $345,000Active6 beds 4 baths3,319 sq. ft.
213 SW Griffin Place, Poplar Grove, IL 61065
MLS# 12789324Listed by: COMPASS - New
 $289,900Active3 beds 4 baths1,800 sq. ft.
304 Picadilly Drive Se, Poplar Grove, IL 61065
MLS# 12787475Listed by: DICKERSON & NIEMAN REALTORS - ROCKFORD  $334,900Pending3 beds 2 baths1,498 sq. ft.
104 E Grove Street, Poplar Grove, IL 61065
MLS# 12787268Listed by: EXIT REALTY REDEFINED MAURER GROUP- New
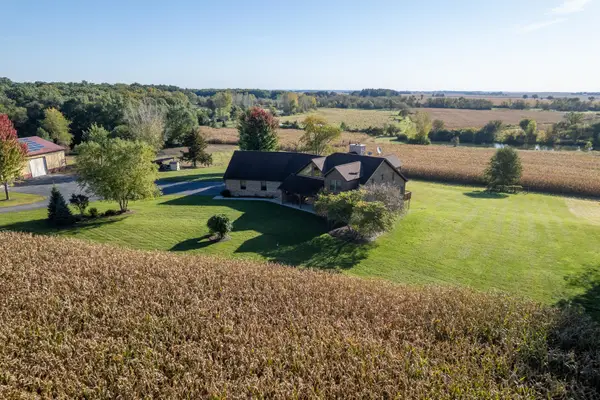 $1,790,000Active5 beds 5 baths4,450 sq. ft.
12505 Beaverton Road, Poplar Grove, IL 61065
MLS# 12777092Listed by: WHITETAIL PROPERTIES REAL ESTATE, LLC - New
 $199,900Active5 beds 2 baths2,506 sq. ft.
205 Briar Cliff Street, Poplar Grove, IL 61065
MLS# 12785755Listed by: KELLER WILLIAMS REALTY SIGNATURE


Protect your home and budget from life's surprises with an Assurant Home Warranty, backed by a partner that supports you through every step of homeownership. Explore Plans.
©2026 Century 21 Real Estate LLC. All rights reserved. CENTURY 21®, the CENTURY 21 Logo and C21® are service marks owned by Century 21 Real Estate LLC. Century 21 Real Estate LLC fully supports the principles of the Fair Housing Act and the Equal Opportunity Act. Each office is independently owned and operated. Listing information is deemed reliable but not guaranteed accurate.