128 TITLEIST Trail, Poplar Grove, IL 61065
Local realty services provided by:CENTURY 21 Affiliated
128 TITLEIST Trail,Poplar Grove, IL 61065
$775,000
- 4 Beds
- 5 Baths
- 5,123 sq. ft.
- Single family
- Active
Listed by: john dowd, diane dowd
Office: dickerson & nieman
MLS#:202605142
Source:IL_RAAR
Price summary
- Price:$775,000
- Price per sq. ft.:$151.28
About this home
Welcome to this stunning custom-built residence where luxury living meets golf course serenity. Backing up to the picturesque Timber Point Golf Course, this exceptional home offers over 5000 square feet of thoughtfully designed living space. Captivating floor-to-ceiling windows flanking an impressive Chilton stone fireplace in the great room. The Brazilian cherry flooring throughout the dining room and great room adds warmth and sophistication that whispers elegance with every step. The chef's kitchen is a culinary dream featuring maple cabinets, a granite center island, and generous pantry storage. This masterpiece flows seamlessly into the enclosed rear porch and great room, creating the perfect harmony for entertaining. A main floor office provides an ideal workspace, while the formal dining room awaits your most memorable gatherings. The main floor primary suite offers convenient single-level living, while upstairs you'll discover three additional bedrooms, including two connected by a Jack and Jill bath and a third boasting its own ensuite. The finished lower level transforms into an entertainment paradise complete with wet bar, home theatre, media space, a fifth bedroom, and full bath. Outside, your personal oasis awaits with professional landscaping, inground sprinklers, and an entertainer's dream featuring a pizza oven, grilling area, and pergola. Recent updates include furnace and air conditioning from 2021, water heater from 2023, and water softener from 2025. Families will appreciate nearby Belvidere North High School and the scenic Bonus County Path for outdoor adventures....
Contact an agent
Home facts
- Listing ID #:202605142
- Added:67 day(s) ago
- Updated:October 25, 2026 at 12:44 AM
Rooms and interior
- Bedrooms:4
- Total bathrooms:5
- Full bathrooms:4
- Half bathrooms:1
- Dining Description:On Main Level
- Kitchen Description:Dishwasher, Disposal, Gas Range, Microwave, Refrigerator, Stove/Cooktop, Sump Pump, Water Softener
- Bedroom Description:Master Bedroom On Main Level
- Basement Description:Full
- Living area:5,123 sq. ft.
Heating and cooling
- Cooling:Central Air
- Heating:Forced Air, Natural Gas
- Central air:Yes
Structure and exterior
- Roof:Shingle
- Building area:5,123 sq. ft.
- Lot area:0.56 Acres
- Construction Materials:Brick/Stone, Siding
- Exterior Features:Gazebo, Partial Exposure, Porch Enclosed, Yard Irrigation
- Levels:2 Story
Schools
- High school:Belvidere 100
- Middle school:Belvidere 100
- Elementary school:Belvidere 100
Utilities
- Water:City/Community
- Sewer:City/Community
Finances and disclosures
- Price:$775,000
- Price per sq. ft.:$151.28
Features and amenities
- Appliances:Dishwasher, Microwave, Refrigerator, Stove/Cooktop, Sump Pump, Washer, Water Softener
- Laundry features:Laundry 1St Floor, Washer
- Amenities:Gas Water Heater, Great Room, Laundry 1St Floor, Lower Level Finished Space, Partial Exposure, Security System
Parking
- Garage spaces:3
New listings near 128 TITLEIST Trail
- New
 $349,900Active3 beds 3 baths1,914 sq. ft.
14024 Queenanns Way, Poplar Grove, IL 61065
MLS# 12793441Listed by: LPT REALTY LLC
- New
 $520,000Active4 beds 4 baths2,450 sq. ft.
674 Candlewick Drive, Poplar Grove, IL 61065
MLS# 12793296Listed by: CIRCLE ONE REALTY - New
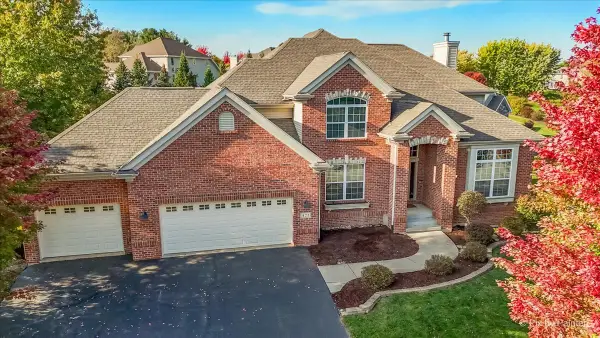 $549,900Active5 beds 4 baths2,803 sq. ft.
422 Maple Leaf Lane, Poplar Grove, IL 61065
MLS# 12792357Listed by: FOX HOLLOW PROPERTIES - New

 $190,000Active3 beds 2 baths1,273 sq. ft.
237 NE Rochester Road, POPLAR GROVE, IL 61065
MLS# 202606677Listed by: CENTURY 21 AFFILIATED - New
 $10,500Active0 Acres
301 Constitution Drive, Poplar Grove, IL 61065
MLS# 12762872Listed by: BERKSHIRE HATHAWAY HOMESERVICES STARCK REAL ESTATE - New
 $345,000Active6 beds 4 baths3,319 sq. ft.
213 SW Griffin Place, Poplar Grove, IL 61065
MLS# 12789324Listed by: COMPASS - New
 $289,900Active3 beds 4 baths1,800 sq. ft.
304 Picadilly Drive Se, Poplar Grove, IL 61065
MLS# 12787475Listed by: DICKERSON & NIEMAN REALTORS - ROCKFORD  $334,900Pending3 beds 2 baths1,498 sq. ft.
104 E Grove Street, Poplar Grove, IL 61065
MLS# 12787268Listed by: EXIT REALTY REDEFINED MAURER GROUP- New
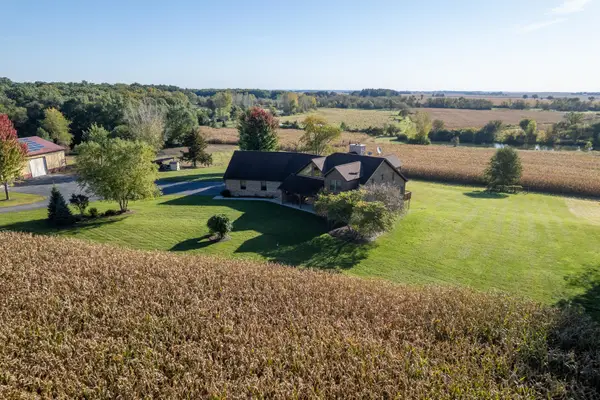 $1,790,000Active5 beds 5 baths4,450 sq. ft.
12505 Beaverton Road, Poplar Grove, IL 61065
MLS# 12777092Listed by: WHITETAIL PROPERTIES REAL ESTATE, LLC - New
 $199,900Active5 beds 2 baths2,506 sq. ft.
205 Briar Cliff Street, Poplar Grove, IL 61065
MLS# 12785755Listed by: KELLER WILLIAMS REALTY SIGNATURE


Protect your home and budget from life's surprises with an Assurant Home Warranty, backed by a partner that supports you through every step of homeownership. Explore Plans.
©2026 Century 21 Real Estate LLC. All rights reserved. CENTURY 21®, the CENTURY 21 Logo and C21® are service marks owned by Century 21 Real Estate LLC. Century 21 Real Estate LLC fully supports the principles of the Fair Housing Act and the Equal Opportunity Act. Each office is independently owned and operated. Listing information is deemed reliable but not guaranteed accurate.