
210 Cress Creek Trail, Poplar Grove, IL 61065
Local realty services provided by:CENTURY 21 Affiliated
210 Cress Creek Trail,Poplar Grove, IL 61065
$369,900
- 3 Beds
- 2 Baths
- 1,800 sq. ft.
- Single family
- Active
Listed by: jane eurek
Office: dickerson & nieman
MLS#:202607083
Source:IL_RAAR
Price summary
- Price:$369,900
- Price per sq. ft.:$205.5
About this home
Beautiful ranch living with an open, airy floor plan! Fall in love with the comfort and convenience of this newer ranch home featuring a desirable great room layout & stunning cathedral ceiling that creates a bright, open atmosphere. The thoughtfully designed split bedroom floor plan offers added privacy with 3 bedrooms & 2 full baths. The primary suite features a relaxing soaker tub, separate shower & granite counter. Bring your dream ideas for the unfinished lower level with two egress windows for light and safety. The finished garage adds a distinctive touch with finished wood walls. Country side setting but also close to major highways, you can enjoy the sunsets with a book or happy hour celebration. This property is just a "stones throw" to the Poplar Grove airport with hobby plane enthusiasts. With single level living & first floor laundry, this home is ready for a quick closing & to welcome it's next owner! Don't miss out!
Contact an agent
Home facts
- Listing ID #:202607083
- Added:12 day(s) ago
- Updated:November 22, 2026 at 02:46 AM
Rooms and interior
- Bedrooms:3
- Total bathrooms:2
- Full bathrooms:2
- Kitchen Description:Dishwasher, Gas Range, Microwave, Refrigerator, Stove/Cooktop, Sump Pump
- Bedroom Description:Master Bedroom On Main Level
- Basement Description:Full
- Living area:1,800 sq. ft.
Heating and cooling
- Cooling:Central Air
- Heating:Forced Air, Natural Gas
- Central air:Yes
Structure and exterior
- Roof:Shingle
- Building area:1,800 sq. ft.
- Lot area:0.22 Acres
- Architectural Style:Ranch
- Construction Materials:Vinyl
- Exterior Features:Patio, Storage Shed
Schools
- High school:North Boone High
- Middle school:North Boone Middle
- Elementary school:Poplar Grove Elementary
Utilities
- Water:City/Community
- Sewer:City/Community
Finances and disclosures
- Price:$369,900
- Price per sq. ft.:$205.5
Features and amenities
- Appliances:Dishwasher, Microwave, Refrigerator, Stove/Cooktop, Sump Pump
- Laundry features:Laundry 1St Floor
- Amenities:Gas Water Heater, Laundry 1St Floor
Parking
- Garage spaces:2
New listings near 210 Cress Creek Trail
- New
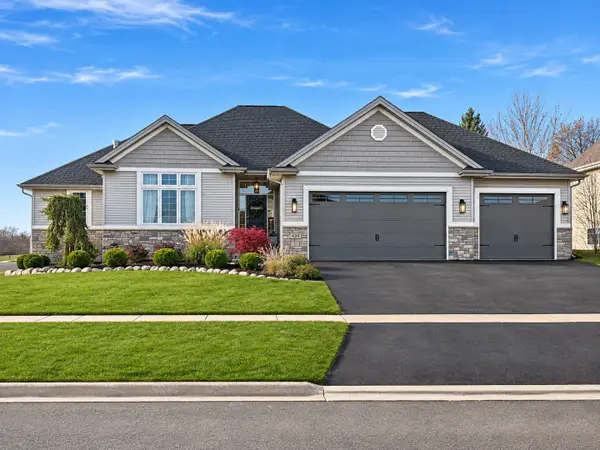 $450,000Active3 beds 2 baths2,020 sq. ft.
435 Old Orchard Lane, Poplar Grove, IL 61065
MLS# 12813595Listed by: KELLER WILLIAMS REALTY SIGNATURE
- New
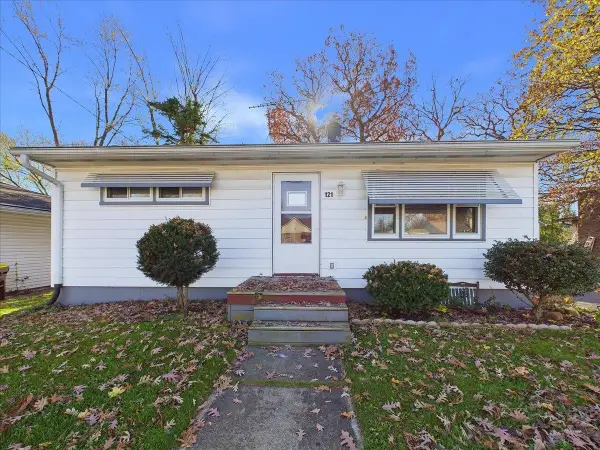 $130,000Active2 beds 1 baths768 sq. ft.
121 Ray Street, POPLAR GROVE, IL 60165
MLS# 202607335Listed by: KELLER WILLIAMS REALTY SIGNATURE - New
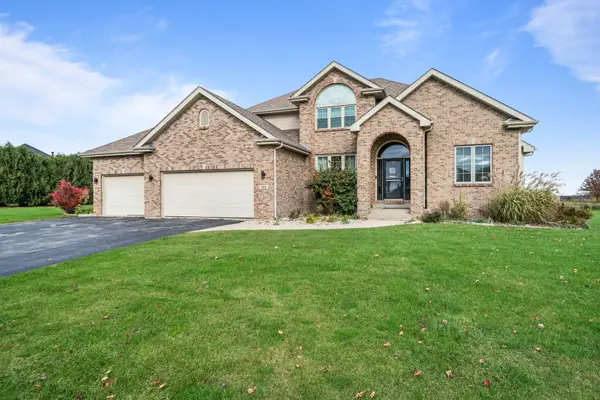 $499,000Active4 beds 4 baths2,579 sq. ft.
129 Titleist Drive, Poplar Grove, IL 61065
MLS# 12807996Listed by: EXIT REALTY REDEFINED MAURER GROUP - New
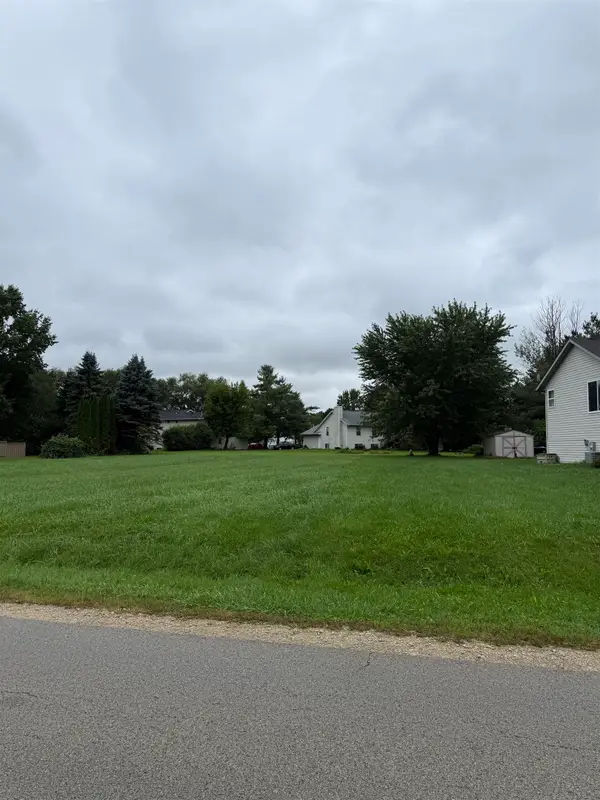 $4,900Active0.26 Acres
124 lamplighter Loop, POPLAR GROVE, IL 61065
MLS# 202607195Listed by: SMART HOME REALTY - New
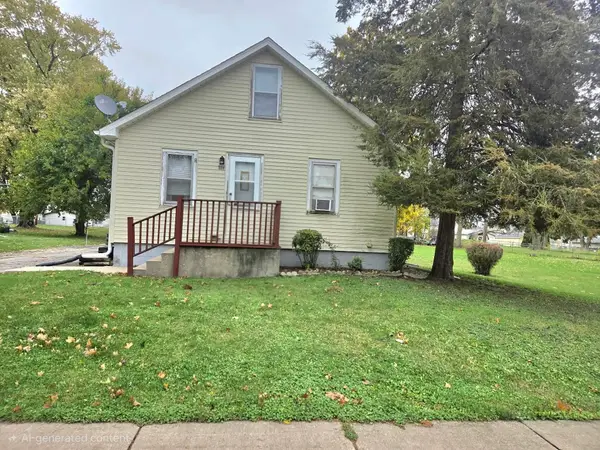 $115,000Active2 beds 1 baths768 sq. ft.
224 Summit Street, POPLAR GROVE, IL 61065
MLS# 202607181Listed by: KELLER WILLIAMS REALTY SIGNATURE - New
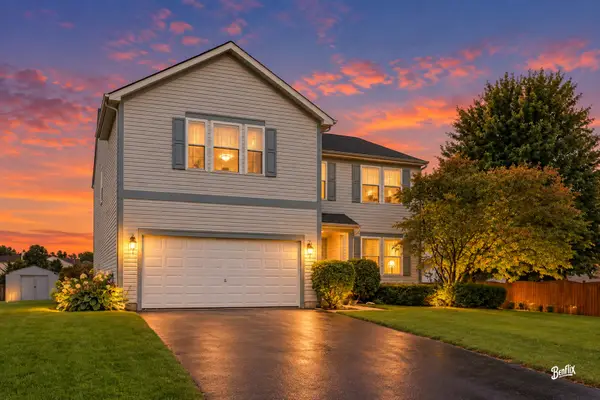 $335,000Active4 beds 4 baths4,145 sq. ft.
219 Meadowvale Lane, Poplar Grove, IL 61065
MLS# 12807477Listed by: BERKSHIRE HATHAWAY HOMESERVICES STARCK REAL ESTATE 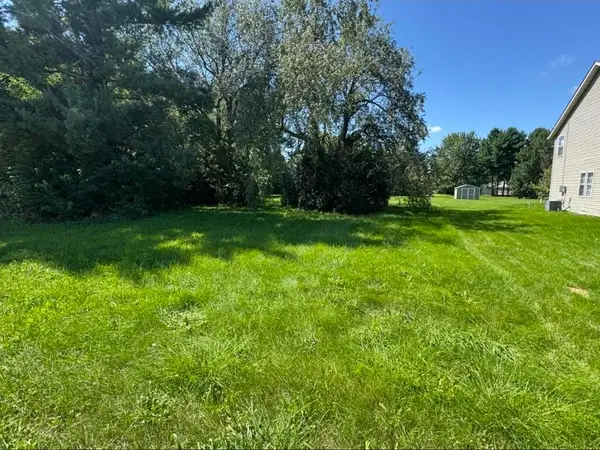 $5,900Active0.29 Acres
305 SE Lamplighter Loop, POPLAR GROVE, IL 61065
MLS# 202607108Listed by: THE FACTORY REAL ESTATE & PROPERTY MANAGEMENT, LLC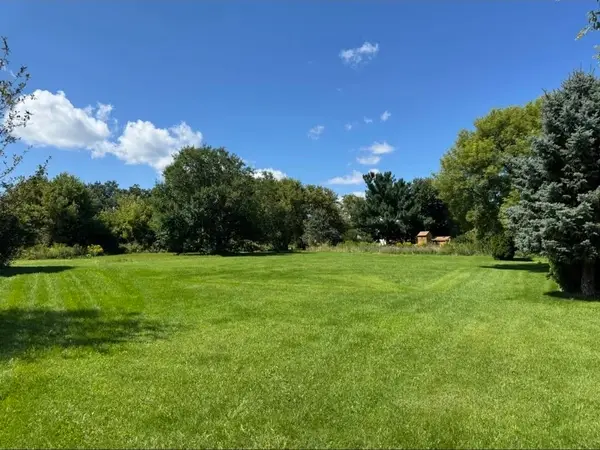 $5,900Active0.35 Acres
117 SW Chatham Court, POPLAR GROVE, IL 61065
MLS# 202607106Listed by: THE FACTORY REAL ESTATE & PROPERTY MANAGEMENT, LLC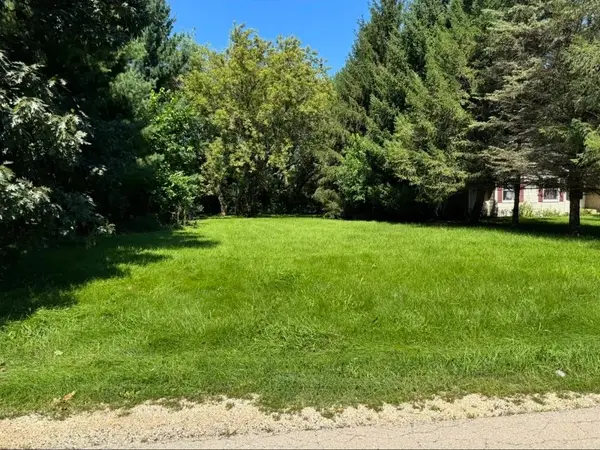 $5,900Active0.24 Acres
114 SE Liverpool Drive, POPLAR GROVE, IL 61065
MLS# 202607107Listed by: THE FACTORY REAL ESTATE & PROPERTY MANAGEMENT, LLC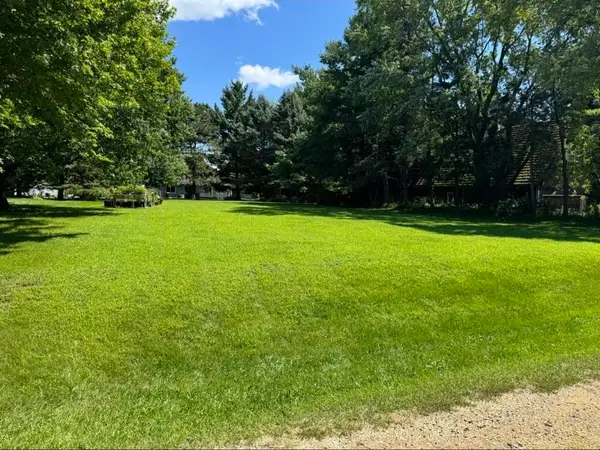 $5,900Active0.25 Acres
604 SW Marquette Drive, POPLAR GROVE, IL 61065
MLS# 202607104Listed by: THE FACTORY REAL ESTATE & PROPERTY MANAGEMENT, LLC


Protect your home and budget from life's surprises with an Assurant Home Warranty, backed by a partner that supports you through every step of homeownership. Explore Plans.
©2026 Century 21 Real Estate LLC. All rights reserved. CENTURY 21®, the CENTURY 21 Logo and C21® are service marks owned by Century 21 Real Estate LLC. Century 21 Real Estate LLC fully supports the principles of the Fair Housing Act and the Equal Opportunity Act. Each office is independently owned and operated. Listing information is deemed reliable but not guaranteed accurate.