2601 Cessna Circle, Poplar Grove, IL 61065
Local realty services provided by:CENTURY 21 Affiliated
2601 Cessna Circle,Poplar Grove, IL 61065
$950,000
- 6 Beds
- 7 Baths
- 4,006 sq. ft.
- Single family
- Active
Listed by: olga kampmeier
Office: keller williams realty signature
MLS#:12735647
Source:MLSNI
Price summary
- Price:$950,000
- Price per sq. ft.:$237.14
- Monthly HOA dues:$75
About this home
Welcome to one of Bel Aire Estates' most distinctive aviation properties, ideally positioned near the center of the main runway with exceptional runway views and direct taxiway access. Combining quality craftsmanship, flexible living space, and an extensively finished hangar, this custom-built estate offers a rare opportunity to enjoy luxury living in one of Northern Illinois' premier residential airpark communities. Situated on 1.20 acres, the home offers 4,006 square feet of above-grade living space with six bedrooms, six full baths, and one half bath. Three independently zoned HVAC systems provide outstanding year-round comfort and excellent temperature balance throughout the home. The main level features a spacious primary suite with a whirlpool tub, while additional spaces include a family room, sunroom, office, exercise room, bonus room, and four separate laundry connections. A true highlight is the private in-law residence, complete with its own bedroom, full bath, kitchenette, laundry, and private entrance through the garage. The suite is completely separate from the main home yet can easily be converted back into one larger residence by reopening a single interior doorway, providing exceptional flexibility for multigenerational living or guests. The attached hangar is among the most extensively finished in Bel Aire Estates and was designed as a true extension of the home. A 44-foot-wide aircraft door provides excellent access, while radiant in-floor heat, finished pine walls, drywall ceilings, recessed lighting, and quality craftsmanship create a space rarely found in residential airparks. Above the hangar is approximately 1,400 square feet of finished living and entertaining space featuring a full kitchen, full bath, custom bar, loft, and outdoor decks overlooking the runway. Whether entertaining fellow pilots, relaxing with family, or watching aircraft operations, this unique space offers an aviation lifestyle few properties can match. Additional features include a heated four-car garage, full unfinished basement, gas fireplace, 400-amp electrical service, standby generator, private well, public sewer, and accessibility features including ramps, wider doorways and hallways, an accessible kitchen and bath, roll-in shower, grab bars, and low thresholds. Major updates include a premium architectural roof on the home, garage, and hangar (2024), a new main-floor air conditioning system (2024), and replacement heat exchangers for both main-floor furnaces (2024). This is more than a luxury home with a hangar-it's an exceptional aviation estate offering one of the community's premier runway locations, remarkable flexibility, outstanding craftsmanship, and a hangar designed to be enjoyed as much as the home itself....
Contact an agent
Home facts
- Year built:1999
- Subdivision & Development:Bel Air Estates
- Listing ID #:12735647
- Updated:October 25, 2026 at 11:22 AM
Rooms and interior
- Bedrooms:6
- Total bathrooms:7
- Full bathrooms:6
- Half bathrooms:1
- Rooms Total:10
- Dining Description:Separate Dining Room
- Bathrooms Description:Double Sinks, Separate Shower, Whirlpool
- Kitchen Description:Dishwasher, Microwave, Range, Refrigerator, Wine Refrigerator
- Basement Description:Full, Partially Finished
- Living area:4,006 sq. ft.
Heating and cooling
- Cooling:Central Air, Zoned
- Heating:Forced Air, Natural Gas, Radiant, Sep Heating Systems - 2+, Zoned
- Central air:Yes
Structure and exterior
- Roof:Asphalt
- Year built:1999
- Building area:4,006 sq. ft.
- Lot area:1.2 Acres
- Lot Features:Cul-De-Sac, Irregular Lot
- Exterior Features:Balcony
- Foundation Description:Concrete Perimeter
- Levels:2 Story
Schools
- High school:Belvidere North High School
- Middle school:Belvidere Central Middle School
- Elementary school:Caledonia Elementary School
Utilities
- Sewer:Public Sewer
Finances and disclosures
- Price:$950,000
- Price per sq. ft.:$237.14
- Tax amount:$12,546 (2025)
Features and amenities
- Amenities:Backup Sump Pump, CO Detectors, Ceiling Fan(s), Central Vacuum, Generator, Intercom, Radon Mitigation System, Security System, Sprinkler-Lawn, Sump Pump, Water-Softener Owned
Parking
- Total parking spaces:4
- Parking description:Asphalt, Attached Garage, Garage
- Garage:Yes
- Garage spaces:4
 Copyright 2026 Midwest Real Estate Data LLC. All rights reserved. The data relating to real estate for sale on this web site comes in part from the Broker Reciprocity Program of the Midwest Real Estate Data LLC. Listing information is deemed reliable but not guaranteed. MLSNI Member Broker: David Try
New listings near 2601 Cessna Circle
- New
 $349,900Active3 beds 3 baths1,914 sq. ft.
14024 Queenanns Way, Poplar Grove, IL 61065
MLS# 12793441Listed by: LPT REALTY LLC - New
 $520,000Active4 beds 4 baths2,450 sq. ft.
674 Candlewick Drive, Poplar Grove, IL 61065
MLS# 12793296Listed by: CIRCLE ONE REALTY - New
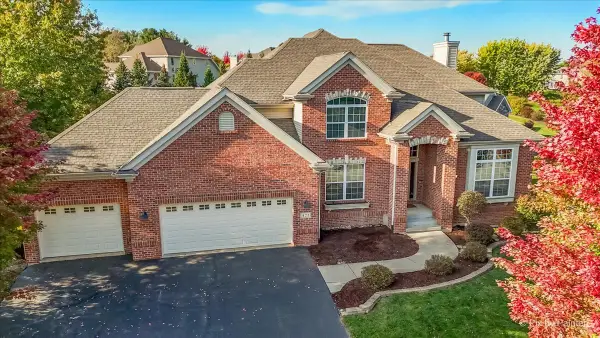 $549,900Active5 beds 4 baths2,803 sq. ft.
422 Maple Leaf Lane, Poplar Grove, IL 61065
MLS# 12792357Listed by: FOX HOLLOW PROPERTIES - New

 $190,000Active3 beds 2 baths1,273 sq. ft.
237 Rochester Road Ne, Poplar Grove, IL 61065
MLS# 12791810Listed by: CENTURY 21 AFFILIATED - ROCKFORD - New
 $10,500Active0 Acres
301 Constitution Drive, Poplar Grove, IL 61065
MLS# 12762872Listed by: BERKSHIRE HATHAWAY HOMESERVICES STARCK REAL ESTATE - New
 $345,000Active6 beds 4 baths3,319 sq. ft.
213 SW Griffin Place, Poplar Grove, IL 61065
MLS# 12789324Listed by: COMPASS - New
 $289,900Active3 beds 4 baths1,800 sq. ft.
304 Picadilly Drive Se, Poplar Grove, IL 61065
MLS# 12787475Listed by: DICKERSON & NIEMAN REALTORS - ROCKFORD  $334,900Pending3 beds 2 baths1,498 sq. ft.
104 E Grove Street, Poplar Grove, IL 61065
MLS# 12787268Listed by: EXIT REALTY REDEFINED MAURER GROUP- New
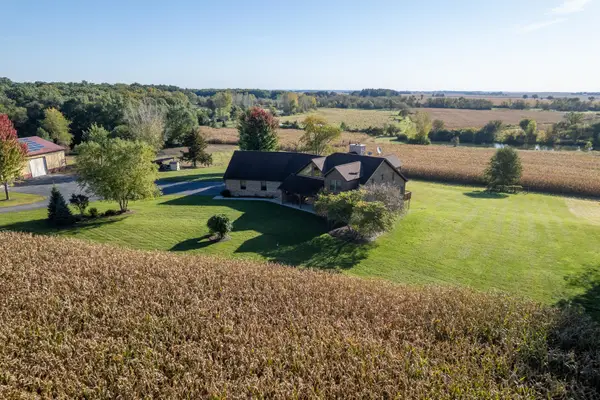 $1,790,000Active5 beds 5 baths4,450 sq. ft.
12505 Beaverton Road, Poplar Grove, IL 61065
MLS# 12777092Listed by: WHITETAIL PROPERTIES REAL ESTATE, LLC - New
 $199,900Active5 beds 2 baths2,506 sq. ft.
205 Briar Cliff Street, Poplar Grove, IL 61065
MLS# 12785755Listed by: KELLER WILLIAMS REALTY SIGNATURE


Protect your home and budget from life's surprises with an Assurant Home Warranty, backed by a partner that supports you through every step of homeownership. Explore Plans.
©2026 Century 21 Real Estate LLC. All rights reserved. CENTURY 21®, the CENTURY 21 Logo and C21® are service marks owned by Century 21 Real Estate LLC. Century 21 Real Estate LLC fully supports the principles of the Fair Housing Act and the Equal Opportunity Act. Each office is independently owned and operated. Listing information is deemed reliable but not guaranteed accurate.