
2808 STINSON Street, Poplar Grove, IL 61065
Local realty services provided by:CENTURY 21 Affiliated
2808 STINSON Street,Poplar Grove, IL 61065
$589,900
- 5 Beds
- 4 Baths
- 4,000 sq. ft.
- Single family
- Active
Listed by: jane eurek
Office: dickerson & nieman
MLS#:202604572
Source:IL_RAAR
Price summary
- Price:$589,900
- Price per sq. ft.:$147.48
About this home
Live the Aviation Lifestyle You've Always Dreamed Of! Welcome to this exceptional home in a sought-after fly-in community offering direct taxiway access-perfect for aviation enthusiasts or anyone seeking a one-of-a-kind lifestyle. With space to build your own hangar; you'll have endless possibilities for aircraft storage, hobbies, or a custom workshop. Inside, soaring 18-foot ceilings create a dramatic first impression in the living room, while the thoughtfully designed floor plan offers both elegance and functionality. The main-floor primary suite provides convenience and privacy, featuring a beautifully remodeled spa-inspired bath (June 2026) with double vanities and an oversized walk-in shower. The heart of the home includes a formal dining room, a spacious eat-in kitchen, and a breakfast bar with seating-ideal for entertaining family and friends. Upstairs, you'll find three additional bedrooms plus a versatile loft that's perfect for a home office, reading nook, or play area. The finished lower level is an entertainer's dream, complete with a private fifth-bedroom ensuite, theater room with the projector included, wet bar; and plenty of space for a pool table, game room, or recreation area. Step outside to your own private retreat featuring a stunning two-story brick paver patio, an outdoor dining area, and a cozy firepit-creating the perfect setting for relaxing evenings or unforgettable gatherings. Conveniently located just one hour from Chicago O'Hare Airport (ORD), this remarkable property combines luxury living with the freedom of fly-in community access. Whether you're a pilot or simply appreciate exceptional amenities and generous living space, this home offers a rare opportunity to enjoy a lifestyle unlike any other....
Contact an agent
Home facts
- Listing ID #:202604572
- Added:49 day(s) ago
- Updated:September 12, 2026 at 12:27 PM
Rooms and interior
- Bedrooms:5
- Total bathrooms:4
- Full bathrooms:3
- Half bathrooms:1
- Dining Description:On Main Level
- Kitchen Description:Dishwasher, Disposal, Gas Range, Microwave, Refrigerator, Stove/Cooktop, Sump Pump, Water Softener
- Bedroom Description:Master Bedroom On Main Level
- Basement Description:Full
- Living area:4,000 sq. ft.
Heating and cooling
- Cooling:Central Air
- Heating:Forced Air, Natural Gas
- Central air:Yes
Structure and exterior
- Roof:Shingle
- Building area:4,000 sq. ft.
- Lot area:0.77 Acres
- Construction Materials:Brick/Stone, Vinyl
- Exterior Features:Patio-Brick Paver
- Levels:2 Story
Schools
- High school:Belvidere North
- Middle school:Belvidere Central Middle
- Elementary school:Caledonia Elementary
Utilities
- Water:Well
- Sewer:City/Community
Finances and disclosures
- Price:$589,900
- Price per sq. ft.:$147.48
Features and amenities
- Appliances:Dishwasher, Microwave, Refrigerator, Stove/Cooktop, Sump Pump, Washer, Water Softener
- Laundry features:Dryer, Laundry 1St Floor, Washer
- Amenities:Fire-Pit/Fireplace, Gas Water Heater, Home Warranty, Laundry 1St Floor, Lower Level Finished Space
Parking
- Garage spaces:3
New listings near 2808 STINSON Street
 $405,000Pending4 beds 3 baths2,352 sq. ft.
219 Deer Run Trail, Poplar Grove, IL 61065
MLS# 12757865Listed by: E- SIGNATURE REALTY
- New
 $510,000Active4 beds 4 baths2,579 sq. ft.
129 Titleist Trail, Poplar Grove, IL 61065
MLS# 12750614Listed by: REAL BROKER, LLC - New
 $84,900Active0.24 Acres
4007 Curtiss Avenue, POPLAR GROVE, IL 61065
MLS# 202605673Listed by: GAMBINO REALTORS - New
 $84,900Active0.24 Acres
4008 Travel Air Way, POPLAR GROVE, IL 61065
MLS# 202605675Listed by: GAMBINO REALTORS 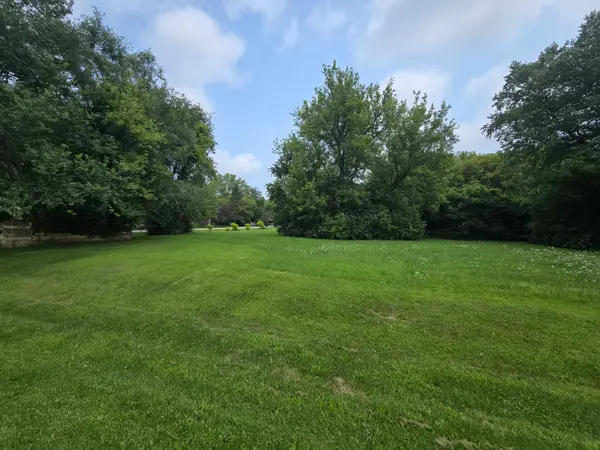 $6,000Pending0.31 Acres
517 Atlantic Drive Ne, Poplar Grove, IL 61065
MLS# 12752529Listed by: UNITED REAL ESTATE - CHICAGO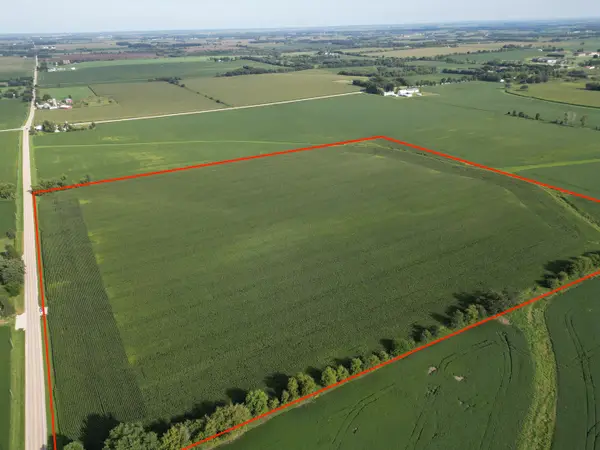 $650,000Pending-- beds -- baths
000 Hunter Road, Poplar Grove, IL 61065
MLS# 12749257Listed by: HOMESMART CONNECT LLC- New
 $365,000Active3 beds 2 baths3,540 sq. ft.
411 Hughes Parkway, POPLAR GROVE, IL 61065
MLS# 202605612Listed by: KELLER WILLIAMS REALTY SIGNATURE - New
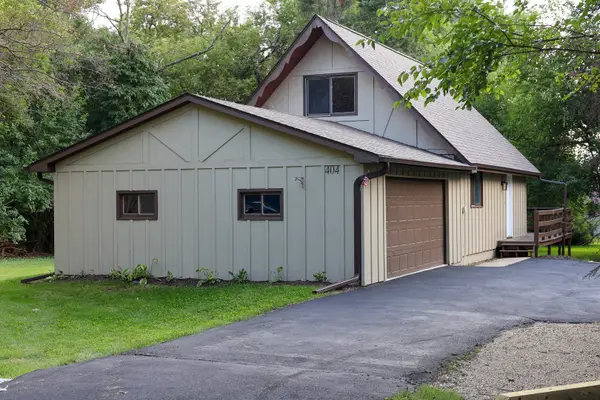 $260,000Active3 beds 2 baths1,152 sq. ft.
404 Atlantic Drive, Poplar Grove, IL 61065
MLS# 12745210Listed by: RE/MAX PLAZA - New
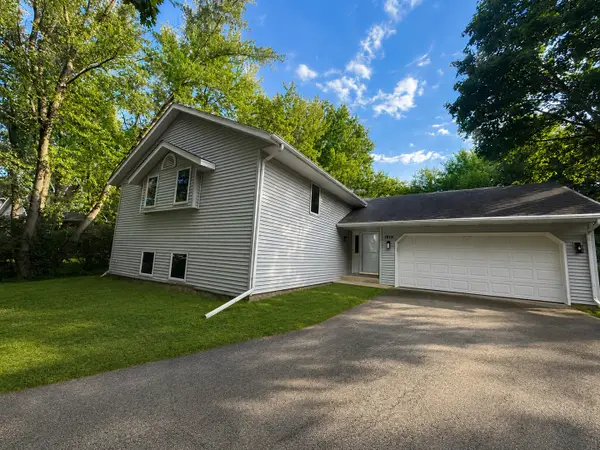 $309,900Active4 beds 3 baths2,377 sq. ft.
1619 Candlewick Drive Sw, Poplar Grove, IL 61065
MLS# 12749463Listed by: CHICAGOLAND BROKERS, INC.  $389,900Pending4 beds 4 baths3,704 sq. ft.
206 Star Fire Road, POPLAR GROVE, IL 61065
MLS# 202605525Listed by: WEICHERT REALTORS - TOVAR PROPERTIES


Protect your home and budget from life's surprises with an Assurant Home Warranty, backed by a partner that supports you through every step of homeownership. Explore Plans.
©2026 Century 21 Real Estate LLC. All rights reserved. CENTURY 21®, the CENTURY 21 Logo and C21® are service marks owned by Century 21 Real Estate LLC. Century 21 Real Estate LLC fully supports the principles of the Fair Housing Act and the Equal Opportunity Act. Each office is independently owned and operated. Listing information is deemed reliable but not guaranteed accurate.