
411 Hughes Parkway, Poplar Grove, IL 61065
Local realty services provided by:CENTURY 21 Affiliated
411 Hughes Parkway,Poplar Grove, IL 61065
$365,000
- 3 Beds
- 2 Baths
- 3,540 sq. ft.
- Single family
- Active
Listed by: brittney rossato
Office: keller williams realty signature
MLS#:202605612
Source:IL_RAAR
Price summary
- Price:$365,000
- Price per sq. ft.:$103.11
About this home
Welcome to this beautifully designed ranch-style home in a quiet Poplar Grove subdivision. The open-concept main level offers 2,040 square feet of living space, featuring 10-foot vaulted ceilings, first-floor laundry, 3 bedrooms, and 2 full bathrooms. The kitchen and baths are finished with granite countertops, while the kitchen also includes a large island, 42-inch soft-close cabinets, and stainless-steel appliances. Outside, enjoy a 3-car garage, and a lower-level patio, & an upper deck overlooking the backyard. The walk-out basement adds roughly 1,500 square feet of finished living space, which could be additional room for storage, a home gym, more bedrooms or other future customizations. Don’t miss your chance to see this home.
Contact an agent
Home facts
- Listing ID #:202605612
- Added:7 day(s) ago
- Updated:September 12, 2026 at 12:27 PM
Rooms and interior
- Bedrooms:3
- Total bathrooms:2
- Full bathrooms:2
- Dining Description:On Main Level
- Kitchen Description:Dishwasher, Disposal, Gas Range, Microwave, Refrigerator, Stove/Cooktop, Water Softener
- Bedroom Description:Master Bedroom On Main Level
- Basement Description:Basement Entrance, Full
- Living area:3,540 sq. ft.
Heating and cooling
- Cooling:Central Air
- Heating:Forced Air, Natural Gas
- Central air:Yes
Structure and exterior
- Roof:Shingle
- Building area:3,540 sq. ft.
- Lot area:0.25 Acres
- Architectural Style:Ranch
- Construction Materials:Brick/Stone, Siding
- Exterior Features:Deck, Full Exposure, Patio
Schools
- High school:North Boone High
- Middle school:North Boone Middle
- Elementary school:Poplar Grove Elementary
Utilities
- Water:City/Community
- Sewer:City/Community
Finances and disclosures
- Price:$365,000
- Price per sq. ft.:$103.11
Features and amenities
- Appliances:Dishwasher, Microwave, Refrigerator, Stove/Cooktop, Washer, Water Softener
- Laundry features:Dryer, Laundry 1St Floor, Washer
- Amenities:Basement Entrance, Deck, Full Exposure, Gas Water Heater, Laundry 1St Floor, Lower Level Finished Space
Parking
- Garage spaces:2
New listings near 411 Hughes Parkway
 $405,000Pending4 beds 3 baths2,352 sq. ft.
219 Deer Run Trail, Poplar Grove, IL 61065
MLS# 12757865Listed by: E- SIGNATURE REALTY
- New
 $510,000Active4 beds 4 baths2,579 sq. ft.
129 Titleist Trail, Poplar Grove, IL 61065
MLS# 12750614Listed by: REAL BROKER, LLC - New
 $84,900Active0.24 Acres
4007 Curtiss Avenue, POPLAR GROVE, IL 61065
MLS# 202605673Listed by: GAMBINO REALTORS - New
 $84,900Active0.24 Acres
4008 Travel Air Way, POPLAR GROVE, IL 61065
MLS# 202605675Listed by: GAMBINO REALTORS 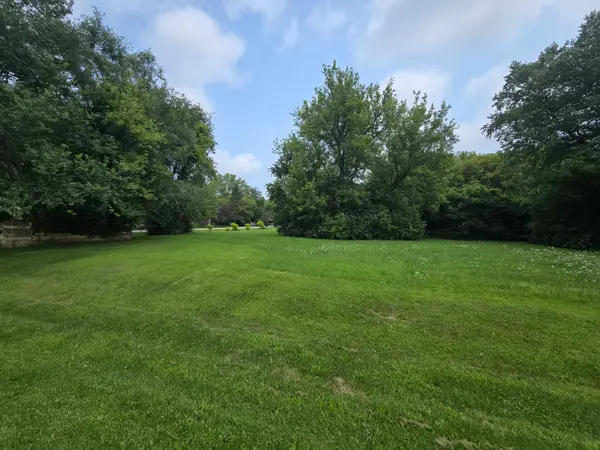 $6,000Pending0.31 Acres
517 Atlantic Drive Ne, Poplar Grove, IL 61065
MLS# 12752529Listed by: UNITED REAL ESTATE - CHICAGO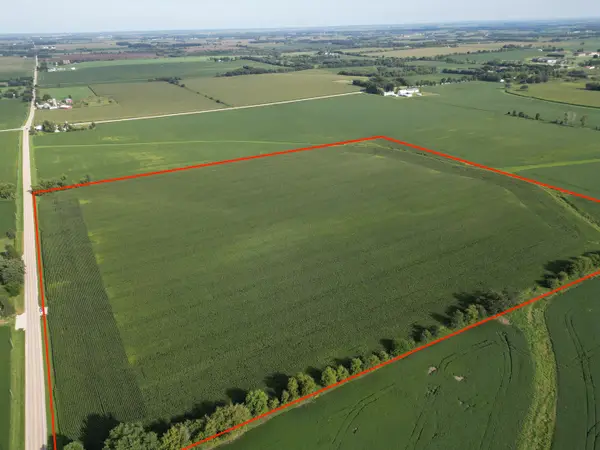 $650,000Pending-- beds -- baths
000 Hunter Road, Poplar Grove, IL 61065
MLS# 12749257Listed by: HOMESMART CONNECT LLC- New
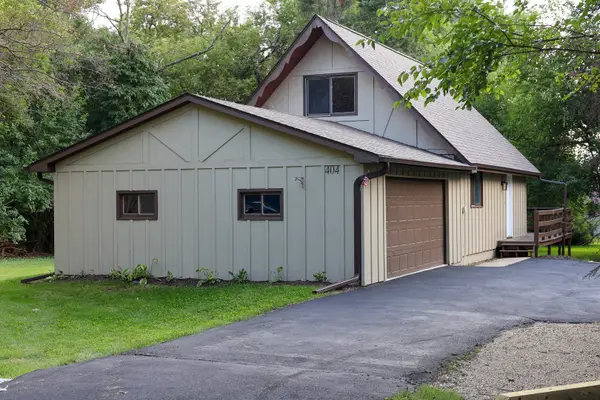 $260,000Active3 beds 2 baths1,152 sq. ft.
404 Atlantic Drive, Poplar Grove, IL 61065
MLS# 12745210Listed by: RE/MAX PLAZA - New
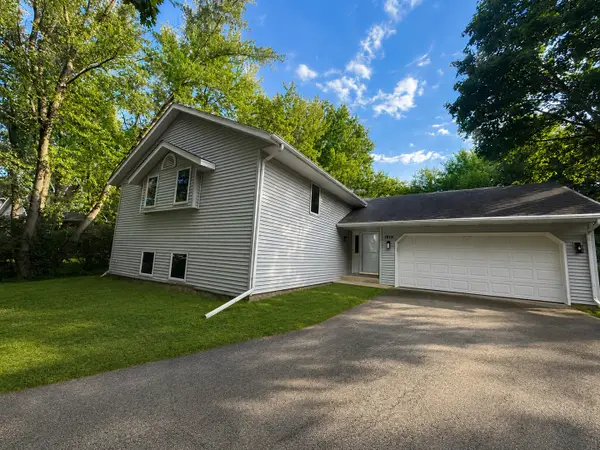 $309,900Active4 beds 3 baths2,377 sq. ft.
1619 Candlewick Drive Sw, Poplar Grove, IL 61065
MLS# 12749463Listed by: CHICAGOLAND BROKERS, INC.  $389,900Pending4 beds 4 baths3,704 sq. ft.
206 Star Fire Road, POPLAR GROVE, IL 61065
MLS# 202605525Listed by: WEICHERT REALTORS - TOVAR PROPERTIES


Protect your home and budget from life's surprises with an Assurant Home Warranty, backed by a partner that supports you through every step of homeownership. Explore Plans.
©2026 Century 21 Real Estate LLC. All rights reserved. CENTURY 21®, the CENTURY 21 Logo and C21® are service marks owned by Century 21 Real Estate LLC. Century 21 Real Estate LLC fully supports the principles of the Fair Housing Act and the Equal Opportunity Act. Each office is independently owned and operated. Listing information is deemed reliable but not guaranteed accurate.