
414 SE Lamplighter Loop, Poplar Grove, IL 61065
Local realty services provided by:CENTURY 21 Affiliated
414 SE Lamplighter Loop,Poplar Grove, IL 61065
$269,900
- 4 Beds
- 3 Baths
- 2,184 sq. ft.
- Single family
- Pending
Listed by: kylie blazer, rion tovar-south
Office: weichert realtors - tovar properties
MLS#:202604498
Source:IL_RAAR
Price summary
- Price:$269,900
- Price per sq. ft.:$123.58
About this home
Welcome home to 414 Lamplighter Loop in Poplar Grove! This spacious tri-level home offers 4 bedrooms, 2.5 bath plus a rare 3-car garage, and an additional lot, providing extra space. The functional layout features multiple living areas, giving everyone room to spread out while still enjoying the comfort of home. The extra lot adds privacy and flexibility for outdoor entertaining. Conveniently located in the desirable neighborhood of Candlewick Lake. Candlewick Lake offers a variety of amenities a private 210-acre lake, which features boating, fishing, kayaking, swimming, water skiing, and year-round activities like ice fishing and skating. The lake includes four paved boat launches and more than seven miles of shoreline. Plus Pool, Golf and more!
Contact an agent
Home facts
- Listing ID #:202604498
- Added:22 day(s) ago
- Updated:August 14, 2026 at 04:42 AM
Rooms and interior
- Bedrooms:4
- Total bathrooms:3
- Full bathrooms:2
- Half bathrooms:1
- Dining Description:On Main Level
- Kitchen Description:Dishwasher, Gas Range, Microwave, Refrigerator, Stove/Cooktop, Sump Pump, Water Softener
- Bedroom Description:Master Bedroom On Upper Level
- Basement Description:Full
- Living area:2,184 sq. ft.
Heating and cooling
- Cooling:Central Air
- Heating:Forced Air, Natural Gas
- Central air:Yes
Structure and exterior
- Roof:Shingle
- Building area:2,184 sq. ft.
- Lot area:0.51 Acres
- Architectural Style:Tri/Quad/Multi-Level
- Construction Materials:Siding, Vinyl
- Exterior Features:Deck
- Levels:Tri/Quad/Multi-Level
Schools
- High school:North Boone High
- Middle school:North Boone Middle
- Elementary school:Poplar Grove Elementary
Utilities
- Water:City/Community
- Sewer:City/Community
Finances and disclosures
- Price:$269,900
- Price per sq. ft.:$123.58
Features and amenities
- Appliances:Dishwasher, Microwave, Refrigerator, Stove/Cooktop, Sump Pump, Washer, Water Softener
- Laundry features:Dryer, Washer
- Amenities:Deck, Gas Water Heater, Lower Level Finished Space
Parking
- Garage spaces:3
New listings near 414 SE Lamplighter Loop
- New
 $14,900Active0.24 Acres
204 Griffin Place, Poplar Grove, IL 61065
MLS# 12727734Listed by: FAMILY FIRST REALTY
- Open Sun, 1 to 4pmNew
 $294,999Active4 beds 4 baths2,056 sq. ft.
100 Prince Court Se, Poplar Grove, IL 61065
MLS# 12728273Listed by: BAIRD & WARNER FOX VALLEY - GENEVA  $225,000Pending4 beds 2 baths2,365 sq. ft.
507 Benedict Drive, Poplar Grove, IL 61065
MLS# 12719056Listed by: BAIRD & WARNER REAL ESTATE - ALGONQUIN- New
 $950,000Active6 beds 7 baths4,006 sq. ft.
2601 Cessna Circle, Poplar Grove, IL 61065
MLS# 12724570Listed by: CIRCLE ONE REALTY 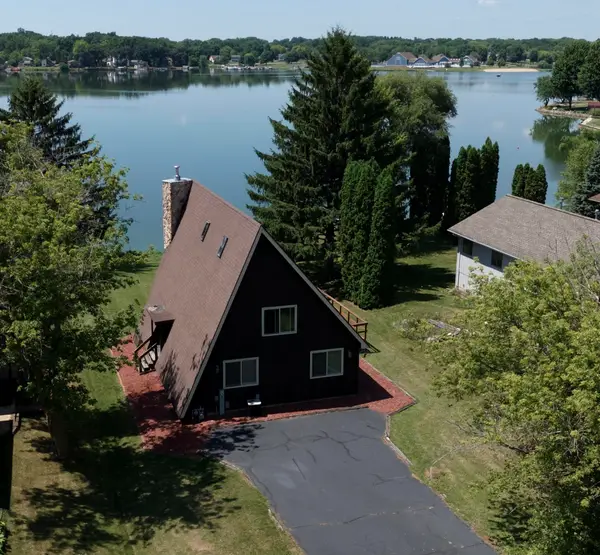 $299,900Pending3 beds 2 baths
100 Candlewick Drive, POPLAR GROVE, IL 61065
MLS# 202604804Listed by: MIDWEST COUNTRY REALTORS, INC- New
 $338,770Active3 beds 2 baths1,789 sq. ft.
553 SYCAMORE Street, POPLAR GROVE, IL 61065
MLS# 202604774Listed by: DICKERSON & NIEMAN - New
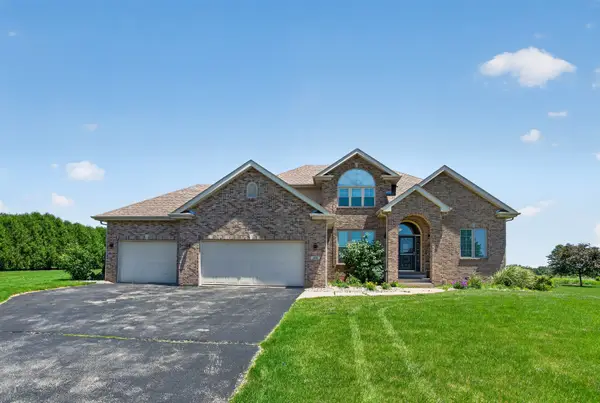 $524,900Active4 beds 4 baths2,579 sq. ft.
129 Titleist Trail, Poplar Grove, IL 61065
MLS# 12721976Listed by: EJC REAL ESTATE SERVICES  $223,000Active3 beds 2 baths1,248 sq. ft.
126 NE Queensbury Place Ne, Poplar Grove, IL 61065
MLS# 12683651Listed by: COLDWELL BANKER REALTY $239,900Pending4 beds 2 baths1,900 sq. ft.
107 King Henry Road, Poplar Grove, IL 61065
MLS# 12717855Listed by: KELLER WILLIAMS REALTY SIGNATURE $148,500Pending2 beds 2 baths1,341 sq. ft.
8000 Primrose Place #D, Poplar Grove, IL 61065
MLS# 12718220Listed by: KELLER WILLIAMS REALTY SIGNATURE


Protect your home and budget from life's surprises with an Assurant Home Warranty, backed by a partner that supports you through every step of homeownership. Explore Plans.
©2026 Century 21 Real Estate LLC. All rights reserved. CENTURY 21®, the CENTURY 21 Logo and C21® are service marks owned by Century 21 Real Estate LLC. Century 21 Real Estate LLC fully supports the principles of the Fair Housing Act and the Equal Opportunity Act. Each office is independently owned and operated. Listing information is deemed reliable but not guaranteed accurate.