
3903 Niblick Court, Prairie Grove, IL 60012
Local realty services provided by:CENTURY 21 Circle
3903 Niblick Court,Prairie Grove, IL 60012
$799,000
- 5 Beds
- 4 Baths
- 6,319 sq. ft.
- Single family
- Pending
Listed by: kara vienne
Office: real people realty
MLS#:12711482
Source:MLSNI
Price summary
- Price:$799,000
- Price per sq. ft.:$126.44
About this home
Warmth, Luxury & Privacy - Quiet street and the sound of trees, you sit back on your big beautiful front porch to relax and enjoy...This is the life! Restfulness is felt here. Step inside this custom home, where soaring ceilings and picturesque views bring the beauty of nature indoors. A stunning two-story see-through fireplace anchors the main living spaces, creating a warm and inviting setting for everyday living and entertaining. The gourmet kitchen is designed to impress, featuring an oversized quartz island, custom cabinetry, abundant counter space, and a spacious layout that's ideal for preparing meals, gathering with family, or hosting guests. The main-level primary suite offers a peaceful retreat with private balcony access overlooking the natural surroundings. Second main level bedroom allows for easy access while maintaining privacy. Upstairs, two spacious bedrooms with walk-in closets share a full bath, while the loft provides flexible living space. The full walk-out basement offers endless possibilities for entertaining or relaxing. Recent updates include a new roof (2026), whole-house generator (2026), furnace (2021), water heater (2024), washer and dryer (2024), water softener (2026), reverse osmosis system (2026), and exterior wood maintenance (2026). An oversized three-car garage with 10-foot ceilings, 8-foot doors, and a walk-up attic offers incredible storage and future expansion potential. Enjoy the expansive back deck overlooking peaceful surroundings. Blending rustic charm with modern luxury, this exceptional home is the perfect private retreat. Close to modern convenience and downtown Crystal Lake as well as the amusement and enjoyment of places like Three Oaks Recreational Area and Veteran Acres Park. Come See and Enjoy!...
Contact an agent
Home facts
- Year built:1999
- Listing ID #:12711482
- Updated:September 15, 2026 at 09:19 AM
Rooms and interior
- Bedrooms:5
- Total bathrooms:4
- Full bathrooms:3
- Half bathrooms:1
- Rooms Total:11
- Dining Description:Separate Dining Room
- Bathrooms Description:Separate Shower, Whirlpool
- Kitchen Description:Dishwasher, Double Oven, Microwave, Refrigerator
- Basement Description:Finished
- Living area:6,319 sq. ft.
Heating and cooling
- Cooling:Central Air
- Heating:Natural Gas, Radiant
- Central air:Yes
Structure and exterior
- Roof:Asphalt
- Year built:1999
- Building area:6,319 sq. ft.
- Lot area:1 Acres
- Lot Features:Mature Trees, Wooded
- Exterior Features:Balcony
- Foundation Description:Concrete Perimeter
- Levels:2 Story
Schools
- High school:Prairie Ridge High School
- Middle school:Prairie Grove Junior High School
- Elementary school:Prairie Grove Elementary School
Finances and disclosures
- Price:$799,000
- Price per sq. ft.:$126.44
- Tax amount:$15,490 (2025)
Features and amenities
- Laundry features:Dryer, Washer
- Amenities:Central Vacuum, Generator, Water-Softener Owned
Parking
- Total parking spaces:3
- Parking description:Attached Garage, Garage
- Garage:Yes
- Garage spaces:3
 Copyright 2026 Midwest Real Estate Data LLC. All rights reserved. The data relating to real estate for sale on this web site comes in part from the Broker Reciprocity Program of the Midwest Real Estate Data LLC. Listing information is deemed reliable but not guaranteed.
New listings near 3903 Niblick Court
- New
 $350,000Active3 beds 2 baths1,906 sq. ft.
3104 Route 176, Prairie Grove, IL 60012
MLS# 12758597Listed by: ALL EXCLUSIVE REALTY 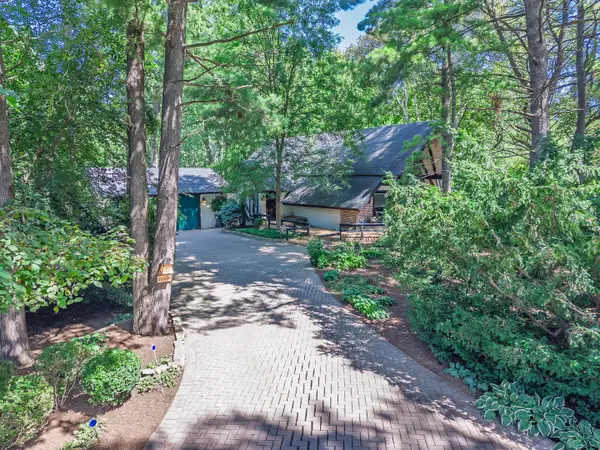 $527,000Pending3 beds 2 baths1,788 sq. ft.
3810 N Oak Knoll Road, Crystal Lake, IL 60012
MLS# 12723353Listed by: COMPASS $450,000Pending4 beds 4 baths4,467 sq. ft.
2899 Nish Road, Crystal Lake, IL 60012
MLS# 12695530Listed by: @PROPERTIES CHRISTIE'S INTERNATIONAL REAL ESTATE $849,000Active4 beds 5 baths5,300 sq. ft.
4341 Carlisle Drive, Prairie Grove, IL 60012
MLS# 12735661Listed by: PAUL LUXURY HOMES, LLC $265,000Pending2 beds 1 baths1,289 sq. ft.
2811 Granite Court #2811, Crystal Lake, IL 60012
MLS# 12729044Listed by: BERKSHIRE HATHAWAY HOMESERVICES STARCK REAL ESTATE $725,000Pending4 beds 5 baths3,881 sq. ft.
3206 Prairie View Drive, Prairie Grove, IL 60012
MLS# 12717535Listed by: REAL BROKER, LLC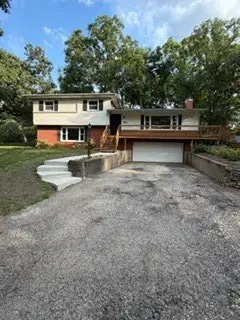 $399,900Pending4 beds 2 baths1,864 sq. ft.
3707 N Oak Knoll Road, Crystal Lake, IL 60012
MLS# 12712815Listed by: RE/MAX SUBURBAN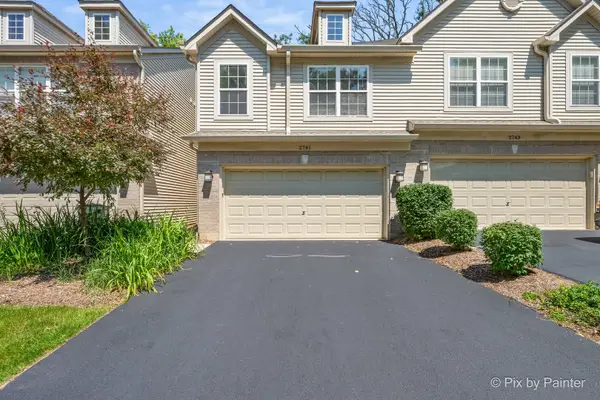 $280,000Active2 beds 3 baths1,438 sq. ft.
2741 Cobblestone Drive #2741, Crystal Lake, IL 60012
MLS# 12687056Listed by: RE/MAX SUBURBAN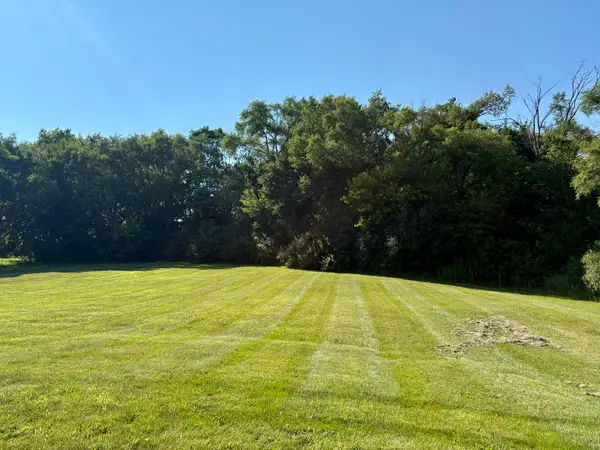 $44,900Active0.66 Acres
5403 Rita Avenue, Crystal Lake, IL 60014
MLS# 12702863Listed by: BERKSHIRE HATHAWAY HOMESERVICES STARCK REAL ESTATE


Protect your home and budget from life's surprises with an Assurant Home Warranty, backed by a partner that supports you through every step of homeownership. Explore Plans.
©2026 Century 21 Real Estate LLC. All rights reserved. CENTURY 21®, the CENTURY 21 Logo and C21® are service marks owned by Century 21 Real Estate LLC. Century 21 Real Estate LLC fully supports the principles of the Fair Housing Act and the Equal Opportunity Act. Each office is independently owned and operated. Listing information is deemed reliable but not guaranteed accurate.