
1015 W Marquette Street, Princeton, IL 61356
Local realty services provided by:CENTURY 21 Affiliated
1015 W Marquette Street,Princeton, IL 61356
$191,000
- 3 Beds
- 3 Baths
- - sq. ft.
- Single family
- Sold
Listed by: lauren smith
Office: landmark realty of illinois llc.
MLS#:12722149
Source:MLSNI
Sorry, we are unable to map this address
Price summary
- Price:$191,000
About this home
The welcoming front porch invites you to enjoy this cozy 3 bed, 2.5 bath split level home. The upper level boasts an open, combined living room and dining room with vaulted ceilings and lots of natural light, and a bright kitchen. Down the hall are two bedrooms, a full bath, plus a primary bedroom with full en suite bathroom. On the lower level is a spacious family room with a wood burning fireplace, a laundry/half bath combo, and access to the 2 car attached climatized garage. Located on a corner lot in the heart of Princeton, this home could be yours today!
Contact an agent
Home facts
- Year built:1977
- Listing ID #:12722149
- Updated:September 14, 2026 at 08:44 PM
Rooms and interior
- Bedrooms:3
- Total bathrooms:3
- Full bathrooms:2
- Half bathrooms:1
- Rooms Total:7
- Dining Description:Combined With Living Room
- Kitchen Description:Dishwasher, Disposal, Electric Oven, Freezer, Range, Refrigerator
- Basement Description:Finished, Partial
Heating and cooling
- Cooling:Central Air
- Heating:Natural Gas
- Central air:Yes
Structure and exterior
- Roof:Asphalt
- Year built:1977
- Lot Features:Corner Lot
- Architectural Style:Bi-level
- Foundation Description:Concrete Perimeter
- Levels:Split Level
Schools
- High school:Princeton High School
Utilities
- Water:Public
- Sewer:Public Sewer
Finances and disclosures
- Price:$191,000
- Tax amount:$3,778 (2025)
Features and amenities
- Laundry features:Dryer, Washer
Parking
- Total parking spaces:2
- Parking description:Attached Garage, Concrete, Garage
- Garage:Yes
- Garage spaces:2
 Copyright 2026 Midwest Real Estate Data LLC. All rights reserved. The data relating to real estate for sale on this web site comes in part from the Broker Reciprocity Program of the Midwest Real Estate Data LLC. Listing information is deemed reliable but not guaranteed. MLSNI Member Broker: David Try
New listings near 1015 W Marquette Street
- New
 $350,000Active3 beds 3 baths2,082 sq. ft.
713 Independence Drive, Princeton, IL 61356
MLS# 12755092Listed by: LANDMARK REALTY OF ILLINOIS LLC - New
 $440,000Active4 beds 3 baths2,367 sq. ft.
2335 Timber Ridge Drive, Princeton, IL 61356
MLS# 12752458Listed by: LANDMARK REALTY OF ILLINOIS LLC 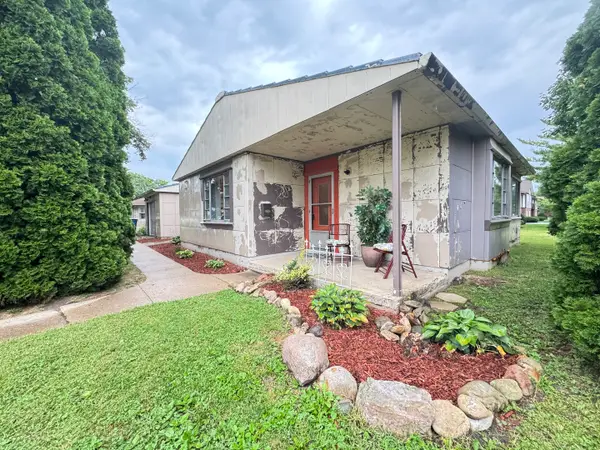 $119,500Active2 beds 1 baths1,013 sq. ft.
1029 S 5th Street, Princeton, IL 61356
MLS# 12747672Listed by: LANDMARK REALTY OF ILLINOIS LLC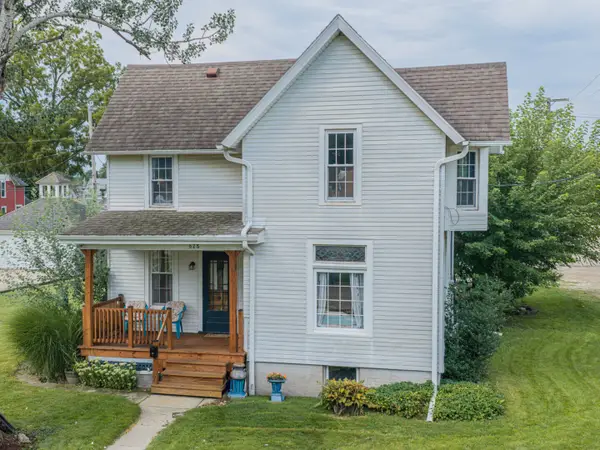 $162,400Pending3 beds 2 baths1,294 sq. ft.
628 N Euclid Avenue, Princeton, IL 61356
MLS# 12743312Listed by: LANDMARK REALTY OF ILLINOIS LLC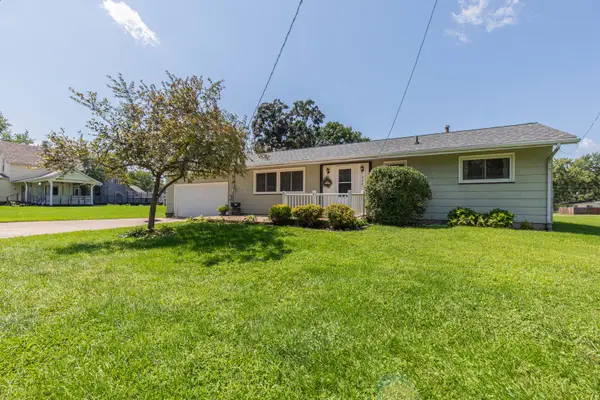 $175,000Active4 beds 2 baths1,050 sq. ft.
220 N Knox Street, Princeton, IL 61356
MLS# 12742076Listed by: LANDMARK REALTY OF ILLINOIS LLC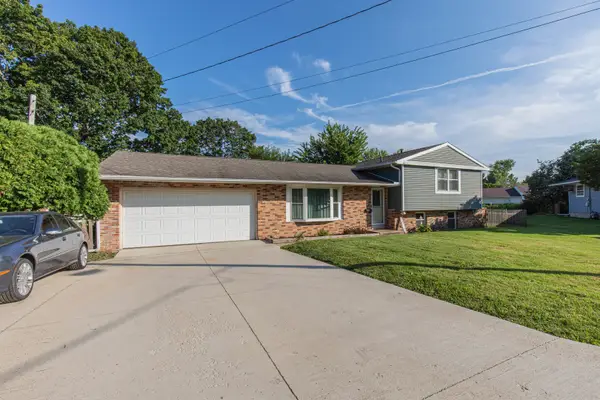 $219,900Active3 beds 2 baths1,394 sq. ft.
650 Erickson Drive, Princeton, IL 61356
MLS# 12731748Listed by: LANDMARK REALTY OF ILLINOIS LLC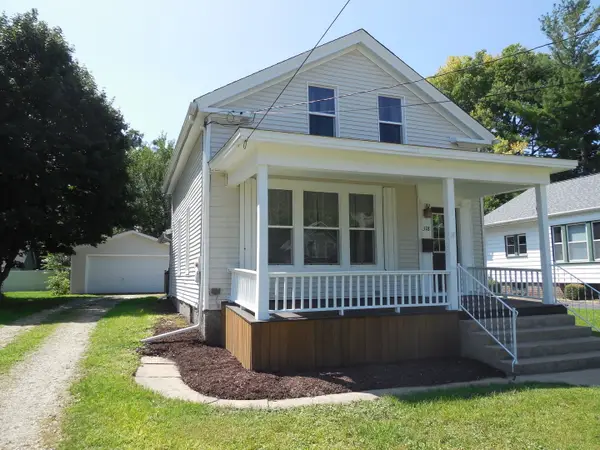 $154,900Pending3 beds 1 baths1,428 sq. ft.
318 W Peru Street, Princeton, IL 61356
MLS# 12743658Listed by: A+ REAL ESTATE LLC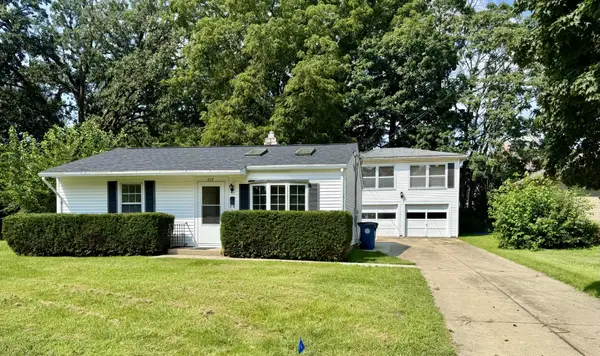 $115,000Active2 beds 2 baths820 sq. ft.
614 S Chestnut Street, Princeton, IL 61356
MLS# 12738782Listed by: MEL FOSTER CO. KEWANEE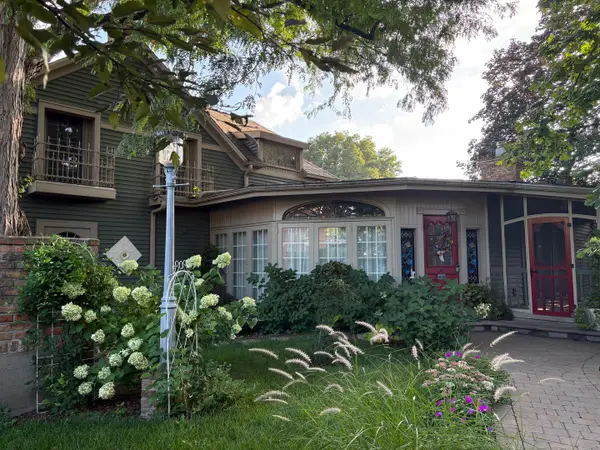 $268,000Pending2 beds 2 baths2,152 sq. ft.
615 S 1st Street, Princeton, IL 61356
MLS# 12728341Listed by: LANDMARK REALTY OF ILLINOIS LLC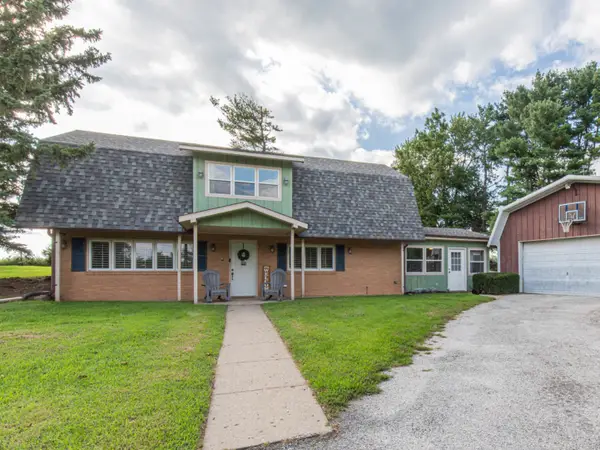 $265,000Pending4 beds 2 baths2,000 sq. ft.
13953 2100 North Avenue, Princeton, IL 61356
MLS# 12737259Listed by: LANDMARK REALTY OF ILLINOIS LLC


Protect your home and budget from life's surprises with an Assurant Home Warranty, backed by a partner that supports you through every step of homeownership. Explore Plans.
©2026 Century 21 Real Estate LLC. All rights reserved. CENTURY 21®, the CENTURY 21 Logo and C21® are service marks owned by Century 21 Real Estate LLC. Century 21 Real Estate LLC fully supports the principles of the Fair Housing Act and the Equal Opportunity Act. Each office is independently owned and operated. Listing information is deemed reliable but not guaranteed accurate.