
1910 Hickory Lane, Princeton, IL 61356
Local realty services provided by:CENTURY 21 New Heritage
1910 Hickory Lane,Princeton, IL 61356
$575,000
- 3 Beds
- 3 Baths
- 3,041 sq. ft.
- Single family
- Active
Listed by: janelle mccarter
Office: landmark realty of illinois llc.
MLS#:12666132
Source:MLSNI
Price summary
- Price:$575,000
- Price per sq. ft.:$189.08
About this home
Set on 2.74 impeccably landscaped acres, this extraordinary estate is one of Princeton's most iconic residences. A stately circular drive welcomes you to a home where timeless architecture, exceptional craftsmanship, and extensive renovations come together in perfect harmony. Designed for both elegant entertaining and comfortable living, the home features three fireplaces, including two striking see-through fireplaces, a stunning brick-floor sunroom, expansive covered and open-air patios, and a partially finished lower level. The custom KBG Cabinetry kitchen is appointed with premium stainless-steel appliances, highlighted by a Wolf professional gas range and hood. The private primary suite offers a spacious walk-in closet and a beautifully reimagined spa-inspired bath with a double vanity. Rich plank flooring throughout the main level and updated carpeting upstairs complement the home's sophisticated interior. A beautifully renovated 648-square-foot guest cottage provides exceptional flexibility for visitors, extended family, or a private executive office. Thoughtfully enhanced with significant improvements-including a newer roof, septic system, lower-level A/C, reverse osmosis water filtration, tuckpointed chimneys, a whole-house Generac generator, and countless additional upgrades-this exceptional property offers luxury, quality, and peace of mind. A complete list of renovations is available upon request. A rare offering that exemplifies refined living in one of Princeton's most prestigious settings....
Contact an agent
Home facts
- Year built:1969
- Listing ID #:12666132
- Updated:September 19, 2026 at 11:54 AM
Rooms and interior
- Bedrooms:3
- Total bathrooms:3
- Full bathrooms:2
- Half bathrooms:1
- Rooms Total:8
- Dining Description:Separate Dining Room
- Kitchen Description:Dishwasher, Microwave, Range, Refrigerator, Stainless Steel Appliance(s)
- Basement Description:Partial, Partially Finished
- Living area:3,041 sq. ft.
Heating and cooling
- Cooling:Central Air
- Heating:Forced Air, Natural Gas
- Central air:Yes
Structure and exterior
- Roof:Asphalt
- Year built:1969
- Building area:3,041 sq. ft.
- Lot area:2.74 Acres
- Lot Features:Corner Lot
- Exterior Features:Balcony
- Foundation Description:Concrete Perimeter
- Levels:1.5 Story
Utilities
- Water:Shared Well
Finances and disclosures
- Price:$575,000
- Price per sq. ft.:$189.08
- Tax amount:$6,685 (2025)
Features and amenities
- Laundry features:Dryer, Washer
Parking
- Total parking spaces:2
- Parking description:Attached Garage, Concrete, Garage
- Garage:Yes
- Garage spaces:2
 Copyright 2026 Midwest Real Estate Data LLC. All rights reserved. The data relating to real estate for sale on this web site comes in part from the Broker Reciprocity Program of the Midwest Real Estate Data LLC. Listing information is deemed reliable but not guaranteed. MLSNI Member Broker: Lisa Rossow
New listings near 1910 Hickory Lane
 $6,000Pending0 Acres
228 N Maple Street, Princeton, IL 61356
MLS# 12663032Listed by: LANDMARK REALTY OF ILLINOIS LLC- New
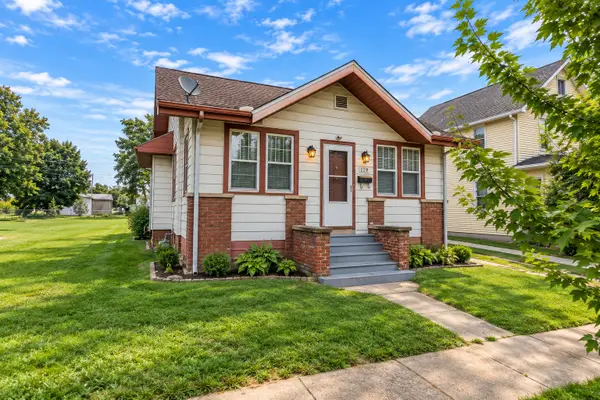 $99,000Active2 beds 1 baths1,824 sq. ft.
119 Elm Place, Princeton, IL 61356
MLS# 12743323Listed by: BHHS CENTRAL ILLINOIS, REALTORS - New
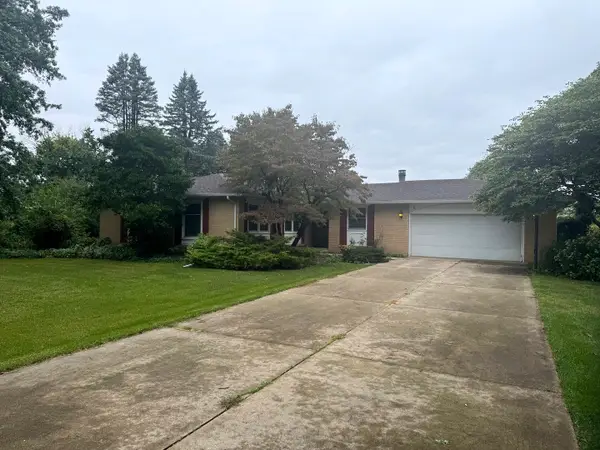 $272,000Active3 beds 2 baths1,480 sq. ft.
1641 Willow Way, Princeton, IL 61356
MLS# 12760434Listed by: LANDMARK REALTY OF ILLINOIS LLC 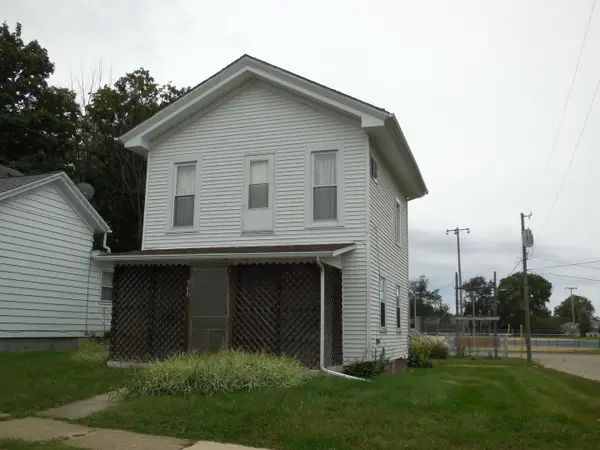 $49,900Pending2 beds 1 baths937 sq. ft.
506 S 1st Street, Princeton, IL 61356
MLS# 12760452Listed by: A+ REAL ESTATE LLC- New
 $350,000Active3 beds 3 baths2,082 sq. ft.
713 Independence Drive, Princeton, IL 61356
MLS# 12755092Listed by: LANDMARK REALTY OF ILLINOIS LLC  $440,000Active4 beds 3 baths2,367 sq. ft.
2335 Timber Ridge Drive, Princeton, IL 61356
MLS# 12752458Listed by: LANDMARK REALTY OF ILLINOIS LLC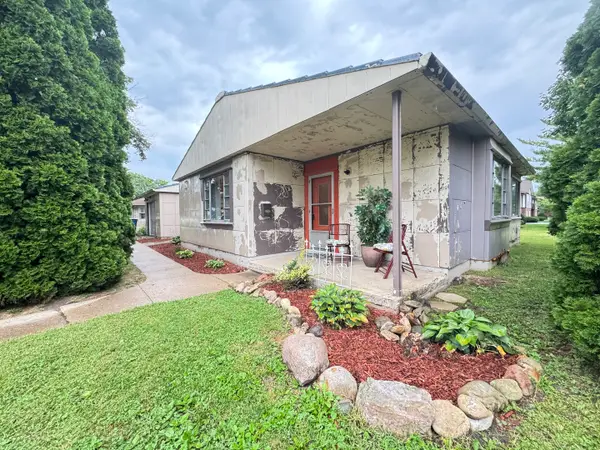 $119,500Active2 beds 1 baths1,013 sq. ft.
1029 S 5th Street, Princeton, IL 61356
MLS# 12747672Listed by: LANDMARK REALTY OF ILLINOIS LLC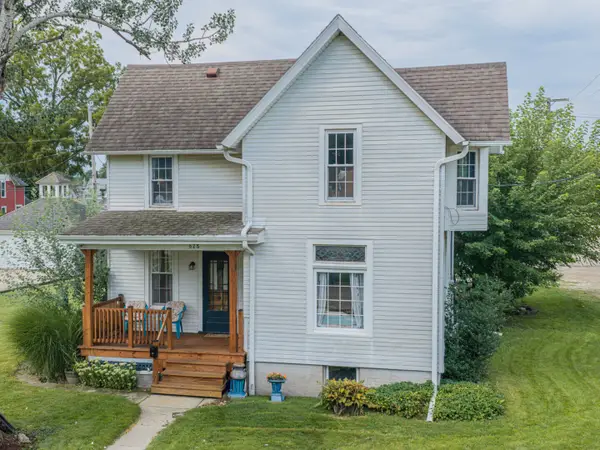 $162,400Pending3 beds 2 baths1,294 sq. ft.
628 N Euclid Avenue, Princeton, IL 61356
MLS# 12743312Listed by: LANDMARK REALTY OF ILLINOIS LLC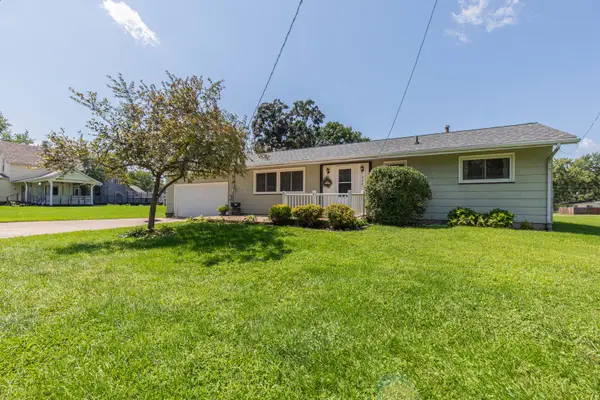 $175,000Active4 beds 2 baths1,050 sq. ft.
220 N Knox Street, Princeton, IL 61356
MLS# 12742076Listed by: LANDMARK REALTY OF ILLINOIS LLC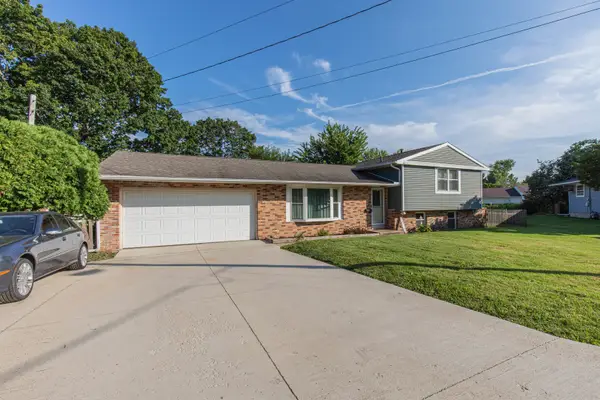 $219,900Active3 beds 2 baths1,394 sq. ft.
650 Erickson Drive, Princeton, IL 61356
MLS# 12731748Listed by: LANDMARK REALTY OF ILLINOIS LLC


Protect your home and budget from life's surprises with an Assurant Home Warranty, backed by a partner that supports you through every step of homeownership. Explore Plans.
©2026 Century 21 Real Estate LLC. All rights reserved. CENTURY 21®, the CENTURY 21 Logo and C21® are service marks owned by Century 21 Real Estate LLC. Century 21 Real Estate LLC fully supports the principles of the Fair Housing Act and the Equal Opportunity Act. Each office is independently owned and operated. Listing information is deemed reliable but not guaranteed accurate.