
11511 Evans Mill Road, Princeville, IL 61559
Local realty services provided by:CENTURY 21 Signature Real Estate
11511 Evans Mill Road,Princeville, IL 61559
$575,000
- 4 Beds
- 4 Baths
- 3,410 sq. ft.
- Single family
- Active
Listed by: adam merrick, stephen bogart
Office: adam merrick real estate
MLS#:PA1270484
Source:IL_CAAR
Price summary
- Price:$575,000
- Price per sq. ft.:$227
About this home
Enjoy space, privacy, and country living with this beautiful 4-bedroom, 3.5-bath home situated on 5.08 acres in the highly sought-after Dunlap School District! Step inside through the welcoming foyer and into the spacious great room featuring a cozy fireplace. The kitchen offers beautiful countertops, a center island, and an informal dining area perfect for everyday meals and entertaining. A convenient mudroom adds functionality, while the screened-in back porch provides the perfect spot to relax and enjoy the peaceful surroundings. The primary suite features a private bath with a jetted tub and an impressive oversized walk-in closet. Upstairs, you'll find beautifully refinished pine wood floors, while plenty of storage throughout the home provides room for everything. The finished basement offers even more living space with a spacious family room. Recent improvements include 11 new windows, a new water purification system, and a brand-new composite deck. Outside, enjoy the patio, hot tub, fenced yard, shed, and outbuilding, all surrounded by over 5 acres of space to call your own. A wonderful combination of acreage, updates, storage, and location!...
Contact an agent
Home facts
- Year built:1989
- Subdivision & Development:None
- Listing ID #:PA1270484
- Added:28 day(s) ago
- Updated:October 24, 2026 at 02:17 PM
Rooms and interior
- Bedrooms:4
- Total bathrooms:4
- Full bathrooms:3
- Half bathrooms:1
- Kitchen Description:Dishwasher, Microwave, Refrigerator
- Basement:Yes
- Basement Description:Egress Window(s), Full, Partially Finished, Walk-Out Access
- Living area:3,410 sq. ft.
Heating and cooling
- Cooling:Central Air
- Heating:Baseboard, Electric, Electric Water Heater, Forced Air, Propane, Propane Rented
- Central air:Yes
Structure and exterior
- Roof:Shingle
- Year built:1989
- Building area:3,410 sq. ft.
- Lot area:5.08 Acres
- Construction Materials:Brick, Frame, Vinyl Siding
- Exterior Features:Hot Tub, Shed(s)
- Foundation Description:Poured Concrete
Schools
- High school:Dunlap
Finances and disclosures
- Price:$575,000
- Price per sq. ft.:$227
- Tax amount:$7,979 (2025)
Features and amenities
- Appliances:Dishwasher, Dryer, Microwave, Refrigerator, Washer, Water Softener Owned
- Laundry features:Dryer, Washer
- Amenities:Ceiling Fan(s), Solid Surface Counter
- Pool features:Hot Tub
Parking
- Parking description:Attached, Detached
- Garage:Yes
- Garage spaces:4
New listings near 11511 Evans Mill Road
- New
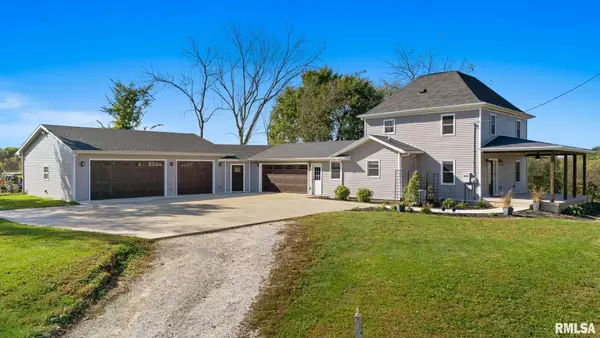 $325,000Active3 beds 2 baths1,481 sq. ft.
731 W Spring Street, Princeville, IL 61559
MLS# PA1271251Listed by: RE/MAX TRADERS UNLIMITED - New
 $125,000Active2 beds 1 baths1,510 sq. ft.
120 W South Street, Princeville, IL 61559
MLS# PA1271232Listed by: ADAM MERRICK REAL ESTATE  $55,000Pending2.5 Acres
10065 N Township Road 51, Princeville, IL 61559-999
MLS# PA1270936Listed by: RE/MAX TRADERS UNLIMITED $395,000Active5 beds 2 baths2,827 sq. ft.
19202 N Rice Road, Princeville, IL 61559
MLS# PA1270655Listed by: RE/MAX TRADERS UNLIMITED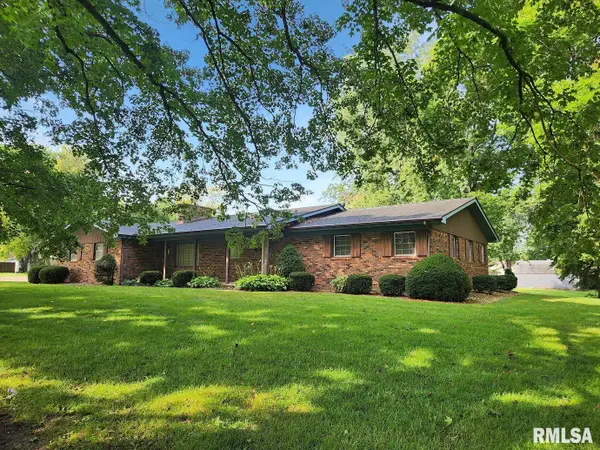 $290,000Active2 beds 3 baths2,040 sq. ft.
108 W North Street, Princeville, IL 61559
MLS# PA1270319Listed by: RE/MAX TRADERS UNLIMITED $1,328,400Pending108 Acres
0000 N Feucht Road, Princeville, IL 61559
MLS# CA1045690Listed by: LANDGUYS, LLC OF ILLINOIS $339,900Active3 beds 2 baths2,514 sq. ft.
2745 State Route 91 Route, Princeville, IL 61559
MLS# PA1268681Listed by: KELLER WILLIAMS PREMIER REALTY $118,000Pending3 beds 1 baths1,804 sq. ft.
412 W Evans Street, Princeville, IL 61559
MLS# PA1268112Listed by: GALLERY HOMES REAL ESTATE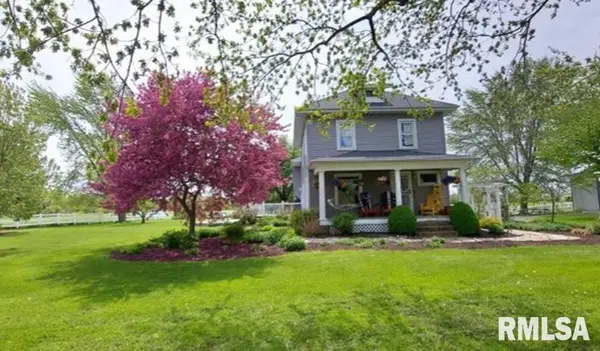 $549,000Active4 beds 2 baths2,382 sq. ft.
12406 W Akron Road, Princeville, IL 61559
MLS# PA1266732Listed by: RE/MAX TRADERS UNLIMITED


Protect your home and budget from life's surprises with an Assurant Home Warranty, backed by a partner that supports you through every step of homeownership. Explore Plans.
©2026 Century 21 Real Estate LLC. All rights reserved. CENTURY 21®, the CENTURY 21 Logo and C21® are service marks owned by Century 21 Real Estate LLC. Century 21 Real Estate LLC fully supports the principles of the Fair Housing Act and the Equal Opportunity Act. Each office is independently owned and operated. Listing information is deemed reliable but not guaranteed accurate.