
412 W Evans Street, Princeville, IL 61559
Local realty services provided by:CENTURY 21 Tucker Swanson
412 W Evans Street,Princeville, IL 61559
$125,000
- 3 Beds
- 1 Baths
- 1,804 sq. ft.
- Single family
- Active
Listed by: taylor catton
Office: gallery homes real estate
MLS#:PA1268112
Source:IL_CAAR
Price summary
- Price:$125,000
- Price per sq. ft.:$69.29
About this home
Don't miss this well-maintained 3-bedroom, 1-bath home full of charm and character in a desirable location! From the moment you arrive, you'll be welcomed by the inviting front porch—the perfect spot to enjoy your morning coffee or unwind at the end of the day. Inside, you'll find timeless character throughout, including beautiful stained-glass details that add warmth and charm. The beautifully remodeled upper level adds nearly 700 square feet of finished living space, creating a third bedroom while still offering flexible space for a home office, playroom, guest space, or hobby area. The main level provides comfortable living with plenty of natural light, while the backyard is perfect for entertaining, gardening, or simply enjoying the outdoors. Additional updates include updated electrical (2022), water heater (2021), and updated vinyl replacement windows. Combining classic charm, thoughtful updates, and flexible living space, this move-in-ready home is one you'll want to see!
Contact an agent
Home facts
- Year built:1880
- Subdivision & Development:W.C. Stevens
- Listing ID #:PA1268112
- Added:66 day(s) ago
- Updated:September 10, 2026 at 02:32 PM
Rooms and interior
- Bedrooms:3
- Total bathrooms:1
- Full bathrooms:1
- Kitchen Description:Refrigerator
- Basement:Yes
- Basement Description:Crawl Space, Partial, Unfinished
- Living area:1,804 sq. ft.
Heating and cooling
- Heating:Baseboard, Window Unit(s)
Structure and exterior
- Roof:Shingle
- Year built:1880
- Building area:1,804 sq. ft.
- Lot area:0.16 Acres
- Construction Materials:Frame, Vinyl Siding
Schools
- High school:Princeville
- Elementary school:Princeville
Utilities
- Water:Public
Finances and disclosures
- Price:$125,000
- Price per sq. ft.:$69.29
- Tax amount:$2,505 (2025)
Features and amenities
- Appliances:Dryer, Refrigerator, Washer
- Laundry features:Dryer, Washer
- Amenities:Cable Available, Ceiling Fan(s), High Speed Internet
Parking
- Parking description:Gravel, On Street
New listings near 412 W Evans Street
 $325,000Active5 beds 3 baths2,500 sq. ft.
212 N Ostrom Avenue, Princeville, IL 61559
MLS# 12746291Listed by: BEYCOME BROKERAGE REALTY LLC
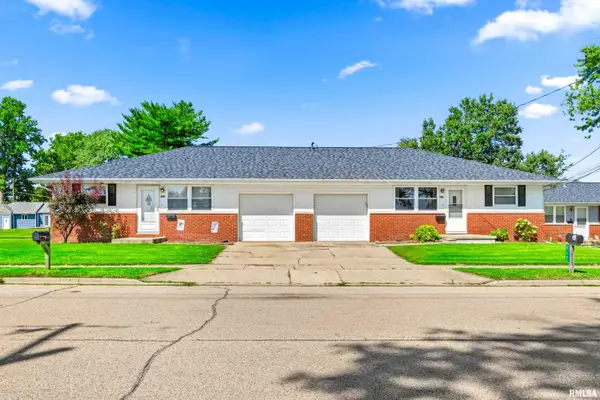 $212,000Active-- beds -- baths1,864 sq. ft.
515-517 N Town Avenue, Princeville, IL 61559
MLS# PA1269490Listed by: RE/MAX TRADERS UNLIMITED $134,900Pending3 beds 2 baths1,008 sq. ft.
112 E Douglas Street, Princeville, IL 61559
MLS# PA1269449Listed by: JIM MALOOF REALTY, INC. $1,328,400Pending108 Acres
0000 N Feucht Road, Princeville, IL 61559
MLS# CA1045690Listed by: LANDGUYS, LLC OF ILLINOIS $349,900Active3 beds 2 baths2,514 sq. ft.
2745 State Route 91 Route, Princeville, IL 61559
MLS# PA1268681Listed by: KELLER WILLIAMS PREMIER REALTY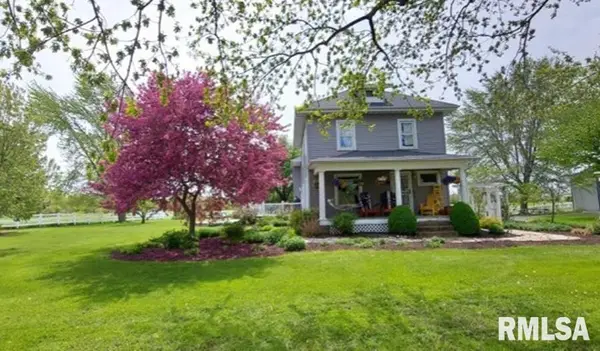 $549,000Active4 beds 2 baths2,382 sq. ft.
12406 W Akron Road, Princeville, IL 61559
MLS# PA1266732Listed by: RE/MAX TRADERS UNLIMITED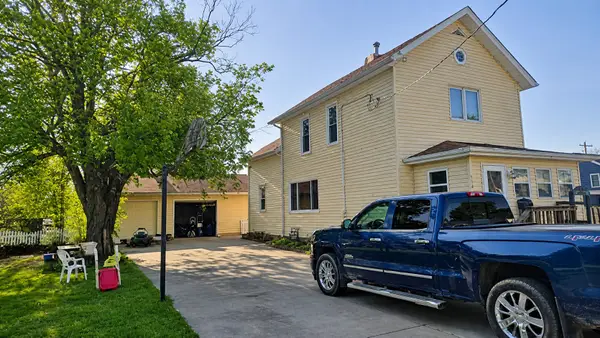 $109,900Pending4 beds 2 baths1,880 sq. ft.
116 N West Street, Princeville, IL 61559
MLS# 12637633Listed by: URBANITAS INC.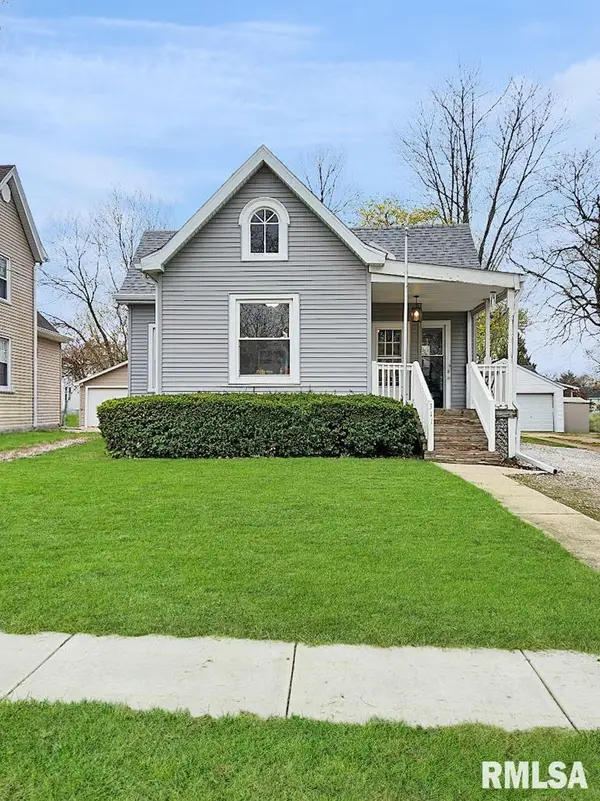 $108,500Active2 beds 1 baths1,090 sq. ft.
311 S Santa Fe Avenue, Princeville, IL 61559
MLS# PA1265564Listed by: RE/MAX TRADERS UNLIMITED $1,214,000Active129 Acres
0000 N Daily Road, Princeville, IL 61559
MLS# CA1039518Listed by: LANDGUYS, LLC OF ILLINOIS


Protect your home and budget from life's surprises with an Assurant Home Warranty, backed by a partner that supports you through every step of homeownership. Explore Plans.
©2026 Century 21 Real Estate LLC. All rights reserved. CENTURY 21®, the CENTURY 21 Logo and C21® are service marks owned by Century 21 Real Estate LLC. Century 21 Real Estate LLC fully supports the principles of the Fair Housing Act and the Equal Opportunity Act. Each office is independently owned and operated. Listing information is deemed reliable but not guaranteed accurate.