
428 Tremont Street, Princeville, IL 61559
Local realty services provided by:CENTURY 21 House of Realty, Inc.
428 Tremont Street,Princeville, IL 61559
$93,888
- 3 Beds
- 2 Baths
- - sq. ft.
- Single family
- Sold
Listed by: pam skehan
Office: jim maloof realty, inc.
MLS#:PA1268415
Source:IL_CAAR
Sorry, we are unable to map this address
Price summary
- Price:$93,888
About this home
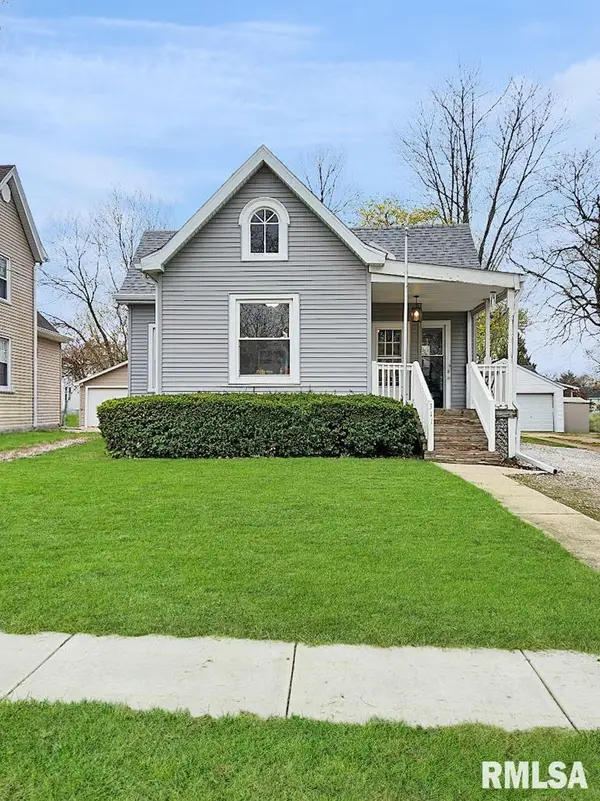
If you're looking for a ranch outside of the city, in a small community with a conveted school district, for UNDER $100,000, stop what you're doing and make an appointment to see this property. Welcome to 428 Tremont St in PRINCEVILLE. This home has 2 bedrooms on the main level with a possible 3rd in the basement (finished with closets and built in drawers but no egress window currently), TWO full bathrooms, a finishable basement, brand new HVAC AND A/C. Huge lot that you can enjoy from one of TWO covered porches. Freshly painted in and out & new flooring throughout. Nice-sized 1 car detached garage. Appliances can stay but are not warranted. This is it! This is your house!
Contact an agent
Home facts
- Year built:1934
- Subdivision & Development:McGinnis & Russell
- Listing ID #:PA1268415
- Added:42 day(s) ago
- Updated:August 28, 2026 at 04:44 AM
Rooms and interior
- Bedrooms:3
- Total bathrooms:2
- Full bathrooms:2
- Kitchen Description:Refrigerator
- Basement:Yes
- Basement Description:Full, Partially Finished
Heating and cooling
- Cooling:Central Air
- Heating:Forced Air, Gas Water Heater
- Central air:Yes
Structure and exterior
- Roof:Shingle
- Year built:1934
- Construction Materials:Aluminum Siding, Block
- Foundation Description:Block
Schools
- High school:Princeville
Utilities
- Water:Public
Finances and disclosures
- Price:$93,888
- Tax amount:$1,879 (2025)
Features and amenities
- Appliances:Dryer, Refrigerator, Washer
- Laundry features:Dryer, Washer
- Amenities:Attic Storage, Cable Available
Parking
- Parking description:Detached, Gravel
- Garage:Yes
- Garage spaces:1
New listings near 428 Tremont Street
- New
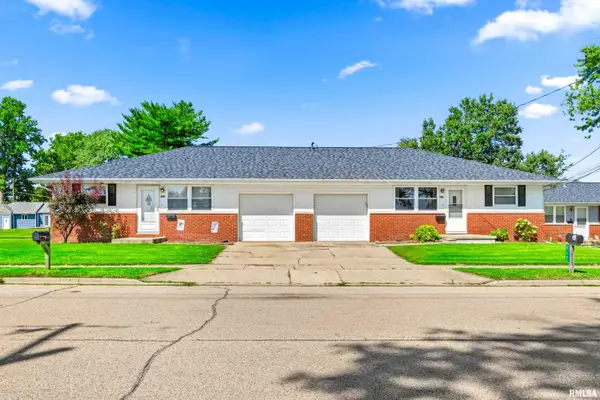 $212,000Active-- beds -- baths1,864 sq. ft.
515-517 N Town Avenue, Princeville, IL 61559
MLS# PA1269490Listed by: RE/MAX TRADERS UNLIMITED  $134,900Pending3 beds 2 baths1,008 sq. ft.
112 E Douglas Street, Princeville, IL 61559
MLS# PA1269449Listed by: JIM MALOOF REALTY, INC. $1,328,400Pending108 Acres
0000 N Feucht Road, Princeville, IL 61559
MLS# CA1045690Listed by: LANDGUYS, LLC OF ILLINOIS $369,500Active3 beds 2 baths2,514 sq. ft.
2745 State Route 91 Route, Princeville, IL 61559
MLS# PA1268681Listed by: KELLER WILLIAMS PREMIER REALTY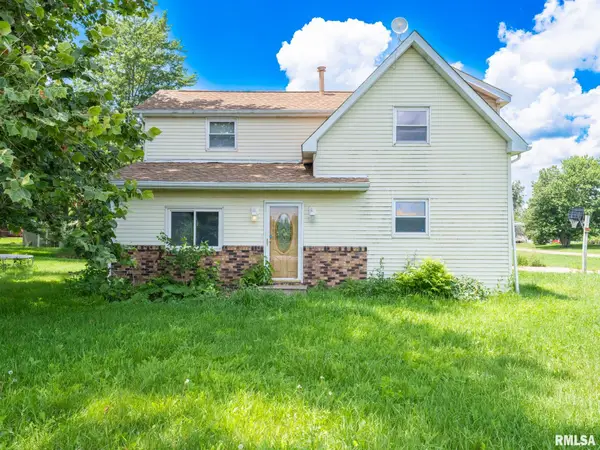 $128,500Pending4 beds 2 baths1,534 sq. ft.
19319 N Daily Road, Princeville, IL 61559
MLS# PA1268481Listed by: MOVE SMART REALTY $125,000Active3 beds 1 baths1,804 sq. ft.
412 W Evans Street, Princeville, IL 61559
MLS# PA1268112Listed by: GALLERY HOMES REAL ESTATE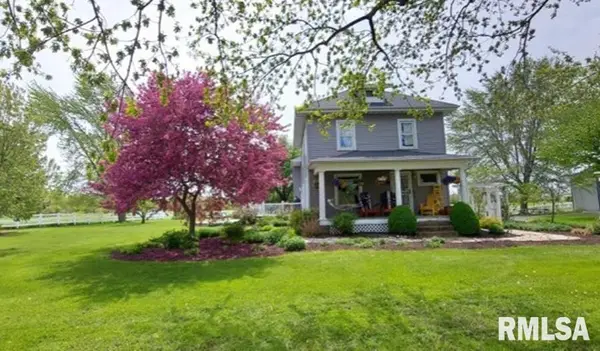 $549,000Active4 beds 2 baths2,382 sq. ft.
12406 W Akron Road, Princeville, IL 61559
MLS# PA1266732Listed by: RE/MAX TRADERS UNLIMITED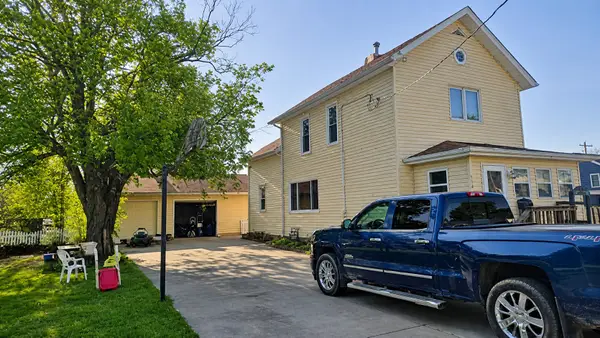 $109,900Pending4 beds 2 baths1,880 sq. ft.
116 N West Street, Princeville, IL 61559
MLS# 12637633Listed by: URBANITAS INC.
 $108,500Active2 beds 1 baths1,090 sq. ft.
311 S Santa Fe Avenue, Princeville, IL 61559
MLS# PA1265564Listed by: RE/MAX TRADERS UNLIMITED $1,214,000Active129 Acres
0000 N Daily Road, Princeville, IL 61559
MLS# CA1039518Listed by: LANDGUYS, LLC OF ILLINOIS


Protect your home and budget from life's surprises with an Assurant Home Warranty, backed by a partner that supports you through every step of homeownership. Explore Plans.
©2026 Century 21 Real Estate LLC. All rights reserved. CENTURY 21®, the CENTURY 21 Logo and C21® are service marks owned by Century 21 Real Estate LLC. Century 21 Real Estate LLC fully supports the principles of the Fair Housing Act and the Equal Opportunity Act. Each office is independently owned and operated. Listing information is deemed reliable but not guaranteed accurate.