
317 Anne Court, Prospect Heights, IL 60070
Local realty services provided by:CENTURY 21 All Pro Real Estate
Listed by: kelly janowiak, laura parisi
Office: @properties christie's international real estate
MLS#:12784470
Source:MLSNI
Price summary
- Price:$684,000
- Price per sq. ft.:$249.27
About this home
Welcome to this spacious 4-bedroom, 2 full and 2 half bath home in Prospect Heights, offering a wonderful combination of comfortable living spaces, a functional layout, and plenty of room to entertain! Situated on a generous lot just under half an acre, this home offers both indoor and outdoor space to enjoy. Step inside to find beautiful hardwood floors flowing throughout the living room, dining room, and family room. The inviting family room features a charming brick fireplace, built-in shelving, and opens seamlessly to the eat-in kitchen, creating the perfect gathering space for everyday living. The kitchen offers granite countertops, tile backsplash, stainless steel appliances, and a window above the sink overlooking the backyard. Both the kitchen and family room feature sliding glass doors leading directly to the spacious deck, creating a seamless connection between indoor and outdoor living spaces. A convenient main-level laundry room provides direct access to the attached two-car garage. Upstairs, the generously sized primary suite offers vaulted ceilings, a walk-in closet, and a separate vanity area with an adjoining private shower and toilet room. Three additional spacious bedrooms, another full bathroom, and two linen closets complete the second level, providing plenty of room and storage. The partially finished basement adds even more living and entertaining space with a large recreation room, a bar area perfect for hosting friends and family, an additional half bathroom, and plenty of storage space. Step outside to enjoy the expansive backyard featuring a spacious deck with built-in seating, ideal for summer barbecues, outdoor dining, or simply relaxing. The nearly half-acre lot provides plenty of room for outdoor activities, while the walking and biking path just beyond the backyard offers a wonderful opportunity to enjoy the outdoors. Located close to Lake Arlington, with its scenic trails and recreational opportunities, this home offers a fantastic setting for those who enjoy an active outdoor lifestyle. Additional highlights include HVAC replaced in 2021, newer Pella front door, and a newer garage door, offering added comfort and peace of mind. With four spacious bedrooms on the same level, multiple living areas, great entertaining spaces, a generous lot, and a convenient location near Lake Arlington, this home offers the space, comfort, and lifestyle you've been looking for!...
Contact an agent
Home facts
- Year built:1990
- Listing ID #:12784470
- Updated:November 03, 2026 at 08:45 PM
Rooms and interior
- Bedrooms:4
- Total bathrooms:4
- Full bathrooms:2
- Half bathrooms:2
- Rooms Total:9
- Dining Description:Separate Dining Room
- Bathrooms Description:Double Sinks
- Kitchen Description:Dishwasher, Disposal, Range, Refrigerator
- Basement Description:Full, Partially Finished
- Living area:2,744 sq. ft.
Heating and cooling
- Cooling:Central Air
- Heating:Forced Air, Gas
- Central air:Yes
Structure and exterior
- Year built:1990
- Building area:2,744 sq. ft.
- Architectural Style:Colonial
- Levels:2 Story
Schools
- High school:Wheeling High School
- Middle school:Macarthur Middle School
- Elementary school:Dwight D Eisenhower Elementary S
Utilities
- Sewer:Public Sewer
Finances and disclosures
- Price:$684,000
- Price per sq. ft.:$249.27
- Tax amount:$14,236 (2025)
Features and amenities
- Laundry features:Dryer, Washer
Parking
- Total parking spaces:2
- Parking description:Asphalt, Attached Garage, Garage
- Garage:Yes
- Garage spaces:2
 Copyright 2026 Midwest Real Estate Data LLC. All rights reserved. The data relating to real estate for sale on this web site comes in part from the Broker Reciprocity Program of the Midwest Real Estate Data LLC. Listing information is deemed reliable but not guaranteed. MLSNI Member Broker: Lisa McKinney
New listings near 317 Anne Court
- New
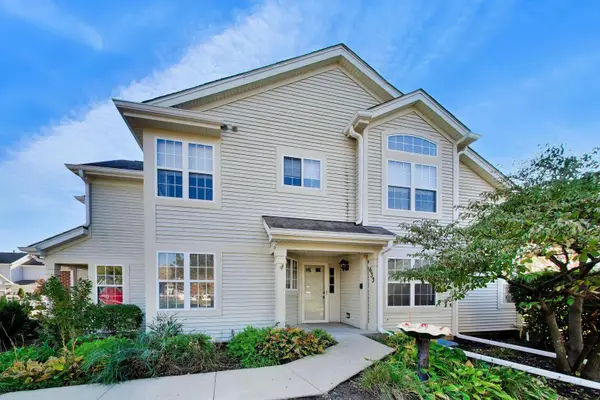 $375,000Active2 beds 2 baths1,400 sq. ft.
633 Concord Way #633, Prospect Heights, IL 60070
MLS# 12796790Listed by: COMPASS - New
 $975,000Active6 beds 5 baths5,500 sq. ft.
604 E Camp Mcdonald Road, Prospect Heights, IL 60070
MLS# 12795491Listed by: EXP REALTY - New
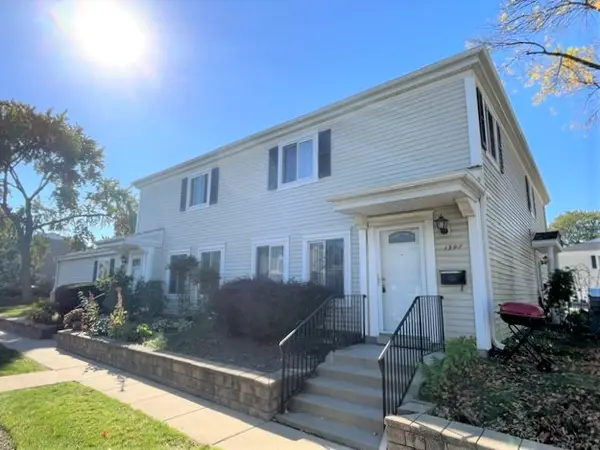 $239,900Active2 beds 1 baths1,000 sq. ft.
1397 Quaker Lane #131-C, Prospect Heights, IL 60070
MLS# 12794873Listed by: REALCOM REALTY, LTD  $699,000Active4 beds 3 baths2,672 sq. ft.
402 Minnaqua Drive, Prospect Heights, IL 60070
MLS# 12787508Listed by: COLDWELL BANKER REALTY $534,900Active3 beds 2 baths1,736 sq. ft.
21 Glenbrook Drive, Prospect Heights, IL 60070
MLS# 12790259Listed by: GRANDVIEW REALTY, LLC $164,999Active2 beds 1 baths900 sq. ft.
876 Blossom Lane #203, Prospect Heights, IL 60070
MLS# 12792094Listed by: CORE REALTY & INVESTMENTS INC. $585,000Pending3 beds 3 baths2,319 sq. ft.
636 Stirling Lane #K, Prospect Heights, IL 60070
MLS# 12792197Listed by: BAIRD & WARNER $339,000Active3 beds 2 baths1,500 sq. ft.
609 Edinburgh Lane #B, Prospect Heights, IL 60070
MLS# 12791841Listed by: JAMESON SOTHEBY'S INTERNATIONAL REALTY $425,000Pending2 beds 3 baths1,744 sq. ft.
189 Country Club Drive, Prospect Heights, IL 60070
MLS# 12790758Listed by: PICKET FENCE REALTY


Protect your home and budget from life's surprises with an Assurant Home Warranty, backed by a partner that supports you through every step of homeownership. Explore Plans.
©2026 Century 21 Real Estate LLC. All rights reserved. CENTURY 21®, the CENTURY 21 Logo and C21® are service marks owned by Century 21 Real Estate LLC. Century 21 Real Estate LLC fully supports the principles of the Fair Housing Act and the Equal Opportunity Act. Each office is independently owned and operated. Listing information is deemed reliable but not guaranteed accurate.