
480 Green Bridge Lane, Prospect Heights, IL 60070
Local realty services provided by:CENTURY 21 New Heritage
480 Green Bridge Lane,Prospect Heights, IL 60070
$340,000
- 2 Beds
- 2 Baths
- 1,584 sq. ft.
- Condominium
- Active
Upcoming open houses
- Sun, Sep 2001:00 pm - 03:00 pm
Listed by: richard toepper
Office: keller williams success realty
MLS#:12761373
Source:MLSNI
Price summary
- Price:$340,000
- Price per sq. ft.:$214.65
- Monthly HOA dues:$505
About this home
Welcome home to this beautiful two-bedroom, two-bath condo in the desirable Rob Roy Country Club Village! Prepare your favorite meals in the all-stainless-steel kitchen, gather with friends and family in the generous dining room and living room, or simply relax and take in peaceful water views from your oversized balcony. An impressive array of social and recreational amenities makes it easy to enjoy an active lifestyle right outside your door. Spend sunny days at one of two outdoor pools, meet friends at the clubhouse, enjoy a round on the 9-hole golf course, or take advantage of the tennis and bocce courts. With a variety of activities offered at the clubhouse, there's always something to do and new ways to connect with the community. Conveniently located near shopping, dining, highly rated schools, and Metra, this home also puts you within easy reach of the vibrant downtown areas of Arlington Heights and Mount Prospect. Comfortable living, beautiful surroundings, and outstanding amenities come together in a wonderful place to call home! New siding is being installed currently....
Contact an agent
Home facts
- Year built:1986
- Subdivision & Development:Rob Roy Country Club Village
- Listing ID #:12761373
- Updated:September 19, 2026 at 11:28 AM
Rooms and interior
- Bedrooms:2
- Total bathrooms:2
- Full bathrooms:2
- Rooms Total:6
- Dining Description:Combined With Living Room
- Bathrooms Description:Separate Shower
- Kitchen Description:Dishwasher, Disposal, Freezer, Microwave, Range, Refrigerator, Stainless Steel Appliance(s)
- Living area:1,584 sq. ft.
Heating and cooling
- Cooling:Central Air
- Heating:Natural Gas
- Central air:Yes
Structure and exterior
- Roof:Asphalt
- Year built:1986
- Building area:1,584 sq. ft.
- Exterior Features:Balcony
- Foundation Description:Concrete Perimeter
Schools
- High school:John Hersey High School
- Middle school:River Trails Middle School
- Elementary school:Euclid Elementary School
Utilities
- Water:Public
- Sewer:Public Sewer
Finances and disclosures
- Price:$340,000
- Price per sq. ft.:$214.65
- Tax amount:$7,352 (2025)
Features and amenities
- Laundry features:Dryer, Washer
- Amenities:CO Detectors
- Pool features:Pool
Parking
- Total parking spaces:1
- Parking description:Attached Garage, Garage
- Garage:Yes
- Garage spaces:1
 Copyright 2026 Midwest Real Estate Data LLC. All rights reserved. The data relating to real estate for sale on this web site comes in part from the Broker Reciprocity Program of the Midwest Real Estate Data LLC. Listing information is deemed reliable but not guaranteed. MLSNI Member Broker: Lisa Rossow
New listings near 480 Green Bridge Lane
- New
 $199,999Active3 beds 2 baths1,400 sq. ft.
834 E Old Willow Road #216, Prospect Heights, IL 60070
MLS# 12763098Listed by: REAL BROKER LLC - New
 $899,000Active4 beds 4 baths3,000 sq. ft.
409 Claire Lane, Prospect Heights, IL 60070
MLS# 12753639Listed by: COMPASS - Open Sat, 12 to 2pmNew
 $750,000Active3 beds 3 baths2,503 sq. ft.
10 E Willow Road, Prospect Heights, IL 60070
MLS# 12760311Listed by: HOMETOWN REAL ESTATE GROUP - Open Sat, 11am to 3pm
 $274,900Pending2 beds 1 baths1,100 sq. ft.
1532 Cove Drive #243A, Prospect Heights, IL 60070
MLS# 12755373Listed by: ALFRED LAZAR - New
 $399,900Active3 beds 1 baths1,067 sq. ft.
708 Glendale Drive, Prospect Heights, IL 60070
MLS# 12757620Listed by: DREAM REALTY SERVICES - New
 $195,000Active2 beds 2 baths1,077 sq. ft.
916 E Old Willow Rd Road #102, Prospect Heights, IL 60070
MLS# 12751334Listed by: EXIT STRATEGY REALTY  $169,900Active2 beds 2 baths1,000 sq. ft.
668 Pinecrest Drive #204, Prospect Heights, IL 60070
MLS# 12741743Listed by: UNITED REAL ESTATE - CHICAGO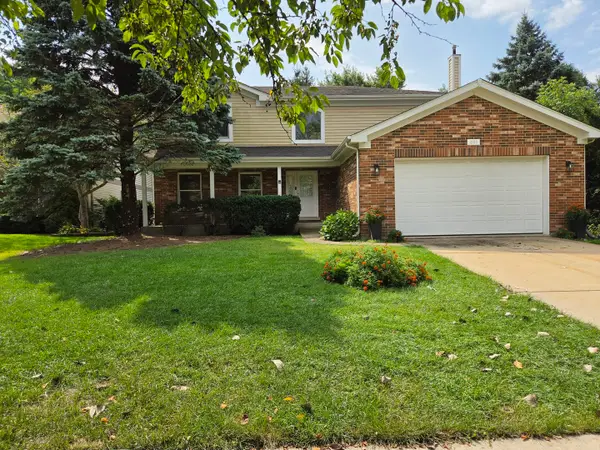 $629,000Active4 beds 3 baths2,300 sq. ft.
2103 E Seminole Lane, Mount Prospect, IL 60056
MLS# 12751455Listed by: HOMETOWN REAL ESTATE GROUP $399,500Active3 beds -- baths1,181 sq. ft.
302 E Clarendon Street, Prospect Heights, IL 60070
MLS# 12727627Listed by: @PROPERTIES CHRISTIE'S INTERNATIONAL REAL ESTATE


Protect your home and budget from life's surprises with an Assurant Home Warranty, backed by a partner that supports you through every step of homeownership. Explore Plans.
©2026 Century 21 Real Estate LLC. All rights reserved. CENTURY 21®, the CENTURY 21 Logo and C21® are service marks owned by Century 21 Real Estate LLC. Century 21 Real Estate LLC fully supports the principles of the Fair Housing Act and the Equal Opportunity Act. Each office is independently owned and operated. Listing information is deemed reliable but not guaranteed accurate.