
1022 Jefferson Street, Quincy, IL 62301
Local realty services provided by:CENTURY 21 Signature Real Estate
1022 Jefferson Street,Quincy, IL 62301
$159,900
- 4 Beds
- 2 Baths
- 1,627 sq. ft.
- Single family
- Pending
Listed by: melissa reis
Office: davis & associates, realtors
MLS#:CA1047119
Source:IL_CAAR
Price summary
- Price:$159,900
- Price per sq. ft.:$98.28
About this home
Welcome to this well-maintained and thoughtfully updated two-story home, featuring neutral tones throughout and a move-in-ready feel. The spacious, updated kitchen offers stainless steel appliances and plenty of room to prepare and enjoy meals, with a large dining room perfect for gatherings. Both bathrooms have been updated, including a convenient walk-in shower on the main level and a tub/shower combination on the upper level. Outside, enjoy a large backyard enclosed by a privacy fence along with a sidewalk leading directly to the garage for added convenience. New roof September '26, all new lighting fixtures/ceiling fans, wiring in most closets with lights. New furnaces '23. Mounted TV's to convey.
Contact an agent
Home facts
- Subdivision & Development:None
- Listing ID #:CA1047119
- Added:2 day(s) ago
- Updated:October 16, 2026 at 07:56 AM
Rooms and interior
- Bedrooms:4
- Total bathrooms:2
- Full bathrooms:2
- Kitchen Description:Dishwasher, Microwave, Refrigerator
- Basement:Yes
- Basement Description:Partial
- Living area:1,627 sq. ft.
Heating and cooling
- Cooling:Central Air
- Heating:Forced Air, Heating Systems - 2+
- Central air:Yes
Structure and exterior
- Roof:Shingle
- Building area:1,627 sq. ft.
- Lot area:0.13 Acres
- Construction Materials:Frame, Vinyl Siding
- Exterior Features:Replacement Windows
- Foundation Description:Stone
Schools
- High school:Quincy School District #172
- Elementary school:Denman
Utilities
- Water:Public
Finances and disclosures
- Price:$159,900
- Price per sq. ft.:$98.28
- Tax amount:$3,042 (2025)
Features and amenities
- Appliances:Dishwasher, Microwave, Refrigerator
- Amenities:Cable Available, Ceiling Fan(s)
Parking
- Parking description:Alley Access, Detached, On Street
- Garage:Yes
- Garage spaces:2
New listings near 1022 Jefferson Street
- New
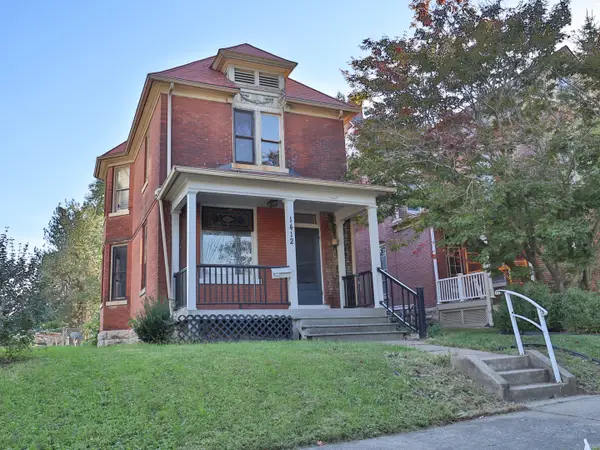 $139,900Active3 beds 2 baths1,568 sq. ft.
1412 Oak Street, Quincy, IL 62301
MLS# 12783244Listed by: ZANGER & ASSOCIATES, INC., REALTORS
- New
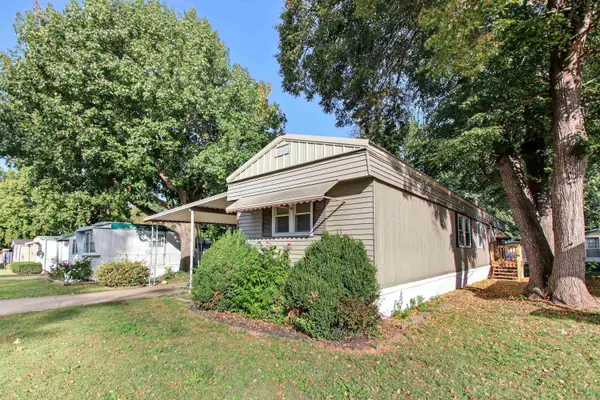 $27,500Active2 beds 2 baths
2205 Ennis Lane, Quincy, IL 62305
MLS# 100539158Listed by: BOWER & ASSOCIATES, INC., REALTORS - New
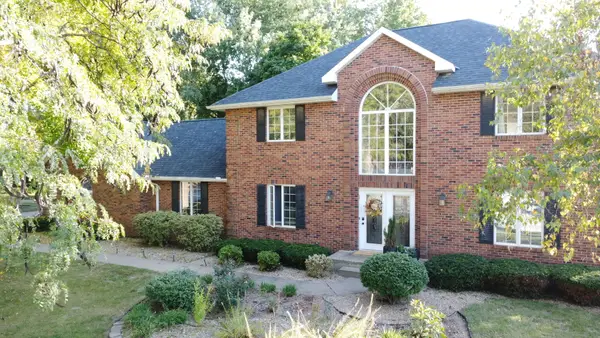 $494,900Active5 beds 4 baths3,706 sq. ft.
1025 Abbey Ridge, Quincy, IL 62305
MLS# 12784670Listed by: LISTWITHFREEDOM.COM - New
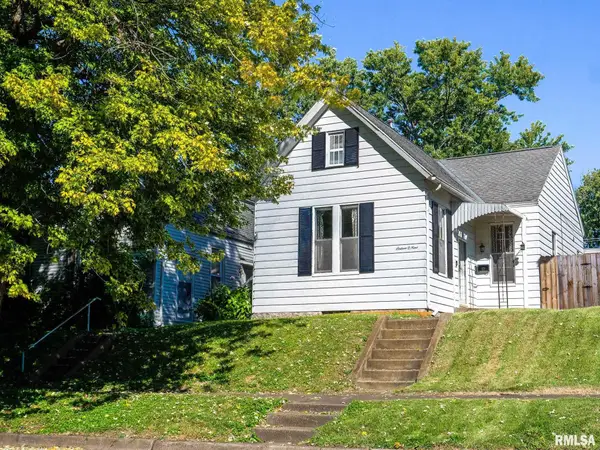 $132,500Active2 beds 1 baths1,026 sq. ft.
1609 Elm Street, Quincy, IL 62301
MLS# CA1047129Listed by: DAVIS & ASSOCIATES, REALTORS - New
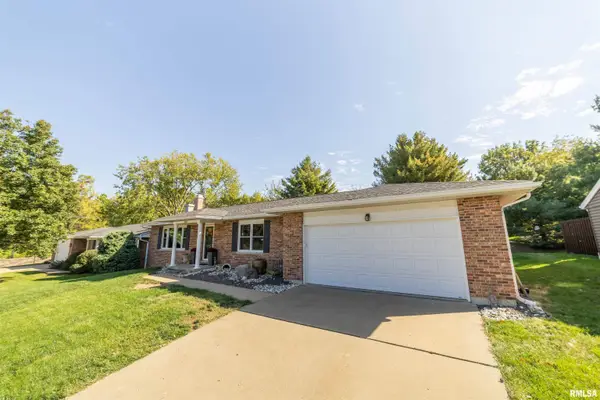 $310,000Active4 beds 3 baths2,466 sq. ft.
505 Garden Court, Quincy, IL 62301
MLS# CA1047127Listed by: HAPPEL, INC., REALTORS - New
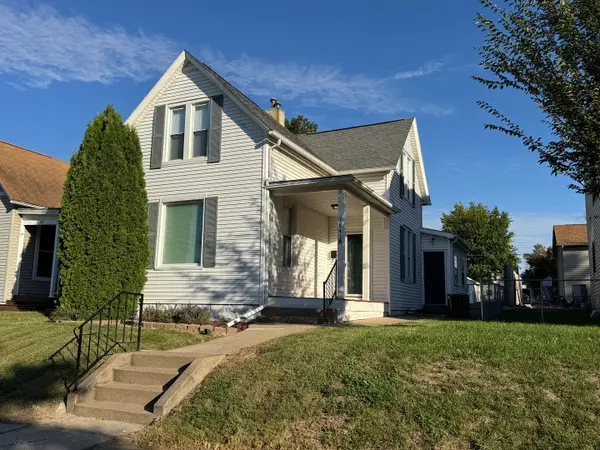 $219,900Active3 beds 2 baths1,600 sq. ft.
1841 Spring Street, Quincy, IL 62301
MLS# 12783431Listed by: TRI-STATE REALTY 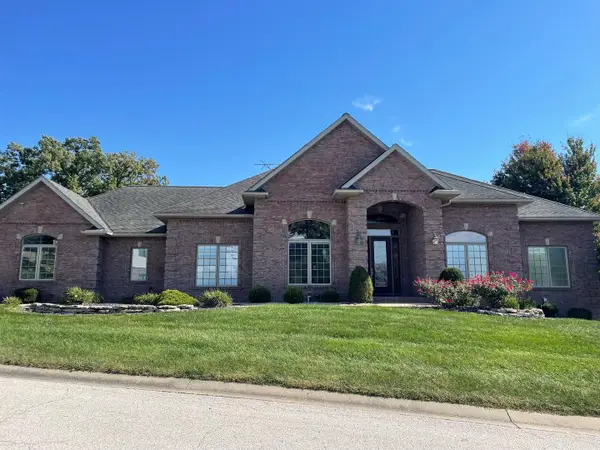 $725,000Pending4 beds 4 baths2,702 sq. ft.
3535 Timberline Drive, Quincy, IL 62305
MLS# 12783380Listed by: ZANGER & ASSOCIATES, INC., REALTORS- New
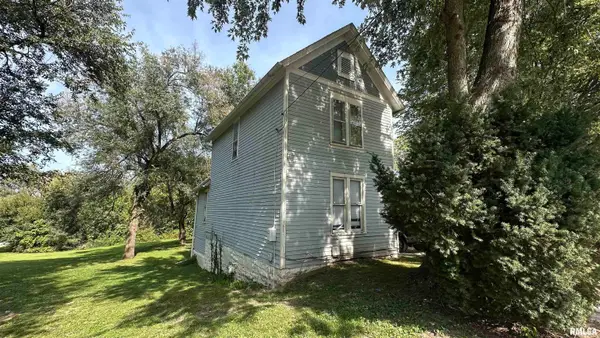 $62,900Active2 beds 1 baths1,151 sq. ft.
327 - 329 Locust Street, Quincy, IL 62301
MLS# CA1047100Listed by: HAPPEL, INC., REALTORS - New
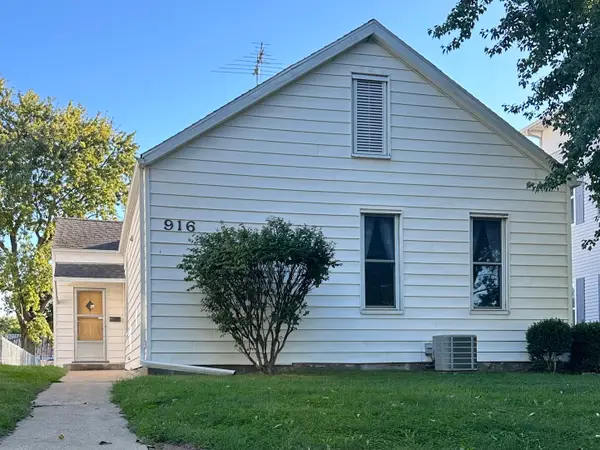 $124,900Active2 beds 2 baths1,239 sq. ft.
916 Ohio Street, Quincy, IL 62301
MLS# 12768169Listed by: RODEMICH & SONS, REALTORS


Protect your home and budget from life's surprises with an Assurant Home Warranty, backed by a partner that supports you through every step of homeownership. Explore Plans.
©2026 Century 21 Real Estate LLC. All rights reserved. CENTURY 21®, the CENTURY 21 Logo and C21® are service marks owned by Century 21 Real Estate LLC. Century 21 Real Estate LLC fully supports the principles of the Fair Housing Act and the Equal Opportunity Act. Each office is independently owned and operated. Listing information is deemed reliable but not guaranteed accurate.