916 Ohio Street, Quincy, IL 62301
Local realty services provided by:CENTURY 21 Circle
916 Ohio Street,Quincy, IL 62301
$124,900
- 2 Beds
- 2 Baths
- 1,239 sq. ft.
- Single family
- Active
Listed by: melanie allen
Office: rodemich & sons, realtors
MLS#:12768169
Source:MLSNI
Price summary
- Price:$124,900
- Price per sq. ft.:$100.81
About this home
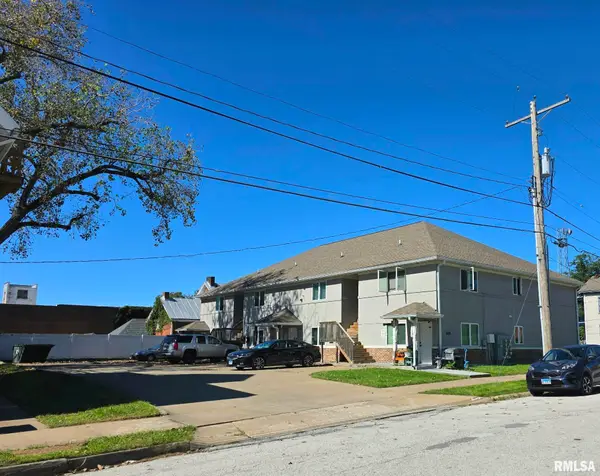
Whether you are looking for your own new home, a renovation project, or investment opportunity this home's historic charm gives it endless potential! Built in 1862 it offers 2 bedrooms, 2 bathrooms, and approximately 1,239 sq ft for a buyer to bring their vision to life. Important updates already in place include a 2011 roof and 2018 water heater and HVAC system. The 100 amp Electric service was upgraded in 2003 and all of the interior wood doors and trim were recently painted. Outside, enjoy the spacious backyard concrete patio, perfect for entertaining, grilling or relaxing outdoors. This property is being sold AS-IS but inspections are welcome.
Contact an agent
Home facts
- Year built:1862
- Listing ID #:12768169
- Updated:October 11, 2026 at 12:06 PM
Rooms and interior
- Bedrooms:2
- Total bathrooms:2
- Full bathrooms:2
- Rooms Total:4
- Kitchen Description:Disposal, Gas Oven, Range, Range Hood, Refrigerator
- Basement Description:Cellar, Partial, Unfinished
- Living area:1,239 sq. ft.
Heating and cooling
- Cooling:Central Air
- Heating:Natural Gas
- Central air:Yes
Structure and exterior
- Roof:Asphalt
- Year built:1862
- Building area:1,239 sq. ft.
- Lot area:0.17 Acres
- Foundation Description:Stone
- Levels:1.5 Story
Utilities
- Water:Public
- Sewer:Public Sewer
Finances and disclosures
- Price:$124,900
- Price per sq. ft.:$100.81
- Tax amount:$1,904 (2025)
Features and amenities
- Laundry features:Dryer, Washer
- Amenities:TV Antenna
Parking
- Total parking spaces:4
- Parking description:Concrete, Off Alley
 Copyright 2026 Midwest Real Estate Data LLC. All rights reserved. The data relating to real estate for sale on this web site comes in part from the Broker Reciprocity Program of the Midwest Real Estate Data LLC. Listing information is deemed reliable but not guaranteed.
New listings near 916 Ohio Street
- New
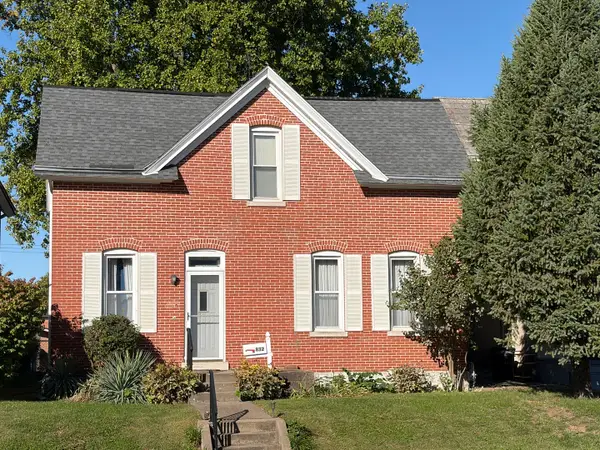 $119,000Active2 beds 1 baths1,528 sq. ft.
832 S 13th Street, Quincy, IL 62301
MLS# 12761022Listed by: SWICK REALTY - New
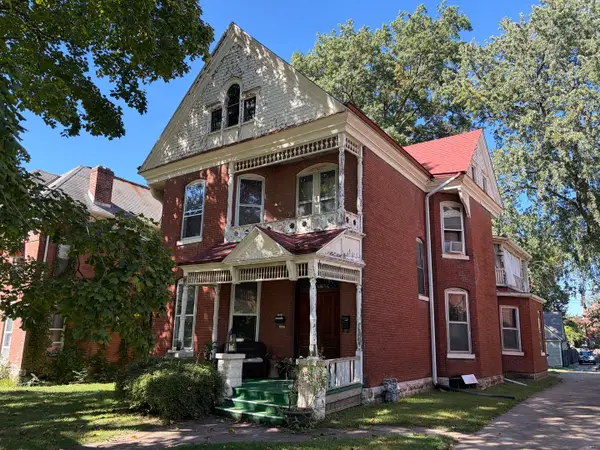 $149,000Active3 beds 2 baths
1243 Kentucky Street, Quincy, IL 62301
MLS# 12782517Listed by: SWICK REALTY - New
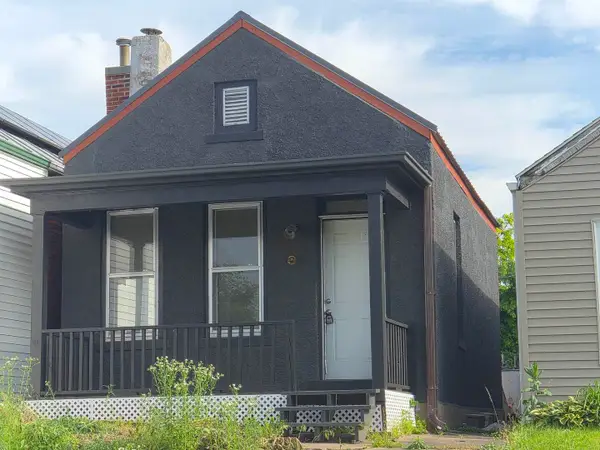 $38,000Active1 beds 1 baths778 sq. ft.
722 Payson Avenue, Quincy, IL 62301
MLS# 12782065Listed by: SWICK REALTY - New
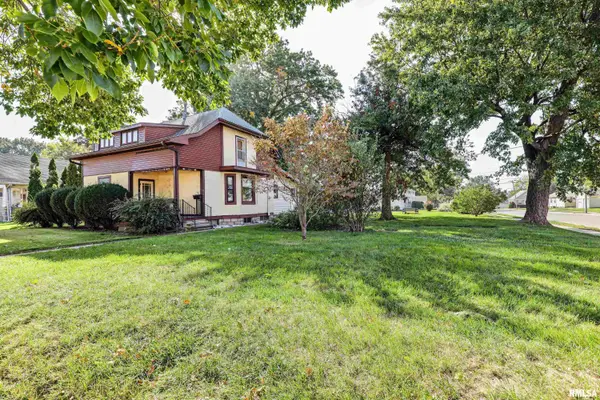 $149,900Active3 beds 2 baths1,680 sq. ft.
2604 Chestnut Street, Quincy, IL 62301
MLS# CA1047065Listed by: HAPPEL, INC., REALTORS - New
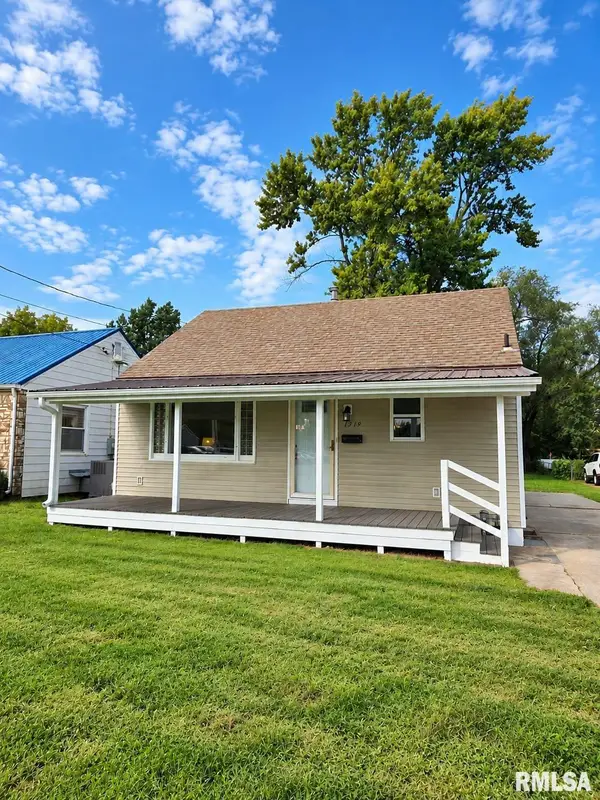 $139,900Active2 beds 1 baths728 sq. ft.
1319 N 24th Street, Quincy, IL 62301
MLS# CA1047061Listed by: GEM CITY REAL ESTATE GROUP - New
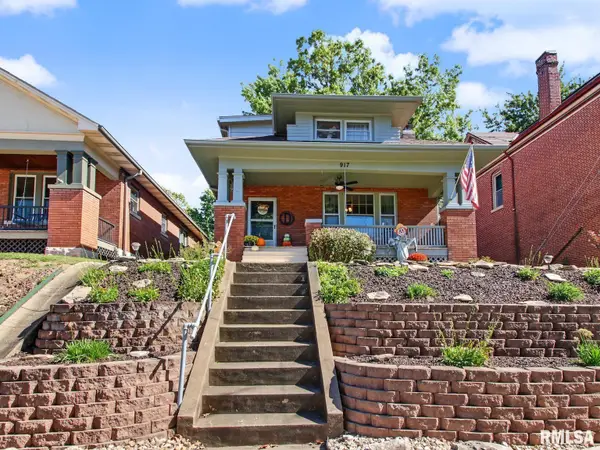 $189,900Active3 beds 2 baths1,405 sq. ft.
917 S 12th Street, Quincy, IL 62301
MLS# CA1047046Listed by: FARLOW REAL ESTATE EXPERTS - New
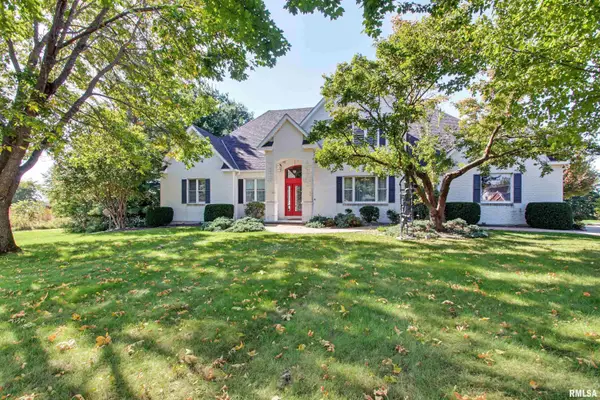 $995,000Active4 beds 4 baths5,934 sq. ft.
1536 Wellington Court, Quincy, IL 62305
MLS# CA1047058Listed by: HAPPEL, INC., REALTORS - New
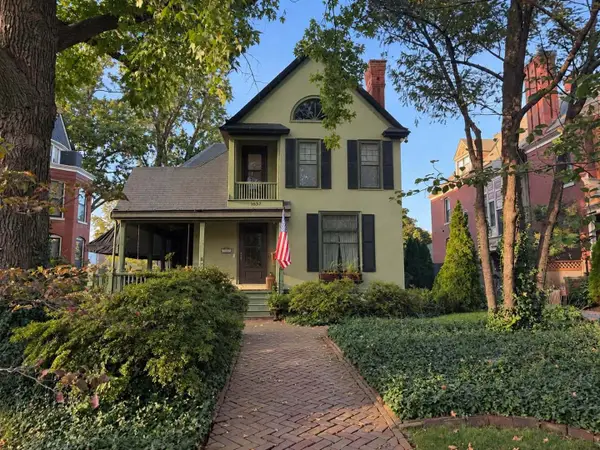
 $265,000Active4 beds 2 baths2,264 sq. ft.
1637 York Street, Quincy, IL 62301
MLS# 12781444Listed by: CENTURY 21 BROUGHTON TEAM - New
 $700,000Active-- beds -- baths8,448 sq. ft.
400 S 7th Street, Quincy, IL 62301
MLS# CA1047030Listed by: DAVIS & ASSOCIATES, REALTORS


Protect your home and budget from life's surprises with an Assurant Home Warranty, backed by a partner that supports you through every step of homeownership. Explore Plans.
©2026 Century 21 Real Estate LLC. All rights reserved. CENTURY 21®, the CENTURY 21 Logo and C21® are service marks owned by Century 21 Real Estate LLC. Century 21 Real Estate LLC fully supports the principles of the Fair Housing Act and the Equal Opportunity Act. Each office is independently owned and operated. Listing information is deemed reliable but not guaranteed accurate.