
1107 Madonna Drive, Quincy, IL 62305
Local realty services provided by:CENTURY 21 Signature Real Estate
1107 Madonna Drive,Quincy, IL 62305
$265,000
- 3 Beds
- 3 Baths
- 3,051 sq. ft.
- Single family
- Active
Listed by: jenna hendrickson
Office: davis & associates, realtors
MLS#:CA1044848
Source:IL_CAAR
Price summary
- Price:$265,000
- Price per sq. ft.:$170.86
About this home
Beautifully maintained 3-bedroom, 2.5-bath ranch offering the perfect combination of space, comfort, and location! Situated on the outskirts of town, this home provides the peaceful setting buyers are always searching for while remaining just minutes from all the conveniences of Quincy. Inside, you’ll find a functional main-level layout with a spacious living room, an informal dining area, and a finished walkout basement that adds valuable living and entertaining space. Two of the home’s bathrooms were completely renovated in 2025. The sellers also enclosed the back porch to create a bright four-season sunroom, perfect for enjoying the view year-round, and added a rear deck that’s ideal for relaxing or hosting guests. Additional features include an attached 2-car garage, fenced backyard, Basement shed/workshop and numerous updates throughout. If you’ve been looking for a move-in-ready ranch in a sought-after location, this is one you won’t want to miss!
Contact an agent
Home facts
- Year built:1968
- Listing ID #:CA1044848
- Added:23 day(s) ago
- Updated:July 25, 2026 at 02:36 PM
Rooms and interior
- Bedrooms:3
- Total bathrooms:3
- Full bathrooms:2
- Half bathrooms:1
- Kitchen Description:Dishwasher, Disposal, Microwave, Refrigerator
- Basement:Yes
- Basement Description:Cellar, Finished, Full, Walk-Out Access
- Living area:3,051 sq. ft.
Heating and cooling
- Cooling:Central Air
- Heating:Forced Air, Gas Water Heater
- Central air:Yes
Structure and exterior
- Roof:Shingle
- Year built:1968
- Building area:3,051 sq. ft.
- Lot area:0.72 Acres
- Construction Materials:Brick, Frame, Vinyl Siding
- Foundation Description:Poured Concrete
Schools
- High school:Quincy School District #172
- Middle school:Quincy JR High
- Elementary school:Berrian
Utilities
- Water:Public
Finances and disclosures
- Price:$265,000
- Price per sq. ft.:$170.86
- Tax amount:$4,254 (2025)
Features and amenities
- Appliances:Dishwasher, Disposal, Microwave, Refrigerator
- Amenities:Bar, High Speed Internet
Parking
- Parking description:Attached, On Street, Paved
- Garage:Yes
- Garage spaces:2
New listings near 1107 Madonna Drive
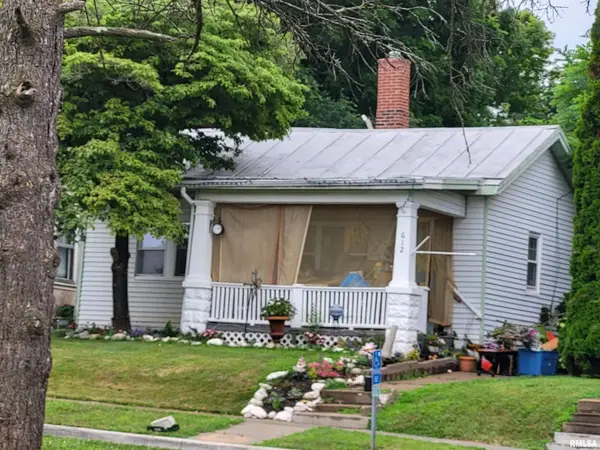 $60,000Pending1 beds 1 baths783 sq. ft.
612 Payson Avenue, Quincy, IL 62301
MLS# CA1045401Listed by: HAPPEL, INC., REALTORS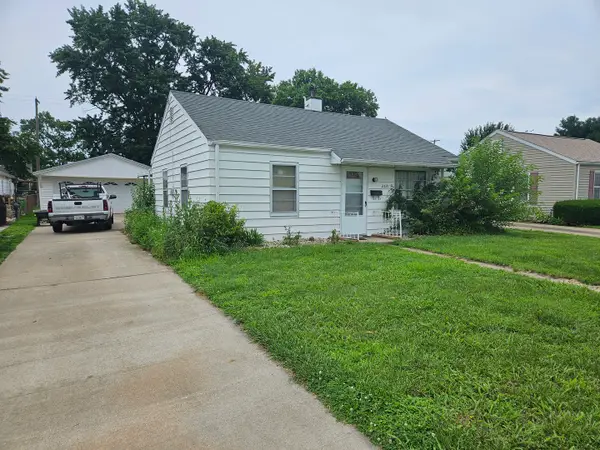 $85,000Pending2 beds 1 baths828 sq. ft.
2521 Oak Street, Quincy, IL 62301
MLS# 12713350Listed by: ZANGER & ASSOCIATES, INC., REALTORS
- New
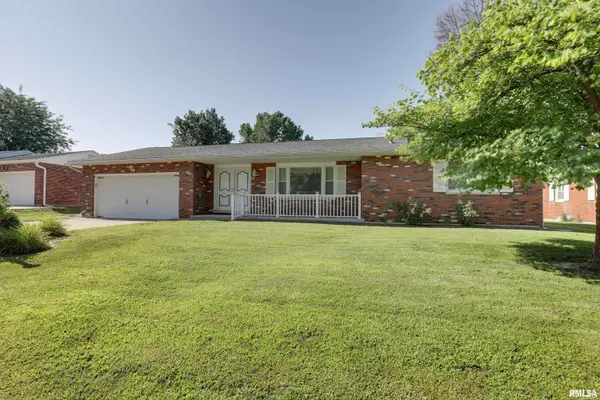 $265,000Active3 beds 2 baths2,812 sq. ft.
3936 Pine Tree Road, Quincy, IL 62305
MLS# CA1045378Listed by: HAPPEL, INC., REALTORS - New
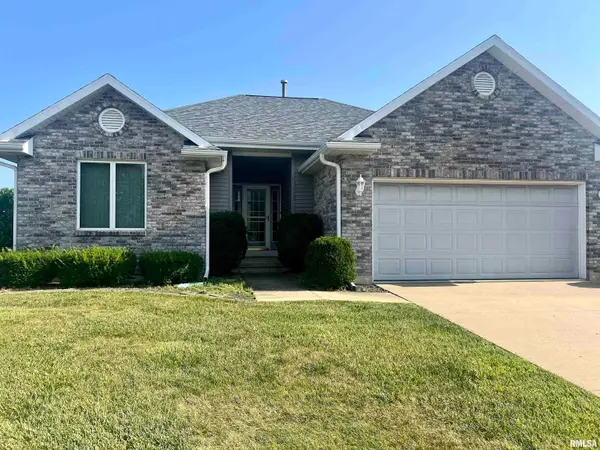 $264,900Active3 beds 2 baths1,902 sq. ft.
158 Lexington, Quincy, IL 62305-0915
MLS# CA1045372Listed by: DAVIS & ASSOCIATES, REALTORS - New
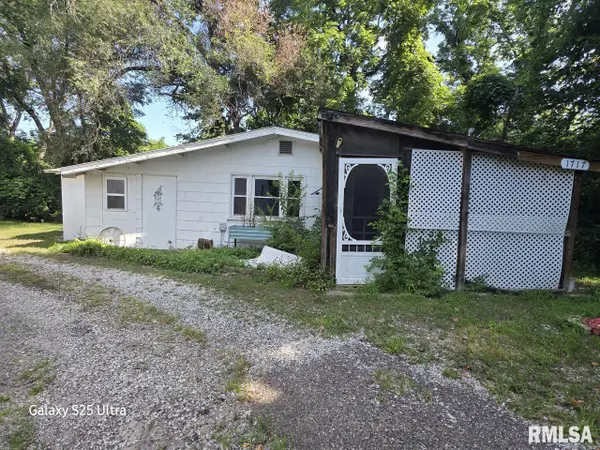 $28,000Active2 beds 1 baths1,063 sq. ft.
1717 N 4th Street, Quincy, IL 62301
MLS# CA1045354Listed by: GEM CITY REAL ESTATE GROUP - New
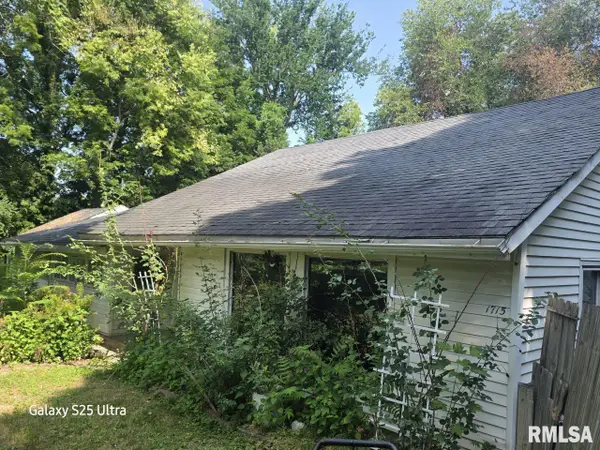 $50,000Active2 beds 1 baths1,768 sq. ft.
1715 N 4th Street, Quincy, IL 62301
MLS# CA1045357Listed by: GEM CITY REAL ESTATE GROUP - New
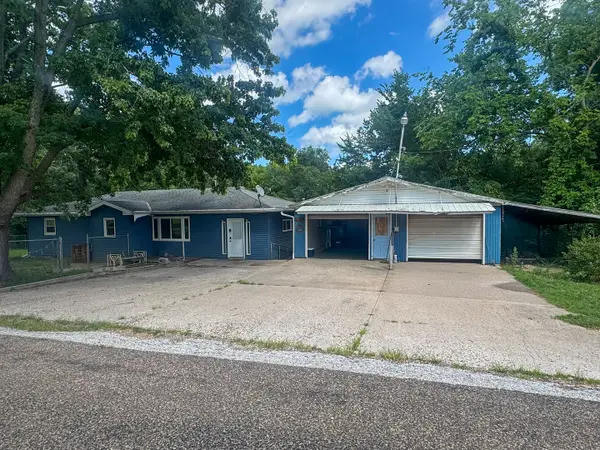 $164,900Active5 beds 2 baths1,473 sq. ft.
800 Shady Acres Lane, Quincy, IL 62305
MLS# 12709674Listed by: ZANGER & ASSOCIATES, INC., REALTORS 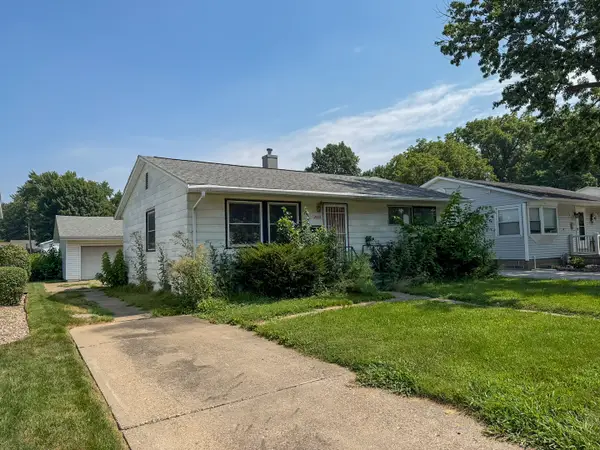 $64,900Pending3 beds 2 baths1,978 sq. ft.
2015 Maple Street, Quincy, IL 62301
MLS# 12711841Listed by: ZANGER & ASSOCIATES, INC., REALTORS- New
 $249,900Active2 beds 2 baths1,520 sq. ft.
4804 Elm Street, Quincy, IL 62305
MLS# CA1045325Listed by: HAPPEL, INC., REALTORS - New
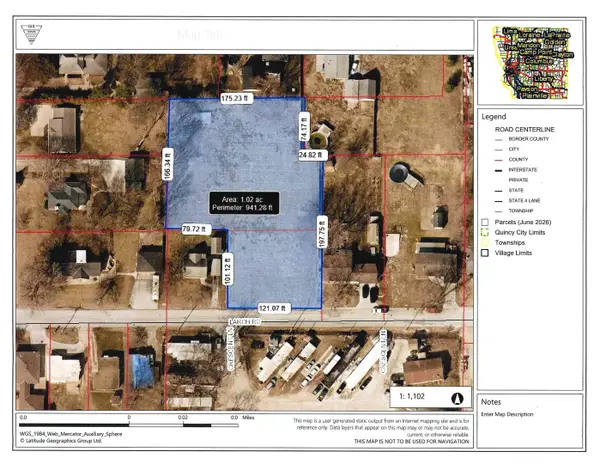 $129,000Active1.2 Acres
2417 Larch Road, Quincy, IL 62301
MLS# 12705816Listed by: ZANGER & ASSOCIATES, INC., REALTORS


Protect your home and budget from life's surprises with an Assurant Home Warranty, backed by a partner that supports you through every step of homeownership. Explore Plans.
©2026 Century 21 Real Estate LLC. All rights reserved. CENTURY 21®, the CENTURY 21 Logo and C21® are service marks owned by Century 21 Real Estate LLC. Century 21 Real Estate LLC fully supports the principles of the Fair Housing Act and the Equal Opportunity Act. Each office is independently owned and operated. Listing information is deemed reliable but not guaranteed accurate.