
3936 Pine Tree Road, Quincy, IL 62305
Local realty services provided by:CENTURY 21 House of Realty, Inc.
3936 Pine Tree Road,Quincy, IL 62305
$265,000
- 3 Beds
- 2 Baths
- 2,812 sq. ft.
- Single family
- Active
Listed by: melissa sullivan
Office: happel, inc., realtors
MLS#:CA1045378
Source:IL_CAAR
Price summary
- Price:$265,000
- Price per sq. ft.:$124.94
About this home
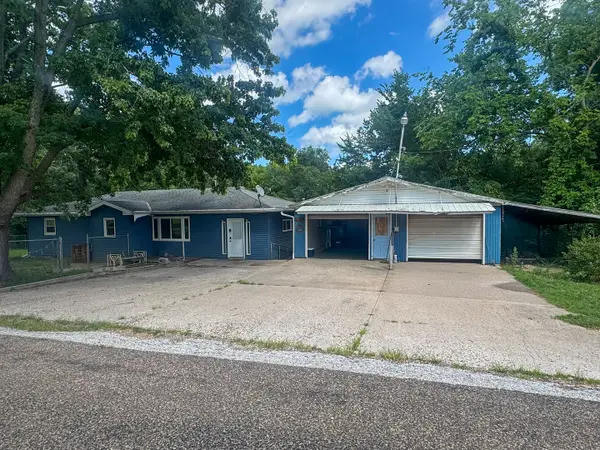
This solid brick ranch has been completely remodeled in 2014, and sits on a beautifully fenced 0.21 acre lot in a wonderful south side subdivision. Offering over 2000 sq ft on the main level with 3 bedrooms and 2 fully renovated baths, this home blends timeless brick construction with thoughtful modern updates throughout. Inside, you’ll find a spacious living room, a formal dining room perfect for entertaining, and an updated kitchen that anchors the heart of the home. The family room addition offers a cozy retreat with a fireplace, while the primary suite impresses with a full bath and an exceptionally generous walk-in closet. The partially finished basement provides abundant storage and flexible living space, and a poured foundation ensures lasting durability. Outside, enjoy a covered patio ideal for relaxing or entertaining, all within the privacy of a fenced yard. A two-car attached garage adds everyday convenience, and a brand-new roof (2024) means peace of mind for years to come. Move-in ready and meticulously maintained, this one checks every box!...
Contact an agent
Home facts
- Listing ID #:CA1045378
- Added:3 day(s) ago
- Updated:July 27, 2026 at 09:17 PM
Rooms and interior
- Bedrooms:3
- Total bathrooms:2
- Full bathrooms:2
- Kitchen Description:Dishwasher, Microwave, Refrigerator
- Basement:Yes
- Basement Description:Partially Finished
- Living area:2,812 sq. ft.
Heating and cooling
- Cooling:Central Air
- Heating:Forced Air
- Central air:Yes
Structure and exterior
- Roof:Shingle
- Building area:2,812 sq. ft.
- Lot area:0.21 Acres
- Construction Materials:Brick
- Exterior Features:Replacement Windows, Shed(s)
- Foundation Description:Poured Concrete
Schools
- High school:Quincy School District #172
- Middle school:Quincy JR High
- Elementary school:Baldwin
Utilities
- Water:Public
Finances and disclosures
- Price:$265,000
- Price per sq. ft.:$124.94
- Tax amount:$3,039 (2025)
Features and amenities
- Appliances:Dishwasher, Microwave, Refrigerator
- Amenities:Ceiling Fan(s)
Parking
- Parking description:Attached
- Garage:Yes
- Garage spaces:2
New listings near 3936 Pine Tree Road
- New
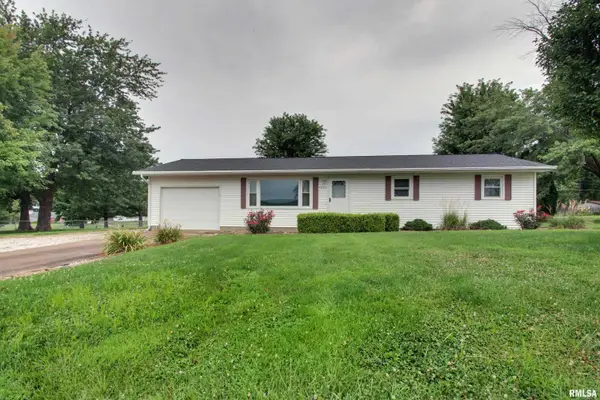 $180,000Active3 beds 2 baths1,104 sq. ft.
5223 S Willer Drive, Quincy, IL 62305
MLS# CA1045426Listed by: HAPPEL, INC., REALTORS - New
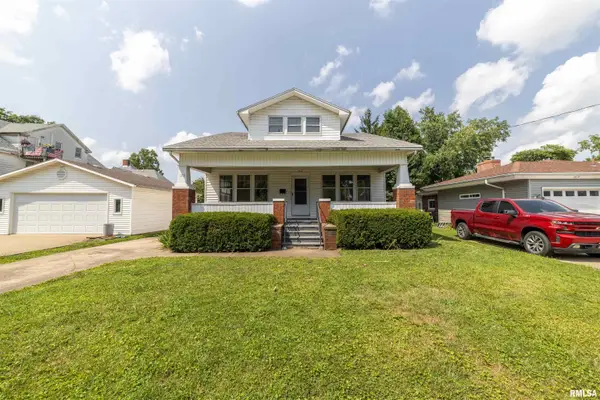 $157,000Active3 beds 2 baths1,295 sq. ft.
1815 Hampshire Street, Quincy, IL 62301
MLS# CA1045423Listed by: HAPPEL, INC., REALTORS - New
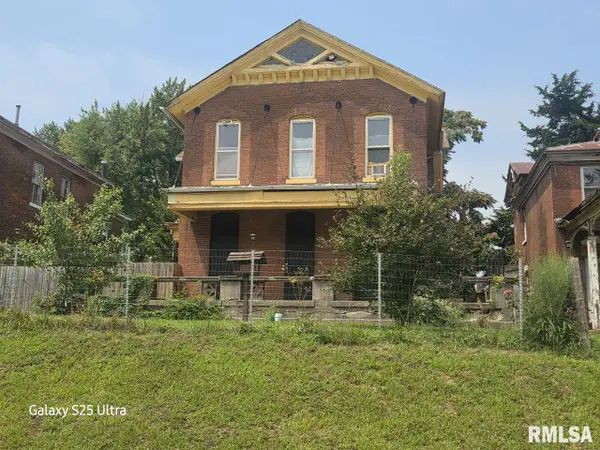 $45,000Active4 beds 2 baths2,507 sq. ft.
931 N 5th Street, Quincy, IL 62301
MLS# CA1045414Listed by: GEM CITY REAL ESTATE GROUP 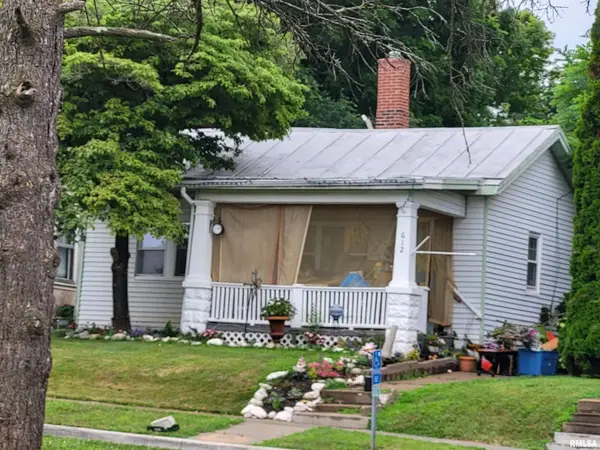 $60,000Pending1 beds 1 baths783 sq. ft.
612 Payson Avenue, Quincy, IL 62301
MLS# CA1045401Listed by: HAPPEL, INC., REALTORS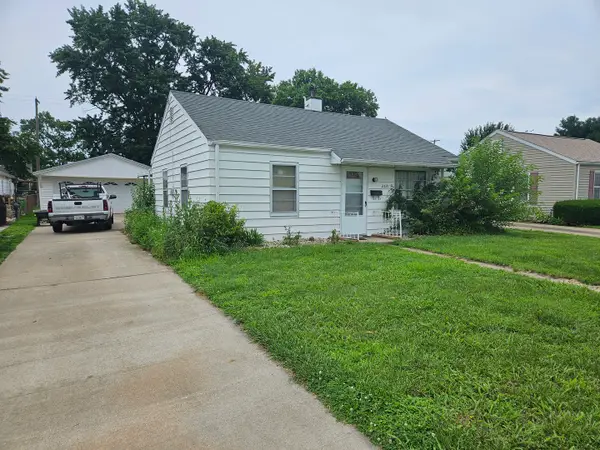 $85,000Pending2 beds 1 baths828 sq. ft.
2521 Oak Street, Quincy, IL 62301
MLS# 12713350Listed by: ZANGER & ASSOCIATES, INC., REALTORS
- New
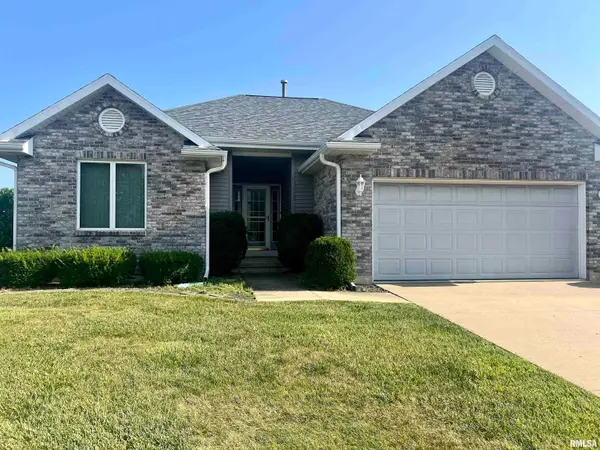 $264,900Active3 beds 2 baths1,902 sq. ft.
158 Lexington, Quincy, IL 62305-0915
MLS# CA1045372Listed by: DAVIS & ASSOCIATES, REALTORS - New
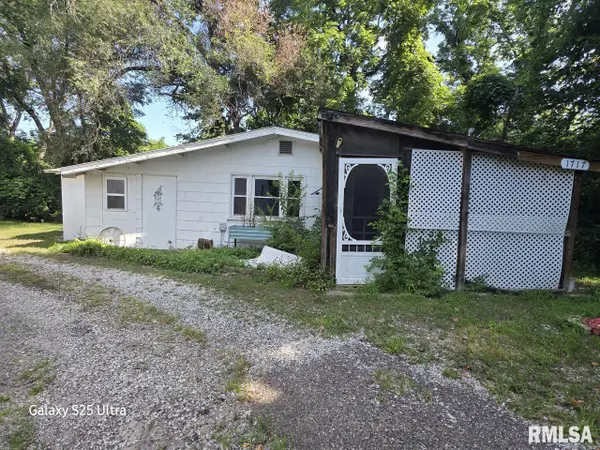 $28,000Active2 beds 1 baths1,063 sq. ft.
1717 N 4th Street, Quincy, IL 62301
MLS# CA1045354Listed by: GEM CITY REAL ESTATE GROUP - New
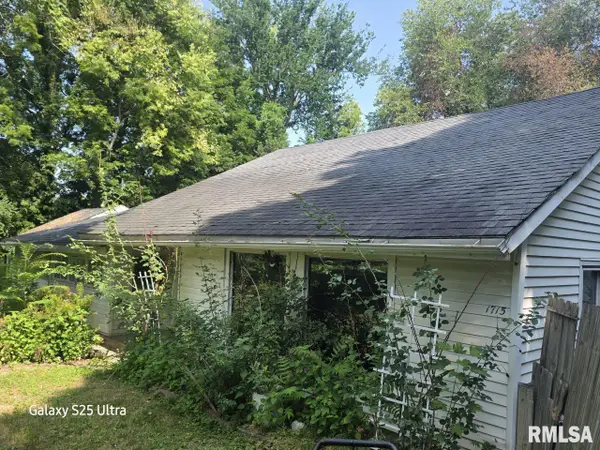 $50,000Active2 beds 1 baths1,768 sq. ft.
1715 N 4th Street, Quincy, IL 62301
MLS# CA1045357Listed by: GEM CITY REAL ESTATE GROUP - New
 $164,900Active5 beds 2 baths1,473 sq. ft.
800 Shady Acres Lane, Quincy, IL 62305
MLS# 12709674Listed by: ZANGER & ASSOCIATES, INC., REALTORS


Protect your home and budget from life's surprises with an Assurant Home Warranty, backed by a partner that supports you through every step of homeownership. Explore Plans.
©2026 Century 21 Real Estate LLC. All rights reserved. CENTURY 21®, the CENTURY 21 Logo and C21® are service marks owned by Century 21 Real Estate LLC. Century 21 Real Estate LLC fully supports the principles of the Fair Housing Act and the Equal Opportunity Act. Each office is independently owned and operated. Listing information is deemed reliable but not guaranteed accurate.