
1219 Lind Street, Quincy, IL 62301
Local realty services provided by:CENTURY 21 Tucker Swanson
1219 Lind Street,Quincy, IL 62301
$84,900
- 3 Beds
- 1 Baths
- 1,322 sq. ft.
- Single family
- Active
Listed by: melissa sullivan
Office: happel, inc., realtors
MLS#:CA1045911
Source:IL_CAAR
Price summary
- Price:$84,900
- Price per sq. ft.:$64.22
About this home
Great opportunity on Quincy’s north side! This three bedroom, one bath home sits on a 0.21 acre lot with a privacy fenced yard, two car carport, and an additional storage buildings for plenty of extra space. Inside, the main floor offers a spacious living room and large bedroom with loads of strorage, with two additional bedrooms are located upstairs. There’s a lot to like here, and with a little TLC and some thoughtful updates, this home could really shine. Whether you’re looking for an affordable home to make your own or an investment opportunity, this one is worth a look!
Contact an agent
Home facts
- Subdivision & Development:None
- Listing ID #:CA1045911
- Added:1 day(s) ago
- Updated:August 21, 2026 at 09:19 PM
Rooms and interior
- Bedrooms:3
- Total bathrooms:1
- Full bathrooms:1
- Kitchen Description:Refrigerator
- Basement:Yes
- Basement Description:Cellar, Partial, Unfinished
- Living area:1,322 sq. ft.
Heating and cooling
- Cooling:Central Air
- Heating:Forced Air
- Central air:Yes
Structure and exterior
- Roof:Shingle
- Building area:1,322 sq. ft.
- Lot area:0.21 Acres
- Construction Materials:Frame, Vinyl Siding
- Foundation Description:Block, Stone
Schools
- High school:Quincy School District #172
- Middle school:Quincy JR High
- Elementary school:Iles
Utilities
- Water:Public
Finances and disclosures
- Price:$84,900
- Price per sq. ft.:$64.22
- Tax amount:$1,960 (2025)
Features and amenities
- Appliances:Refrigerator
Parking
- Parking description:Carport
- Garage:Yes
- Garage spaces:2
New listings near 1219 Lind Street
- New
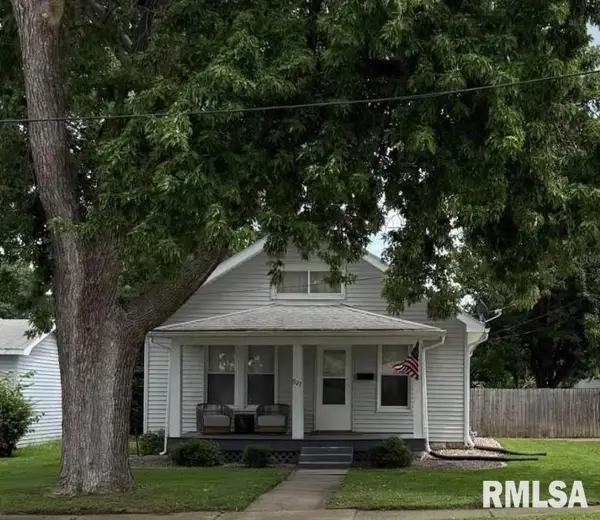 $154,900Active3 beds 1 baths1,088 sq. ft.
927 S 22nd Street, Quincy, IL 62301
MLS# CA1045938Listed by: KW HOMETOWN 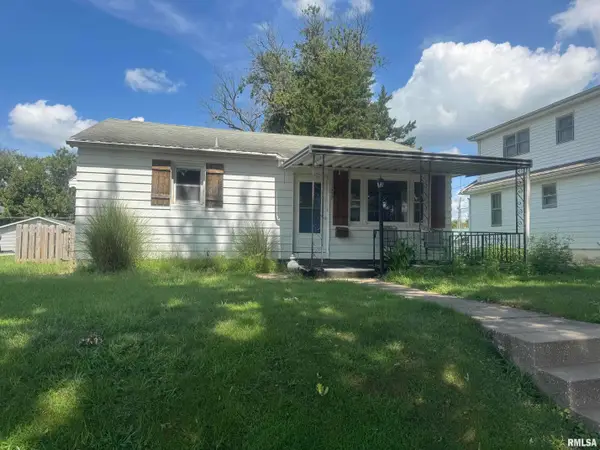 $85,000Pending2 beds 2 baths1,486 sq. ft.
1837 Cherry Street, Quincy, IL 62301
MLS# CA1045947Listed by: HAPPEL, INC., REALTORS- $85,000Pending2 beds 2 baths1,486 sq. ft.
1837 Cherry Street, Quincy, IL 62301
MLS# CA1045947Listed by: HAPPEL, INC., REALTORS - $85,000Pending2 beds 2 baths1,486 sq. ft.
1837 Cherry Street, Quincy, IL 62301
MLS# CA1045947Listed by: HAPPEL, INC., REALTORS - $85,000Pending2 beds 2 baths1,486 sq. ft.
1837 Cherry Street, Quincy, IL 62301
MLS# CA1045947Listed by: HAPPEL, INC., REALTORS - New
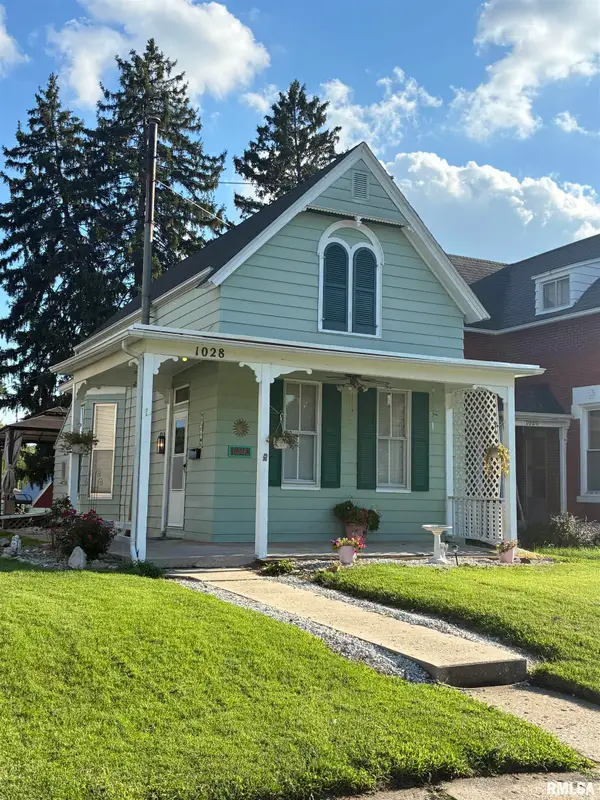 $130,000Active2 beds 2 baths1,218 sq. ft.
1028 Payson Avenue, Quincy, IL 62301
MLS# CA1045942Listed by: HAPPEL, INC., REALTORS - New
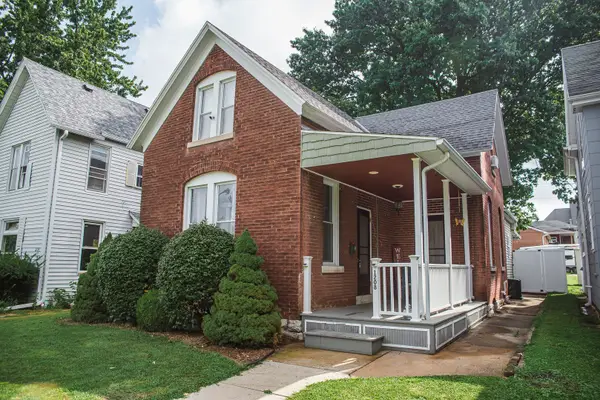 $174,000Active2 beds 2 baths1,670 sq. ft.
1208 N 9th Street, Quincy, IL 62301
MLS# 12737870Listed by: BOWER & ASSOCIATES, INC., REALTORS
- New
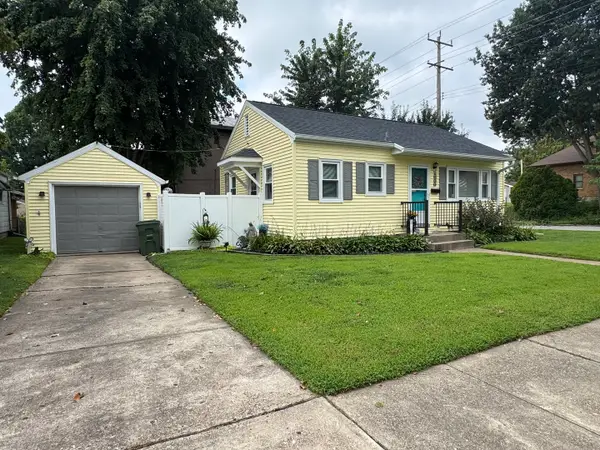 $139,900Active2 beds 1 baths785 sq. ft.
1000 Ohio Street, Quincy, IL 62301
MLS# 12738754Listed by: TRI-STATE REALTY - New
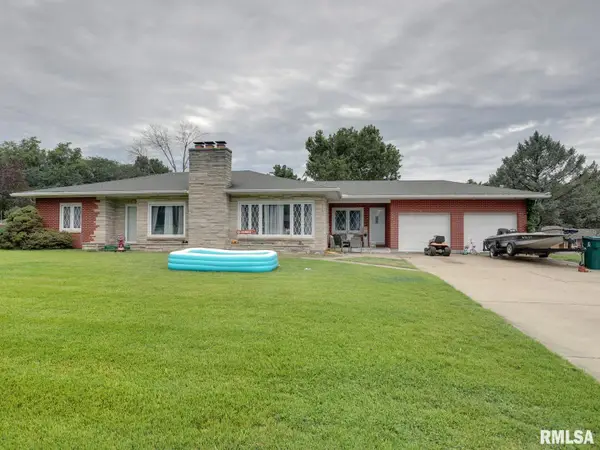 $229,900Active3 beds 2 baths3,206 sq. ft.
1921 Hilltop Drive, Quincy, IL 62305
MLS# CA1045919Listed by: FARLOW REAL ESTATE EXPERTS


Protect your home and budget from life's surprises with an Assurant Home Warranty, backed by a partner that supports you through every step of homeownership. Explore Plans.
©2026 Century 21 Real Estate LLC. All rights reserved. CENTURY 21®, the CENTURY 21 Logo and C21® are service marks owned by Century 21 Real Estate LLC. Century 21 Real Estate LLC fully supports the principles of the Fair Housing Act and the Equal Opportunity Act. Each office is independently owned and operated. Listing information is deemed reliable but not guaranteed accurate.