
1227 Summers Lane, Quincy, IL 62305
Local realty services provided by:CENTURY 21 Signature Real Estate
1227 Summers Lane,Quincy, IL 62305
$497,500
- 5 Beds
- 4 Baths
- 3,350 sq. ft.
- Single family
- Active
Listed by: janet canavan
Office: davis & associates, realtors
MLS#:CA1045768
Source:IL_CAAR
Price summary
- Price:$497,500
- Price per sq. ft.:$187.74
About this home
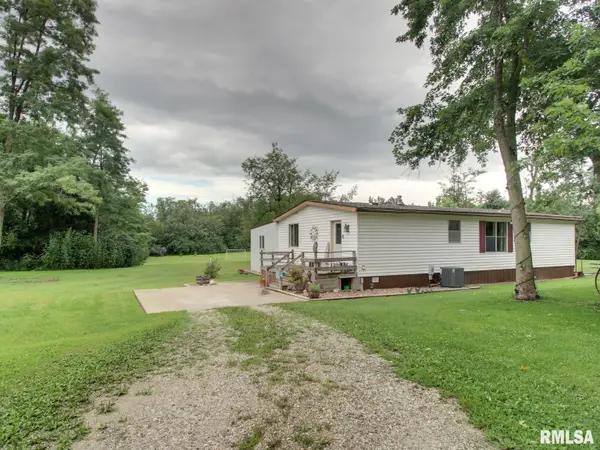
This exceptional over 7-acre hobby farm sits perfectly on the edge of Quincy, offering the ultimate blend of rural freedom and modern residential comfort. The main level of the residence boasts an expansive 2,650 square feet on the main level, featuring 5 bedrooms, 3 full bathrooms, and an additional convenient (4th) bathroom in the basement. Outside, a large, extra-deep covered front porch that runs the length of the home provides the perfect space to overlook the property, which includes pasture land ready for hobby horses or whatever you can dream. Maximizing the land's utility, the back five acres are currently farmed by a neighboring producer under a flexible, year-to-year agreement. Inside, the kitchen stands out with high-end craftsmanship featuring handcrafted, dovetail natural hickory cabinetry finished with gorgeous quartz countertops. The property’s utility is powered by three separate 200-amp electrical breaker boxes with 400 amp ran to the house and conditioned by dual HVAC units for precise zone heating and cooling. 2 water heaters making sure you always have plenty of hot water. Directly attached to the home is a massive 100x40 structure, intelligently split into a 40x40 concreted garage area and a 60x40 attached barn. Ready for some final finishing touches, this versatile estate provides a unique opportunity to move in, make your mark, and secure your dream homestead....
Contact an agent
Home facts
- Year built:2016
- Subdivision & Development:None
- Listing ID #:CA1045768
- Added:3 day(s) ago
- Updated:August 15, 2026 at 09:21 PM
Rooms and interior
- Bedrooms:5
- Total bathrooms:4
- Full bathrooms:4
- Kitchen Description:Dishwasher, Microwave, Refrigerator
- Basement:Yes
- Basement Description:Crawl Space, Partial, Partially Finished
- Living area:3,350 sq. ft.
Heating and cooling
- Cooling:Central Air
- Heating:Electric, Electric Water Heater, Forced Air, Gas Water Heater, Heating Systems - 2+, Zoned
- Central air:Yes
Structure and exterior
- Roof:Metal
- Year built:2016
- Building area:3,350 sq. ft.
- Lot area:7 Acres
- Construction Materials:Steel Siding
- Foundation Description:Poured Concrete
Schools
- High school:Quincy School District #172
- Middle school:Quincy JR High
- Elementary school:Iles
Utilities
- Water:Public
Finances and disclosures
- Price:$497,500
- Price per sq. ft.:$187.74
- Tax amount:$1,923 (2025)
Features and amenities
- Appliances:Dishwasher, Dryer, Microwave, Refrigerator, Washer
- Laundry features:Dryer, Washer
- Amenities:Ceiling Fan(s), Solid Surface Counter
Parking
- Parking description:Attached, Oversized
- Garage:Yes
- Garage spaces:4
New listings near 1227 Summers Lane
- New
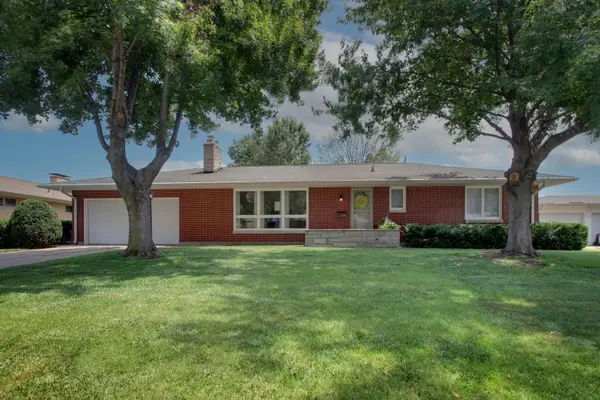 $259,900Active3 beds 2 baths1,578 sq. ft.
1631 Wilmar Drive, Quincy, IL 62301
MLS# 12721812Listed by: ZANGER & ASSOCIATES, INC., REALTORS
- New
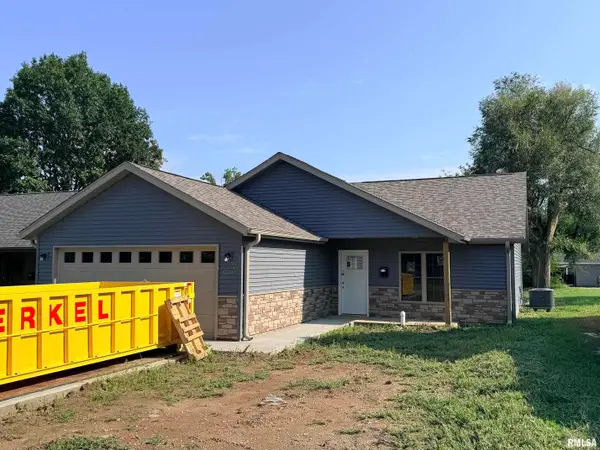 $259,900Active2 beds 2 baths1,254 sq. ft.
2260 Chestnut Street, Quincy, IL 62301
MLS# CA1045794Listed by: MAYS LLC REALTORS - New
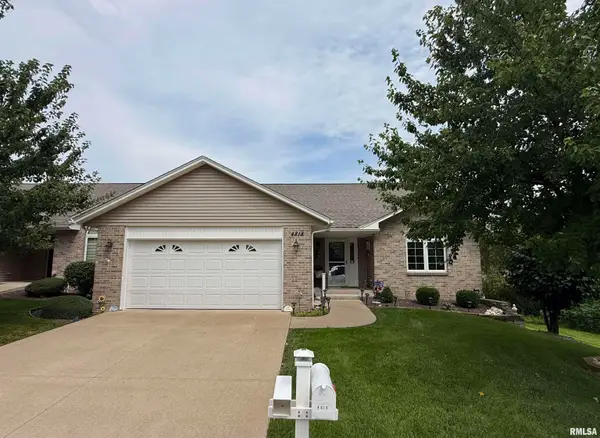 $280,000Active2 beds 2 baths1,520 sq. ft.
4818 Chestnut Street, Quincy, IL 62305
MLS# CA1045796Listed by: KW HOMETOWN - New
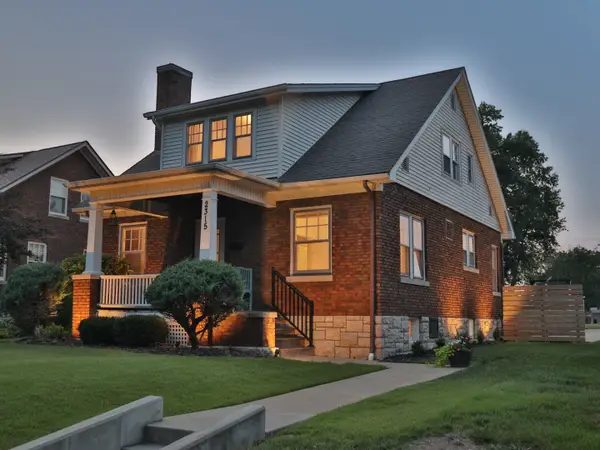 $214,900Active4 beds 2 baths1,729 sq. ft.
2315 Jefferson Street, Quincy, IL 62301
MLS# 12722215Listed by: ZANGER & ASSOCIATES, INC., REALTORS - New
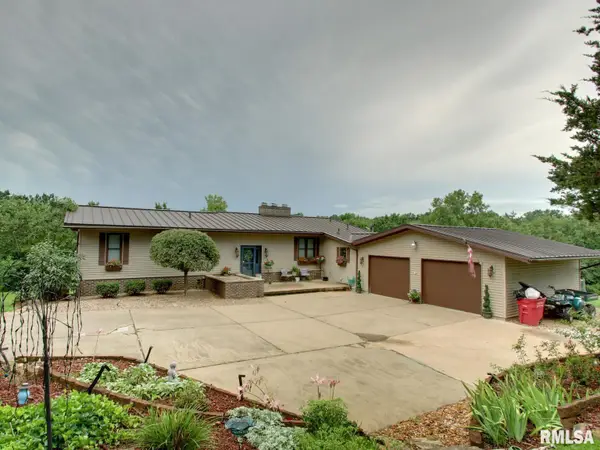 $490,000Active4 beds 4 baths3,375 sq. ft.
1414 Eastate Drive, Quincy, IL 62305
MLS# CA1045731Listed by: FARLOW REAL ESTATE EXPERTS 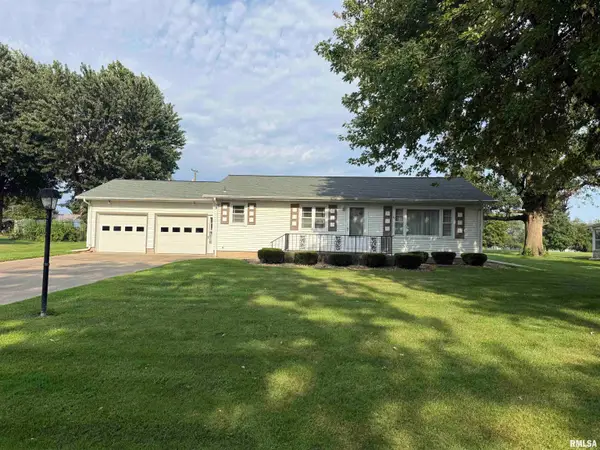 $200,000Pending3 beds 1 baths1,837 sq. ft.
1802 Willer Drive North, Quincy, IL 62305
MLS# CA1045730Listed by: KW HOMETOWN- New
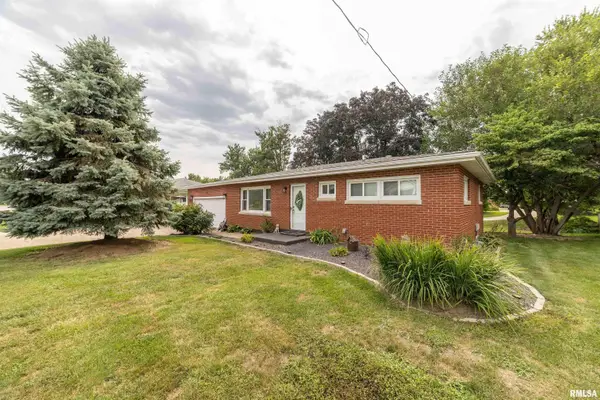 $187,500Active2 beds 1 baths2,483 sq. ft.
2631 N 12th Street, Quincy, IL 62305
MLS# CA1045727Listed by: HAPPEL, INC., REALTORS - New
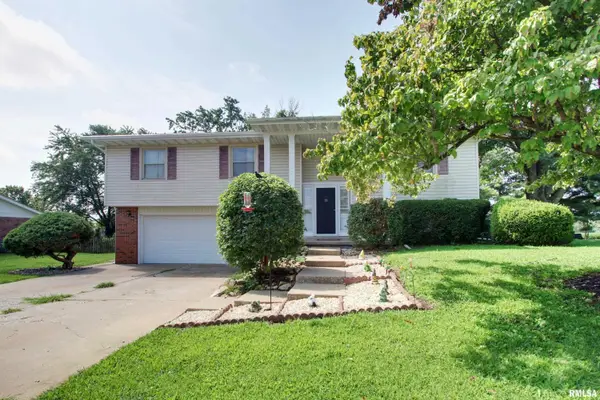 $250,000Active3 beds 3 baths1,772 sq. ft.
4526 Payson Road, Quincy, IL 62305
MLS# CA1045722Listed by: HAPPEL, INC., REALTORS - New
 $269,900Active3 beds 2 baths1,597 sq. ft.
6200 Lone Pine Drive, Quincy, IL 62305
MLS# CA1045695Listed by: FARLOW REAL ESTATE EXPERTS


Protect your home and budget from life's surprises with an Assurant Home Warranty, backed by a partner that supports you through every step of homeownership. Explore Plans.
©2026 Century 21 Real Estate LLC. All rights reserved. CENTURY 21®, the CENTURY 21 Logo and C21® are service marks owned by Century 21 Real Estate LLC. Century 21 Real Estate LLC fully supports the principles of the Fair Housing Act and the Equal Opportunity Act. Each office is independently owned and operated. Listing information is deemed reliable but not guaranteed accurate.