
1414 Eastate Drive, Quincy, IL 62305
Local realty services provided by:CENTURY 21 Tucker Swanson
1414 Eastate Drive,Quincy, IL 62305
$490,000
- 4 Beds
- 4 Baths
- 3,375 sq. ft.
- Single family
- Active
Listed by: jeremy farlow
Office: farlow real estate experts
MLS#:CA1045731
Source:IL_CAAR
Price summary
- Price:$490,000
- Price per sq. ft.:$268.49
About this home
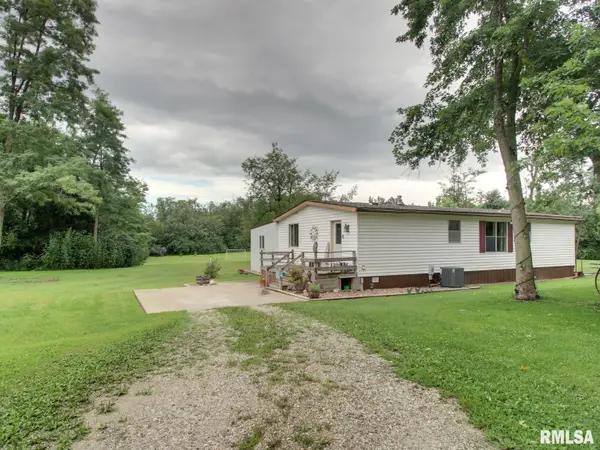
Welcome to your private park-like retreat in the highly desirable Quincy school district! Nestled at the end of a quiet cul-de-sac, this spacious ranch offers 4 bedrooms (1 non-conforming in basement), 3½ baths, walk-out basement, over five acres, and a wonderful blend of comfort, updates, and outdoor living. The home has been thoughtfully updated and well maintained, including a new high-end seamless metal roof and chimney resealing in 2025, new main-floor windows in 2016, new A/C in 2017, a renovated kitchen, a new patio door, all-new high-end carpet, and professional interior painting in 2025. The covered deck and playhouse have been freshly painted in 2026, along with numerous other home improvements and upkeep items. Outside, enjoy the peaceful park-like setting with plenty of room to explore and relax. A large insulated metal building/shop with a new furnace installed in 2026 offers incredible versatility for a workshop, hobbies, storage, recreation, or other uses. Tucked away in the woods is a private getaway complete with a fire pit and park-style barbecue grill—perfect for entertaining, relaxing, or enjoying the natural surroundings. A hot tub adds another layer of relaxation to this exceptional property. With over five acres, a private cul-de-sac location, extensive recent updates, versatile outbuildings, and a beautiful wooded setting, this property offers a rare combination of space, privacy, and convenience. Come see all this unique property has to offer!...
Contact an agent
Home facts
- Year built:1984
- Subdivision & Development:Eastate Estates
- Listing ID #:CA1045731
- Added:3 day(s) ago
- Updated:August 14, 2026 at 10:18 PM
Rooms and interior
- Bedrooms:4
- Total bathrooms:4
- Full bathrooms:3
- Half bathrooms:1
- Kitchen Description:Dishwasher, Refrigerator
- Basement:Yes
- Basement Description:Finished, Full, Walk-Out Access
- Living area:3,375 sq. ft.
Heating and cooling
- Cooling:Central Air
- Heating:Electric Water Heater, Forced Air
- Central air:Yes
Structure and exterior
- Roof:Metal
- Year built:1984
- Building area:3,375 sq. ft.
- Lot area:5.06 Acres
- Construction Materials:Vinyl Siding
Schools
- High school:Quincy School District #172
- Middle school:Quincy JR High
- Elementary school:Denman
Finances and disclosures
- Price:$490,000
- Price per sq. ft.:$268.49
- Tax amount:$6,911 (2025)
Features and amenities
- Appliances:Dishwasher, Refrigerator
- Amenities:Ceiling Fan(s), Wet Bar
Parking
- Parking description:Attached
- Garage:Yes
- Garage spaces:2
New listings near 1414 Eastate Drive
- New
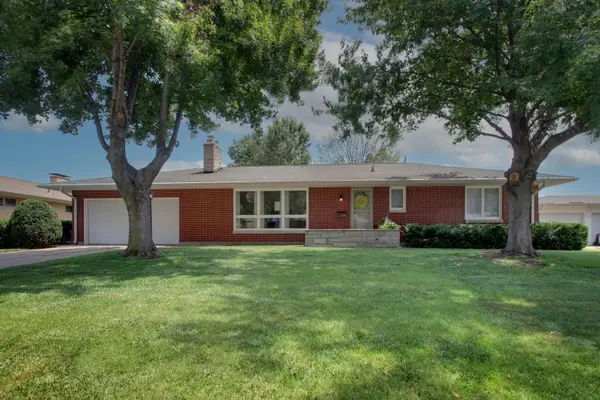 $259,900Active3 beds 2 baths1,578 sq. ft.
1631 Wilmar Drive, Quincy, IL 62301
MLS# 12721812Listed by: ZANGER & ASSOCIATES, INC., REALTORS
- New
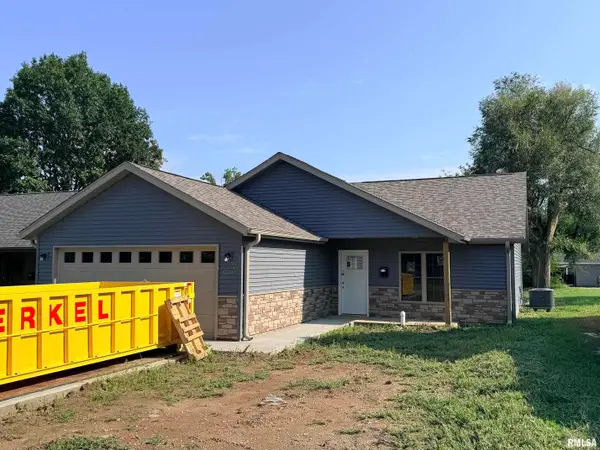 $259,900Active2 beds 2 baths1,254 sq. ft.
2260 Chestnut Street, Quincy, IL 62301
MLS# CA1045794Listed by: MAYS LLC REALTORS - New
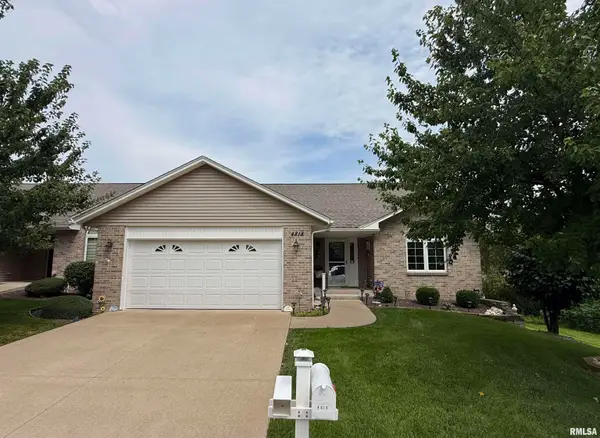 $280,000Active2 beds 2 baths1,520 sq. ft.
4818 Chestnut Street, Quincy, IL 62305
MLS# CA1045796Listed by: KW HOMETOWN - New
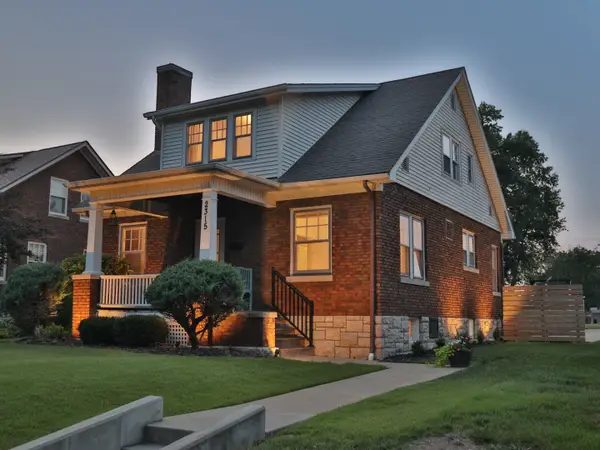 $214,900Active4 beds 2 baths1,729 sq. ft.
2315 Jefferson Street, Quincy, IL 62301
MLS# 12722215Listed by: ZANGER & ASSOCIATES, INC., REALTORS - New
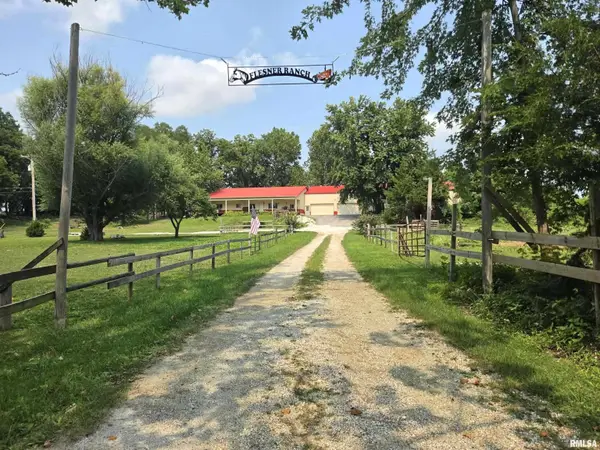 $497,500Active5 beds 4 baths3,350 sq. ft.
1227 Summers Lane, Quincy, IL 62305
MLS# CA1045768Listed by: DAVIS & ASSOCIATES, REALTORS 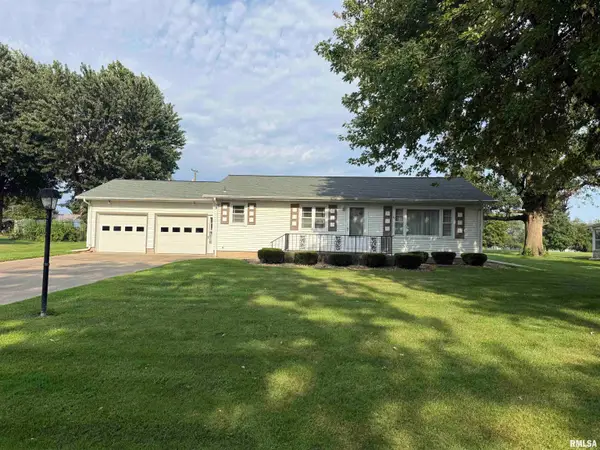 $200,000Pending3 beds 1 baths1,837 sq. ft.
1802 Willer Drive North, Quincy, IL 62305
MLS# CA1045730Listed by: KW HOMETOWN- New
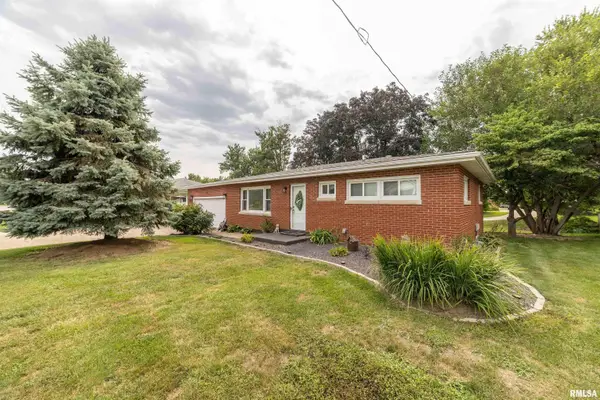 $187,500Active2 beds 1 baths2,483 sq. ft.
2631 N 12th Street, Quincy, IL 62305
MLS# CA1045727Listed by: HAPPEL, INC., REALTORS - New
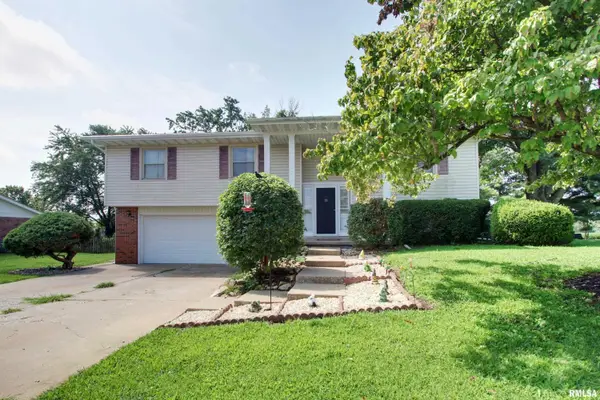 $250,000Active3 beds 3 baths1,772 sq. ft.
4526 Payson Road, Quincy, IL 62305
MLS# CA1045722Listed by: HAPPEL, INC., REALTORS - New
 $269,900Active3 beds 2 baths1,597 sq. ft.
6200 Lone Pine Drive, Quincy, IL 62305
MLS# CA1045695Listed by: FARLOW REAL ESTATE EXPERTS


Protect your home and budget from life's surprises with an Assurant Home Warranty, backed by a partner that supports you through every step of homeownership. Explore Plans.
©2026 Century 21 Real Estate LLC. All rights reserved. CENTURY 21®, the CENTURY 21 Logo and C21® are service marks owned by Century 21 Real Estate LLC. Century 21 Real Estate LLC fully supports the principles of the Fair Housing Act and the Equal Opportunity Act. Each office is independently owned and operated. Listing information is deemed reliable but not guaranteed accurate.